

613 PAR PINES BOULEVARDDAVENPORT, FL 33837
Mortgage Calculator
Monthly Payment (Est.)
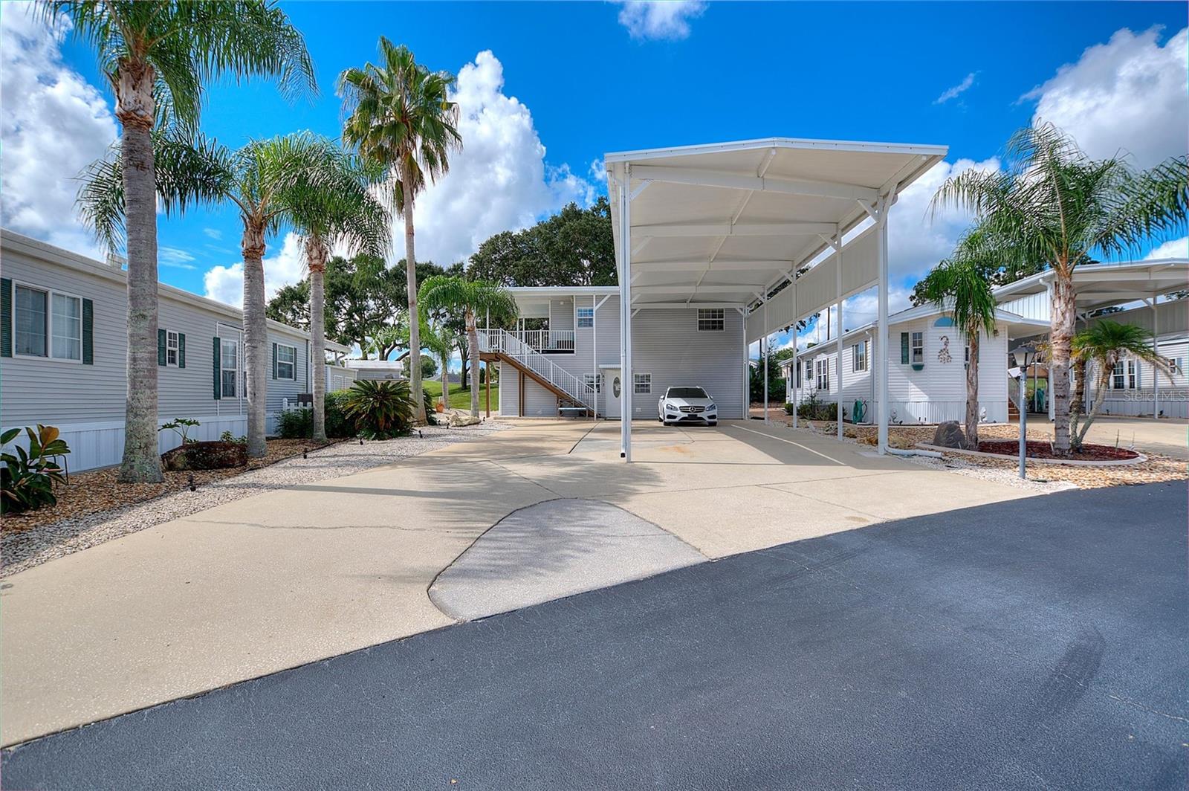
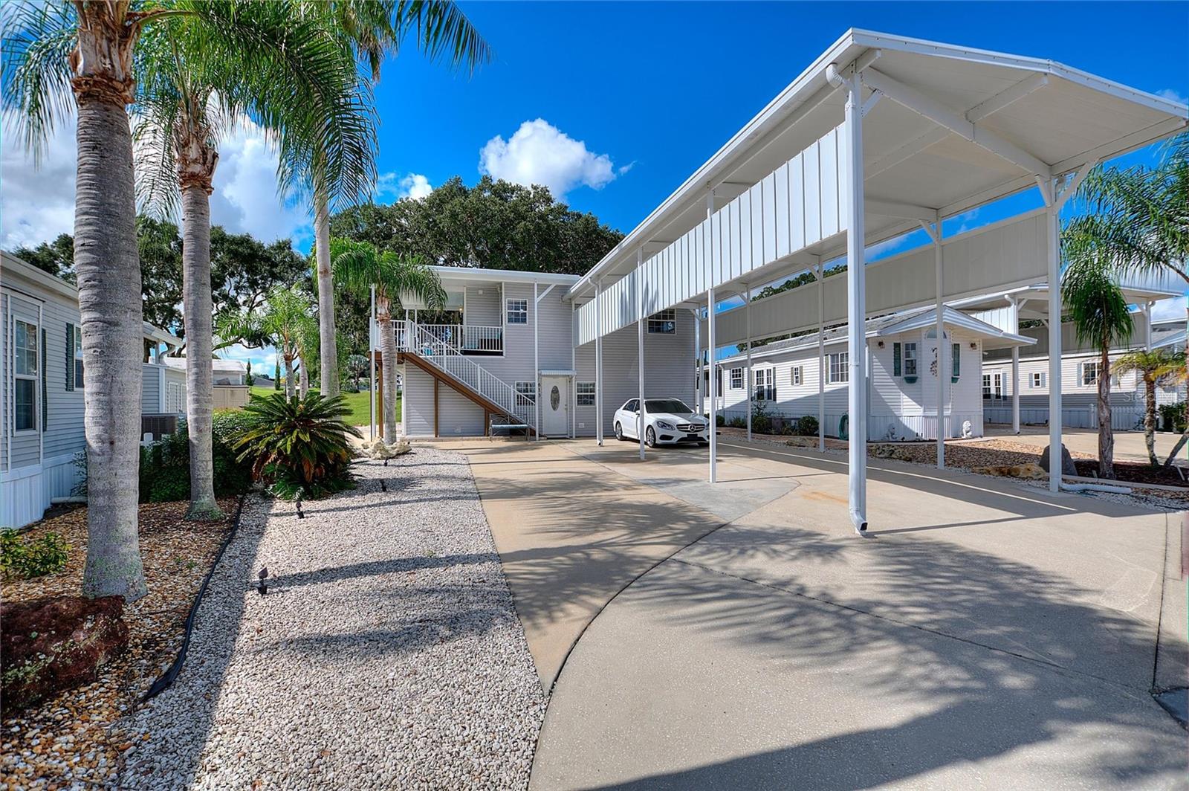
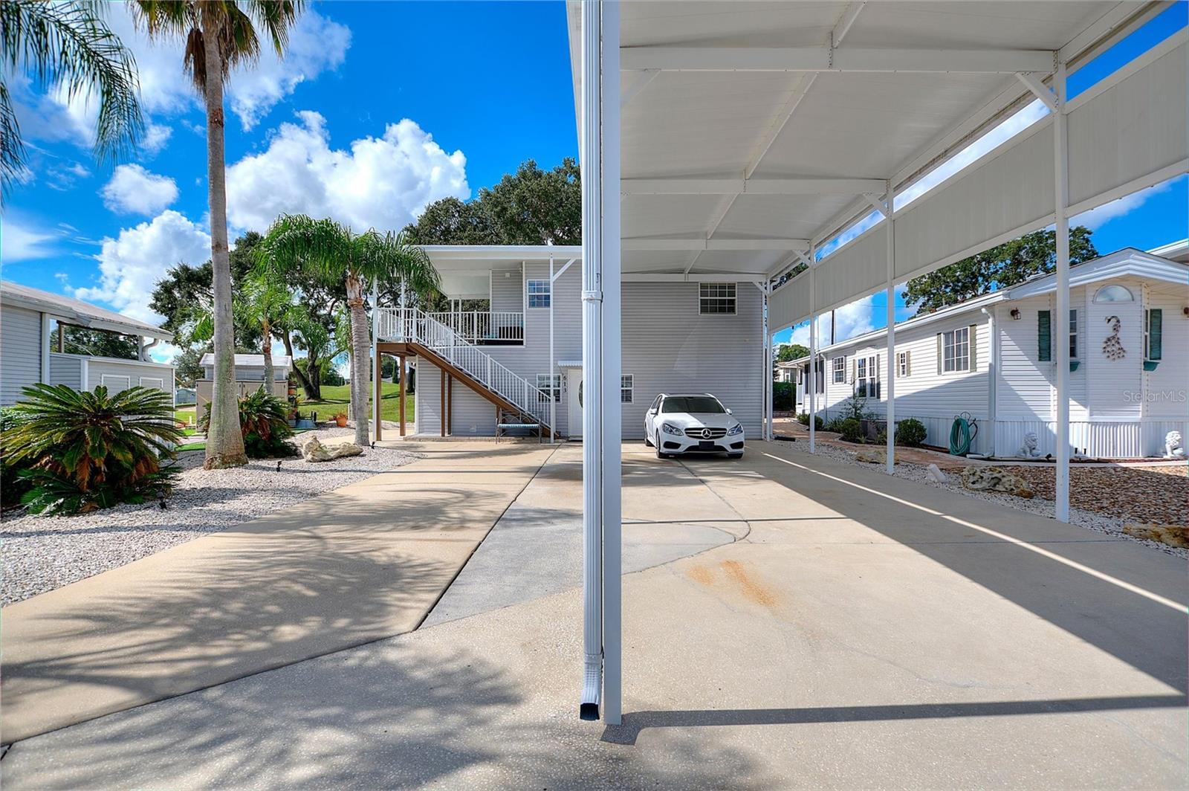
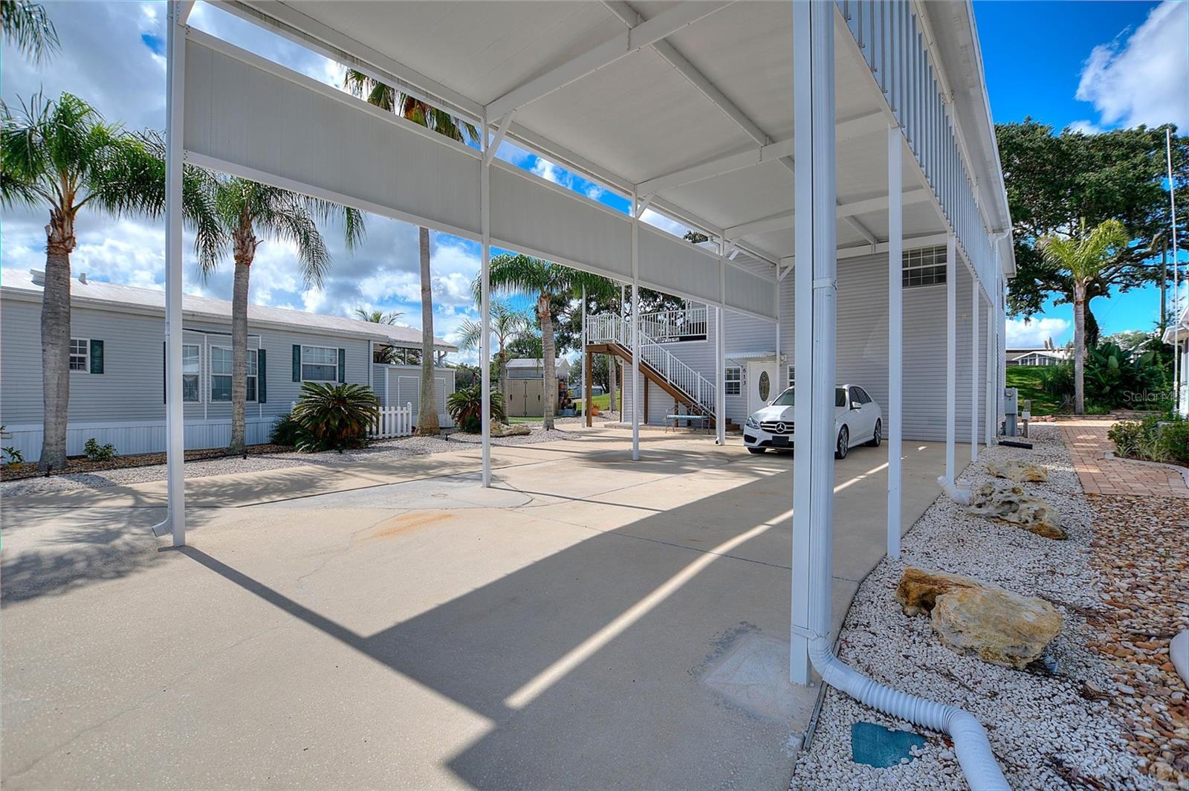
Enter an interest rate to see your estimated monthly payment.Welcome to 613 Par Pines Dr, where Florida living meets golf-course views in the popular Deer Creek RV Golf & Country Club community of Davenport! Perfectly positioned overlooking Hole #16, this TURN KEY home offers a unique layout designed for comfortable living & entertaining. NEW AC, NEWER ROOF & tile throughout! The primary bedroom is conveniently located on the first floor & features a large closet, along with easy access to the home's 1.5 baths. Upstairs, you'll find the main living area featuring a bright and inviting living room & updated kitchen with stainless steel appliances & an island—a wonderful space to gather with family and friends. Sliding glass doors open to an outdoor spacious Trex deck, where you can relax, enjoy the Florida sunshine, and take in the beautiful golf-course views. RV owners will especially appreciate the RV port with room to accommodate virtually any type of RV, making this property an excellent choice for those who love to travel while still having a Florida home base. Need extra space? The property also includes a 10' x 12' outdoor building/shed with air conditioning, perfect for storage, a hobby space, workshop, or golf-cart gear. Located in a golf-cart-friendly community, Deer Creek offers the relaxed Florida lifestyle so many buyers are looking for. Hop in your golf cart, enjoy the community, play a round of golf, or simply sit back on your deck and watch the action on Hole #16. Furnished, golf-course views, RV parking, outdoor living and a great Davenport location—613 Par Pines Dr is ready for its next owner! The Partridge Pines Community Clubhouse, Pool, Hot Tub & many FUN activities are just a golf cart ride away! If you love RESORT style living, this is the place for you! Deer Creek Community has a MAIN CLUBHOUSE offering a variety of social events throughout the year such as Karaoke, Trivia, Group Exercise Classes, Line Dancing, Crafts, Swing Dancing & more! Soak up the sun at Deer Creek’s MAIN pool, cabana & hot tub area! Try water volleyball, pickleball, tennis, shuffleboard or pool aerobics! Love golfing? Check out Deer Creek’s 18 Hole Executive Golf Course, Leagues & great shopping at the Pro Shop! The Tiki Bar or The Topside Tavern is a great place to meet new friends with occasional live bands & music! The Greenside Grill is perfect for onsite dining! Deer Creek is centrally located in Davenport just 20 minutes from Disney & all the attractions that families enjoy! Hop on your golf cart & ride to many restaurants & shops nearby. Bealls, Marshalls, Target & Star Bucks are in Posner Park less than a mile away! The Orlando International Airport & the VA hospital are within 30 – 40 minutes! Just 1.5 hours to each coast! Call today to view this HIDDEN GEM in sunny central Florida!
| 10 hours ago | Listing updated with changes from the MLS® | |
| 18 hours ago | Listing first seen on site |

Listing information is provided by Participants of the Stellar MLS. IDX information is provided exclusively for personal, non-commercial use, and may not be used for any purpose other than to identify prospective properties consumers may be interested in purchasing. Information is deemed reliable but not guaranteed. Properties displayed may be listed or sold by various participants in the MLS Copyright 2026, Stellar MLS.
Last checked: 2026-09-23 05:12 AM EDT
Did you know? You can invite friends and family to your search. They can join your search, rate and discuss listings with you.