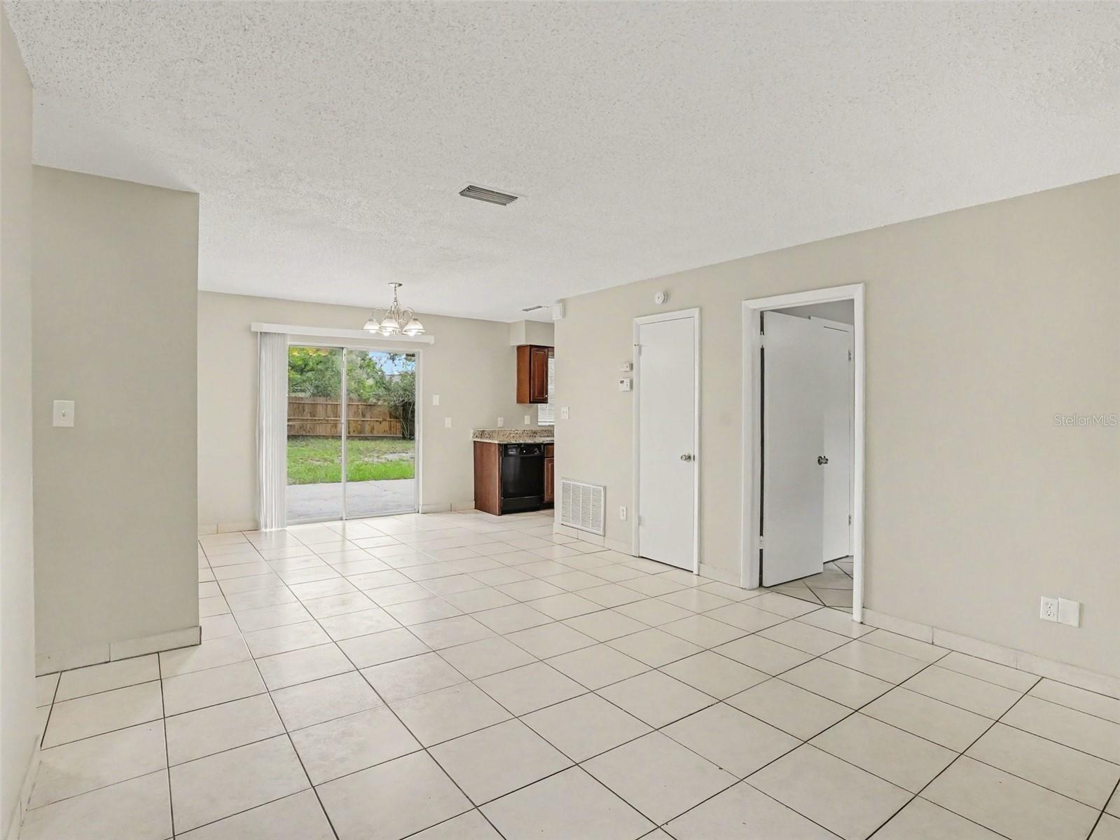
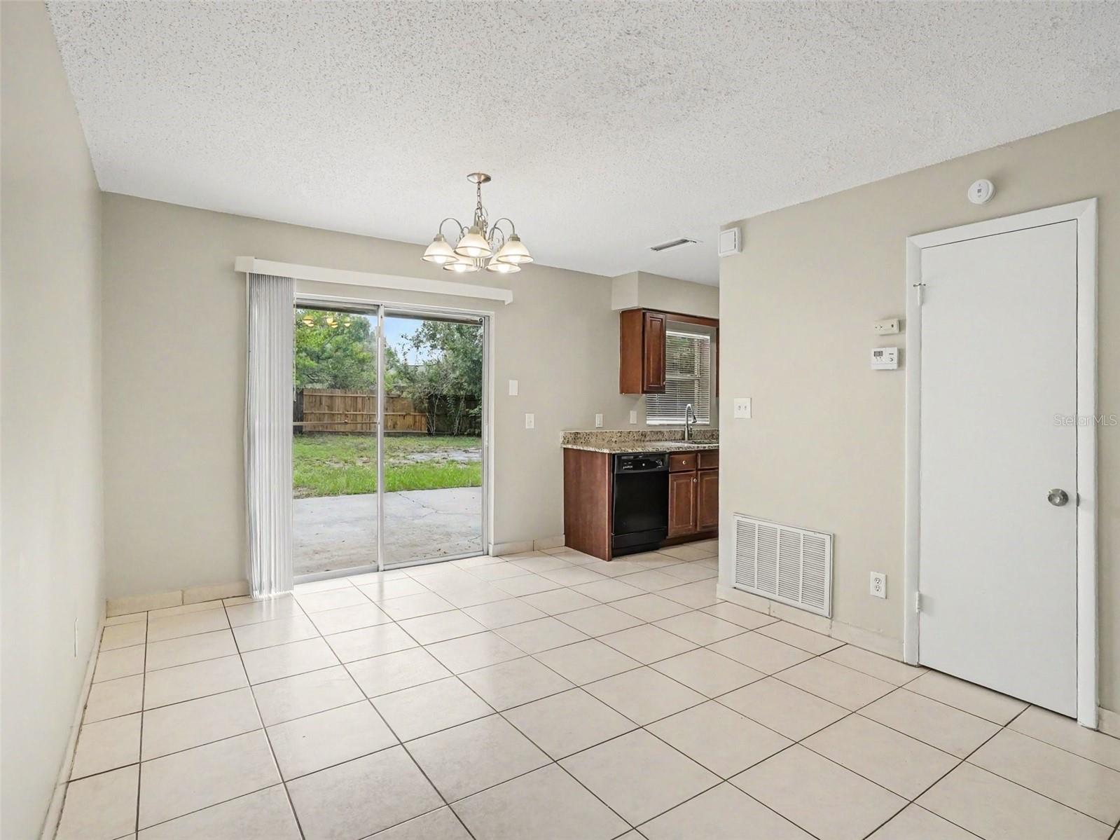
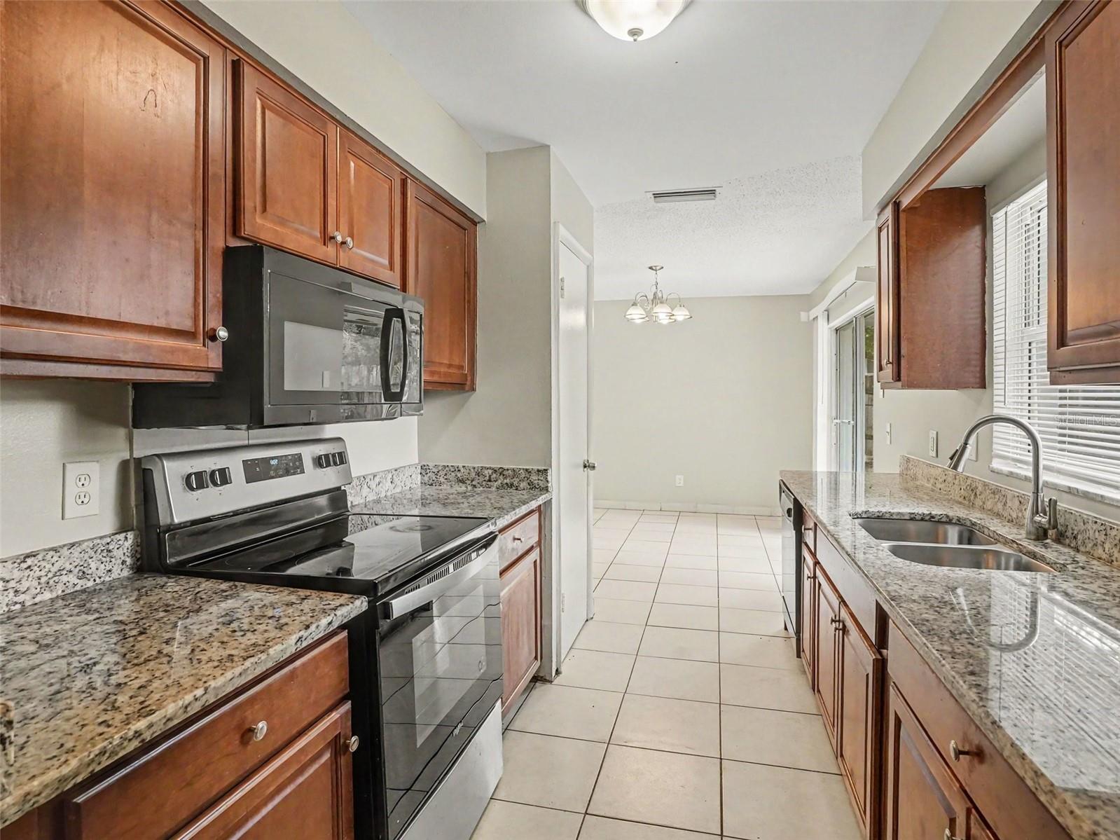
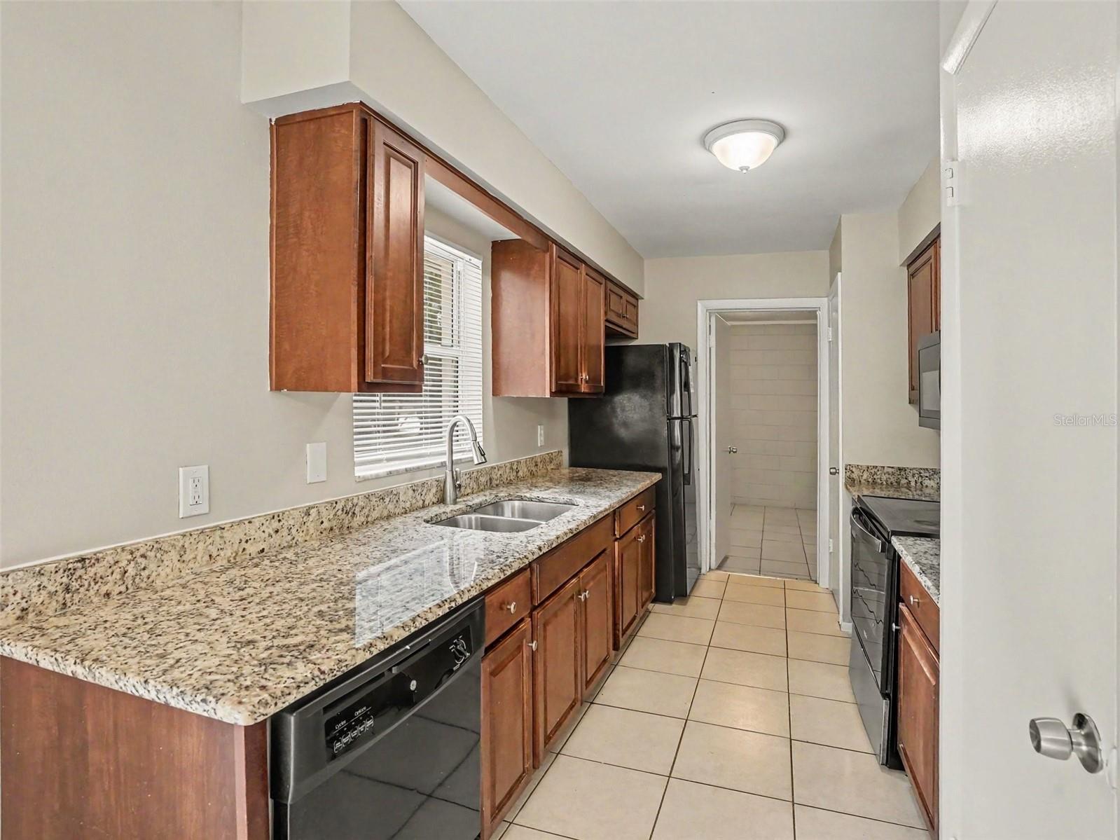
This 3-bedroom, 1.5-bathroom ranch-style home offers expanded single-level living featuring durable, modern tile flooring throughout the entire interior, along with mechanical peace of mind with a water heater replaced in 2021. At the center of the home, the updated kitchen features handsome granite countertops and sleek stainless steel appliances. The original 1-car garage has been thoughtfully converted into a flexible living area (bonus room), perfect for a media lounge, playroom, home office, or extra family room. Outdoors, the property features a private backyard, offering a great setup for relaxation, pets, or gardening. Combining easy single-story convenience, flexible bonus space, and modern kitchen upgrades, this home is designed for comfortable and versatile daily living.
Save
Ask
Tour
Hide
Share
Listing Snapshot
Price
$279,900
Days On Site
0 Days
Bedrooms
3
Inside Area (SqFt)
1,000 sqft
Total Baths
2
Full Baths
1
Partial Baths
1
Lot Size
0.26 Acres
Year Built
1971
MLS® Number
O6442750
Status
Active
Property Tax
$4,185
HOA/Condo/Coop Fees
N/A
Sq Ft Source
Public Records
Friends & Family
React
Invite
Recent Activity
7 hours ago
Listing updated with changes from the MLS®
13 hours ago
Listing first seen on site
General Features
Acres
0.26
Attached Garage
Yes
Direction Faces
Northwest
Foundation
Slab
Garage
Yes
Garage Spaces
1
Levels
One
Parking
DrivewayAttached
Pets
Yes
Property Sub Type
Single Family Residence
Sewer
Public Sewer
SqFt Total
1000
Style
Traditional
Utilities
Electricity Connected
Water Source
Public
Zoning
R-1A
Interior Features
Appliances
DishwasherFreezerMicrowaveRange
Cooling
Central Air
Flooring
Tile
Furnished
Unfurnished
Heating
CentralElectric
Laundry Features
Laundry Room
Bedroom 2
Dimensions - 10x10Level - First
Bedroom 3
Dimensions - 11x11Level - First
Family Room
Dimensions - 18x16Level - First
Kitchen
Dimensions - 10x5Level - First
Master Bedroom
Dimensions - 12x12Level - First
Save
Ask
Tour
Hide
Share
Exterior Features
Construction Details
StoneStucco
Exterior
Lighting
Fencing
Fenced
Lot Features
Corner Lot
Patio And Porch
None
Roof
Shingle
View
City
Waterview
City
Community Features
MLS Area
32808 - Orlando/Pine Hills
Township
22
Horse Property
None
Financing Terms Available
CashConventionalFHAVA Loan
Roads
Asphalt
Schools
School District
Unknown
Elementary School
Lake Sybelia Elem
Middle School
College Park Middle
High School
Evans High
Listing courtesy of ENTERA REALTY LLC (888) 216-6364
Listing information is provided by Participants of the Stellar MLS. IDX information is provided exclusively for personal, non-commercial use, and may not be used for any purpose other than to identify prospective properties consumers may be interested in purchasing. Information is deemed reliable but not guaranteed. Properties displayed may be listed or sold by various participants in the MLS Copyright 2026, Stellar MLS.
Last checked: 2026-09-23 03:55 AM EDT
Neighborhood & Commute
Source: Walkscore
Disclosure: Community information and market data powered by Constellation Data Labs. Information is deemed reliable but not guaranteed.