

18452 AMITYVILLE DRIVEORLANDO, FL 32820
Mortgage Calculator
Monthly Payment (Est.)
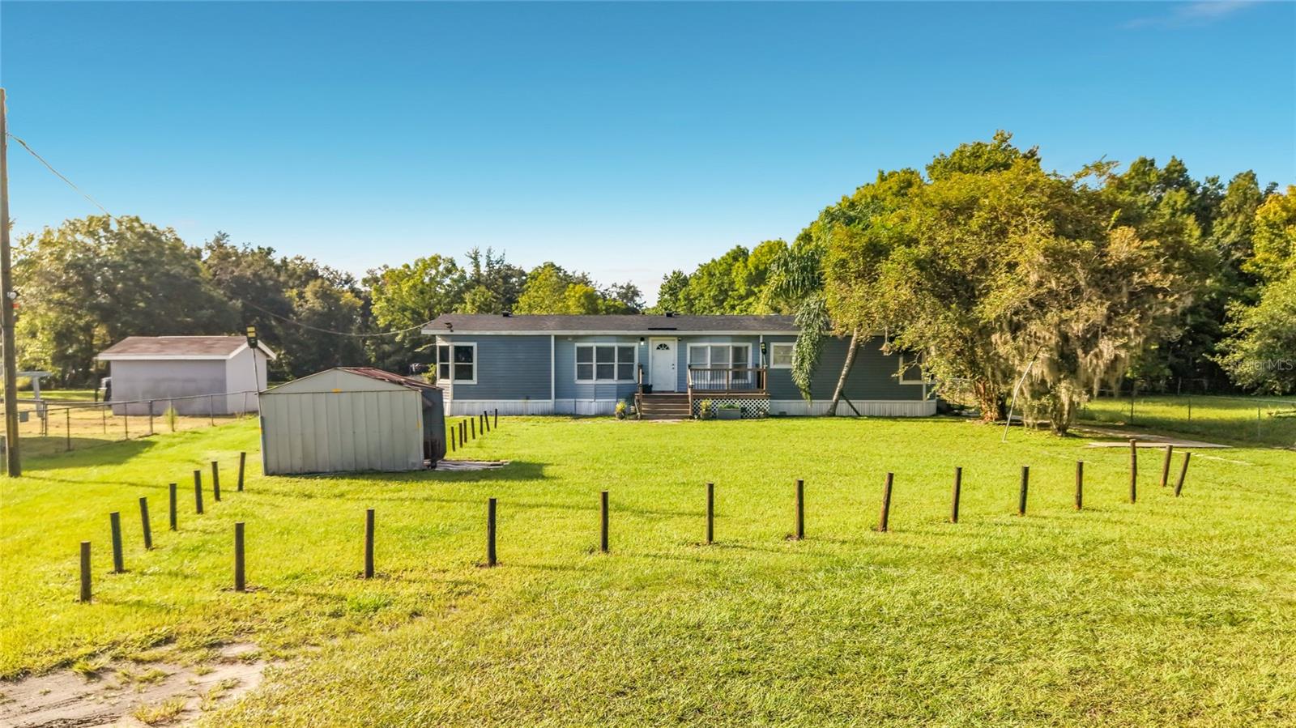
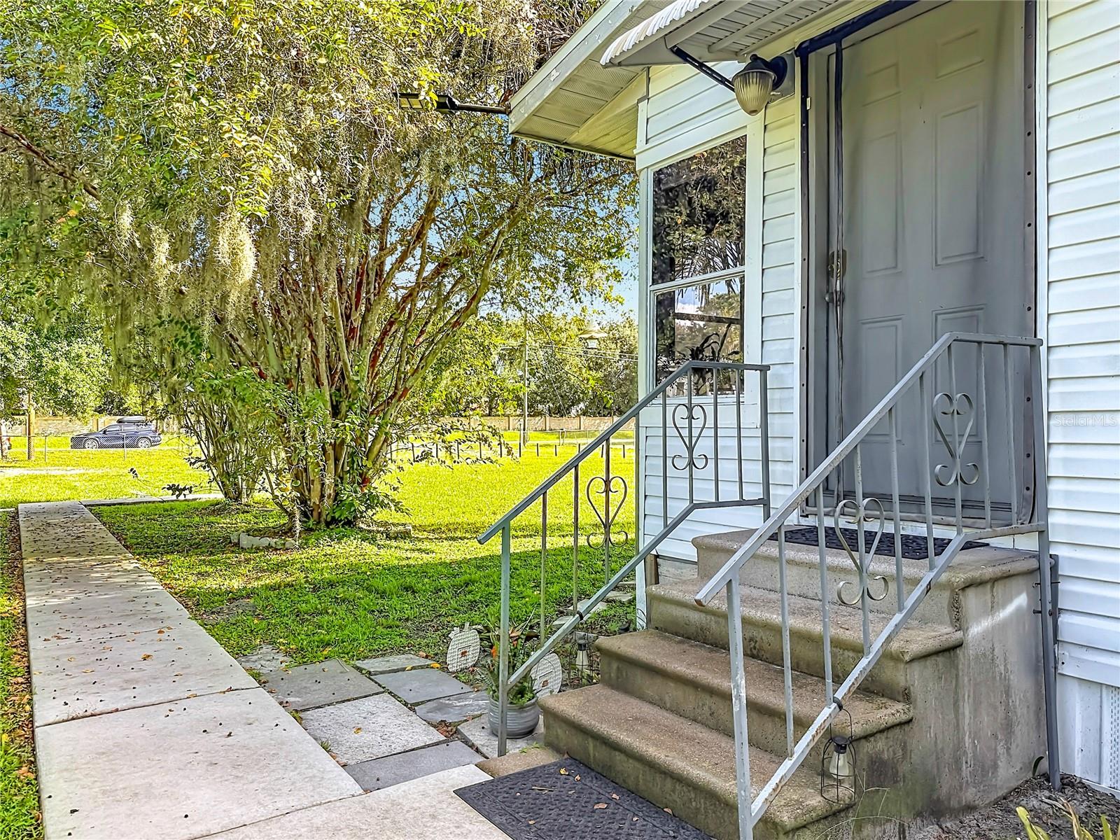
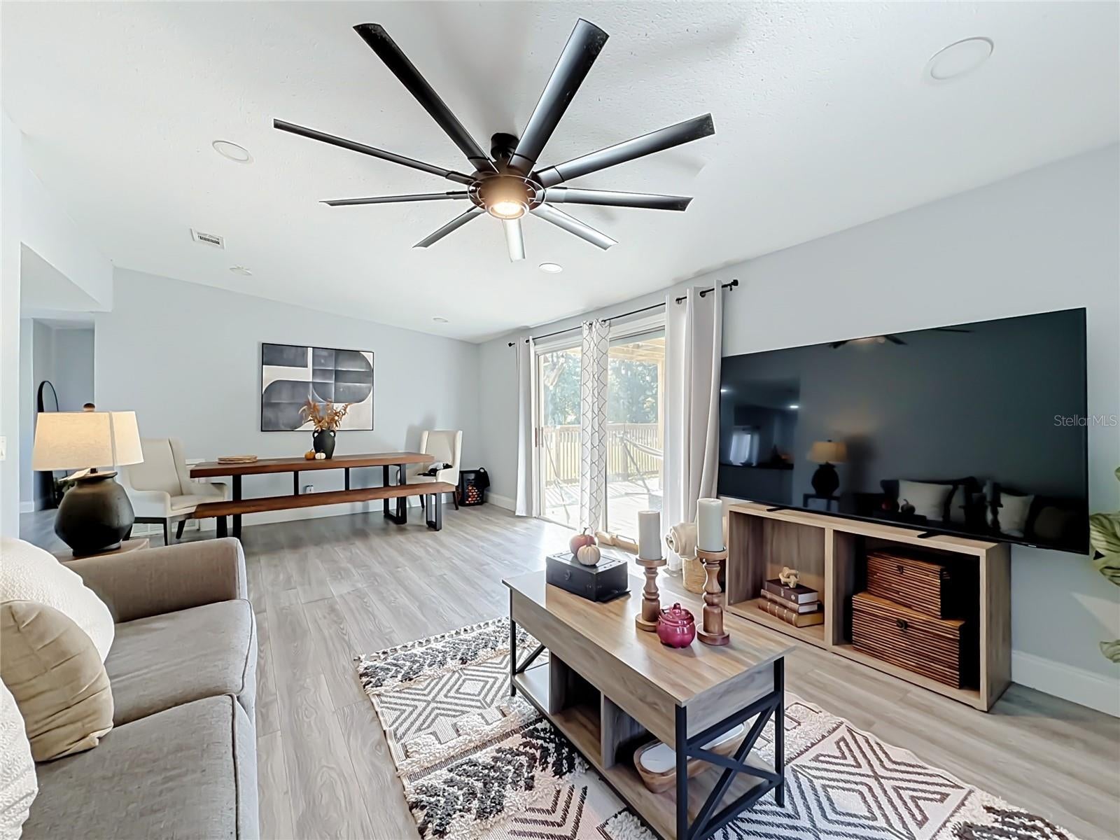
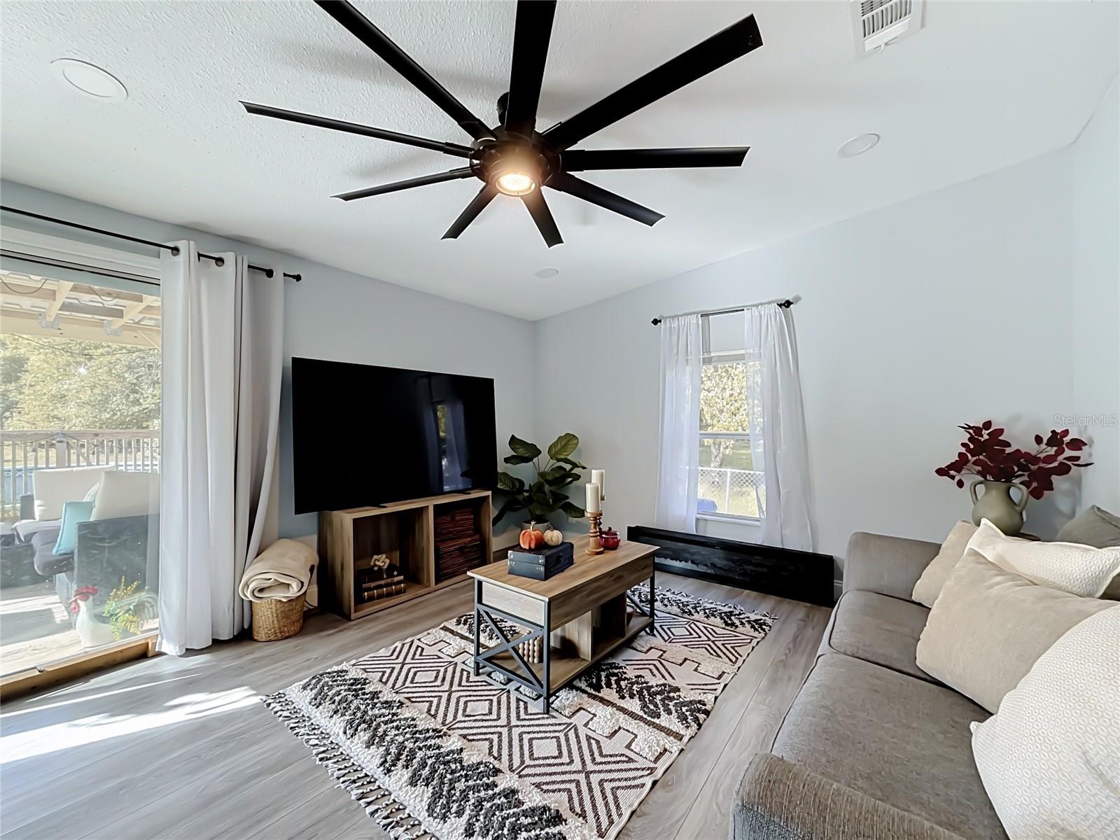
Enter an interest rate to see your estimated monthly payment.Opportunity meets versatility in this beautifully remodeled, almost 1,700 SF manufactured home situated on a spacious 1.2-acre, flat lot with NO HOA! Currently configured as a duplex, this unique property offers excellent flexibility for an investor, multigenerational household, or buyer looking for additional living space and privacy. And because the two living areas are separated by just one interior door, it can easily function as a single-family home without major changes. One side features 2 bedrooms, 1 full bathroom, a full kitchen, living and dining areas, inside laundry, and access to the back deck. The other side offers a large primary bedroom and bathroom, separate living area, kitchenette, and access to the front deck. Use the property as two separate living spaces, create a comfortable multigenerational setup, or open the connecting door and enjoy it as one spacious home. The 1.2-acre lot is flat, open, and full of possibilities, giving you room to enjoy the outdoors, garden, add recreational space, a pool or simply appreciate the privacy and breathing room that larger acreage provides. Recent remodeling means much of the work has already been done, making this property ready for its next owner (upgrades list available). Investors will appreciate the existing duplex-style configuration and potential income opportunities, while owner-occupants can take advantage of the home's adaptable layout and enjoy it as a single-family residence. It's a rare combination of flexibility, acreage, and convenience. Location is another plus, with shopping and restaurants nearby and easy access to everything Central Florida has to offer. Approximately 30 minutes to downtown Orlando, 45 minutes to the East Coast beaches, and 50 minutes to the theme parks, you'll have plenty of options for work, dining, entertainment, and weekend adventures.
| 2 weeks ago | Listing updated with changes from the MLS | |
| 2 weeks ago | Listing first seen on site |

Listing information is provided by Participants of the Stellar MLS. IDX information is provided exclusively for personal, non-commercial use, and may not be used for any purpose other than to identify prospective properties consumers may be interested in purchasing. Information is deemed reliable but not guaranteed. Properties displayed may be listed or sold by various participants in the MLS Copyright 2026, Stellar MLS.
Last checked: 2026-10-22 10:35 PM EDT
Did you know? You can invite friends and family to your search. They can join your search, rate and discuss listings with you.