

1601 ORNE STREETMASCOTTE, FL 34753
Mortgage Calculator
Monthly Payment (Est.)
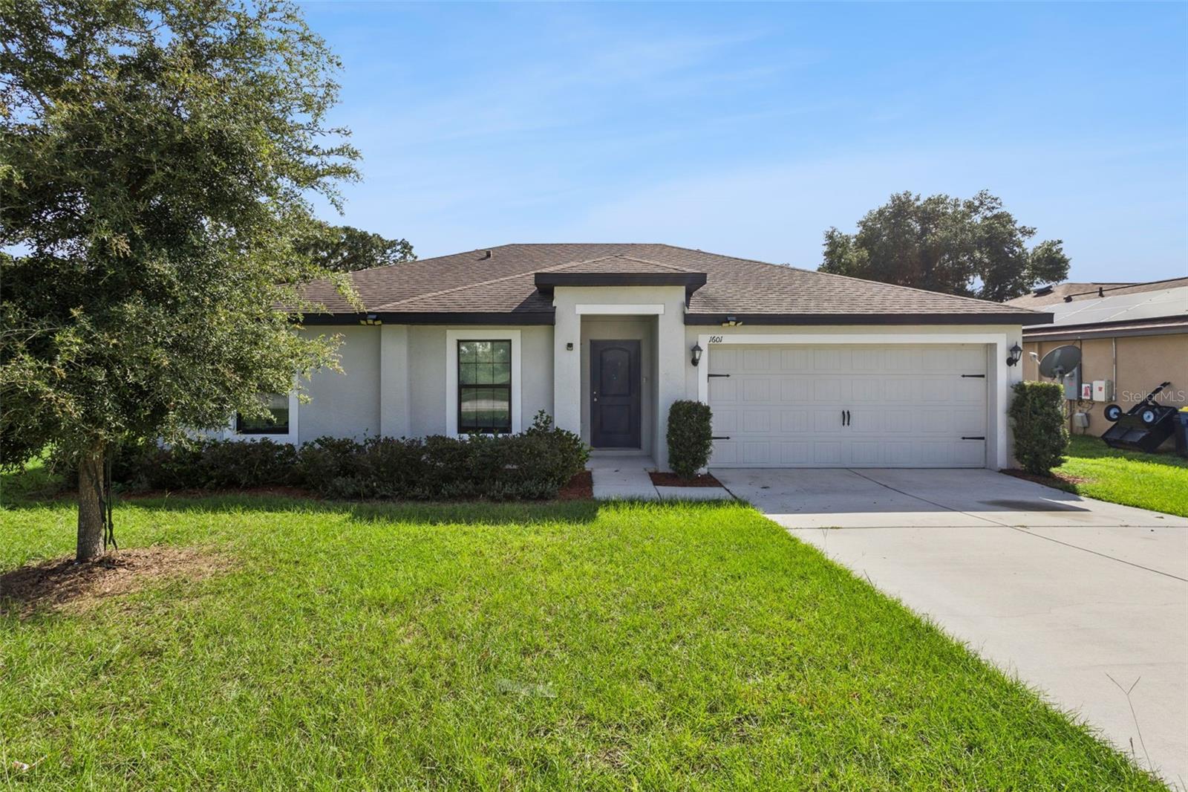
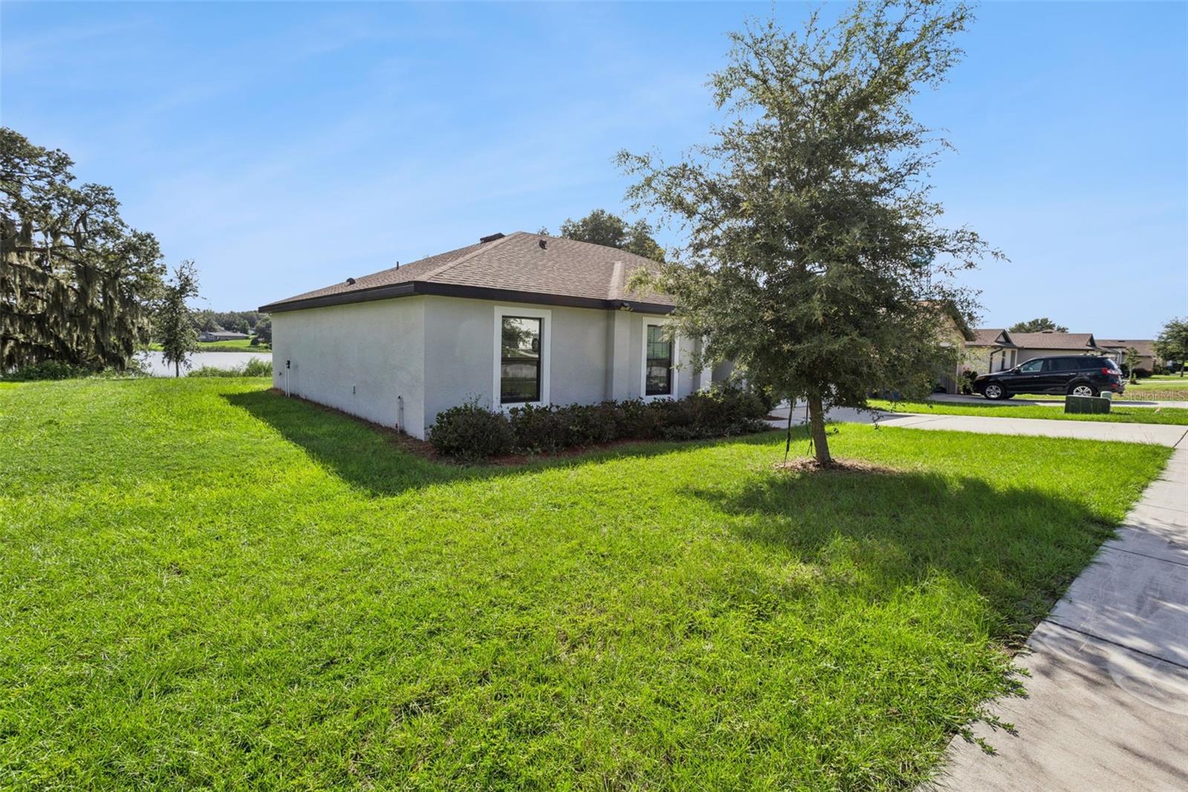
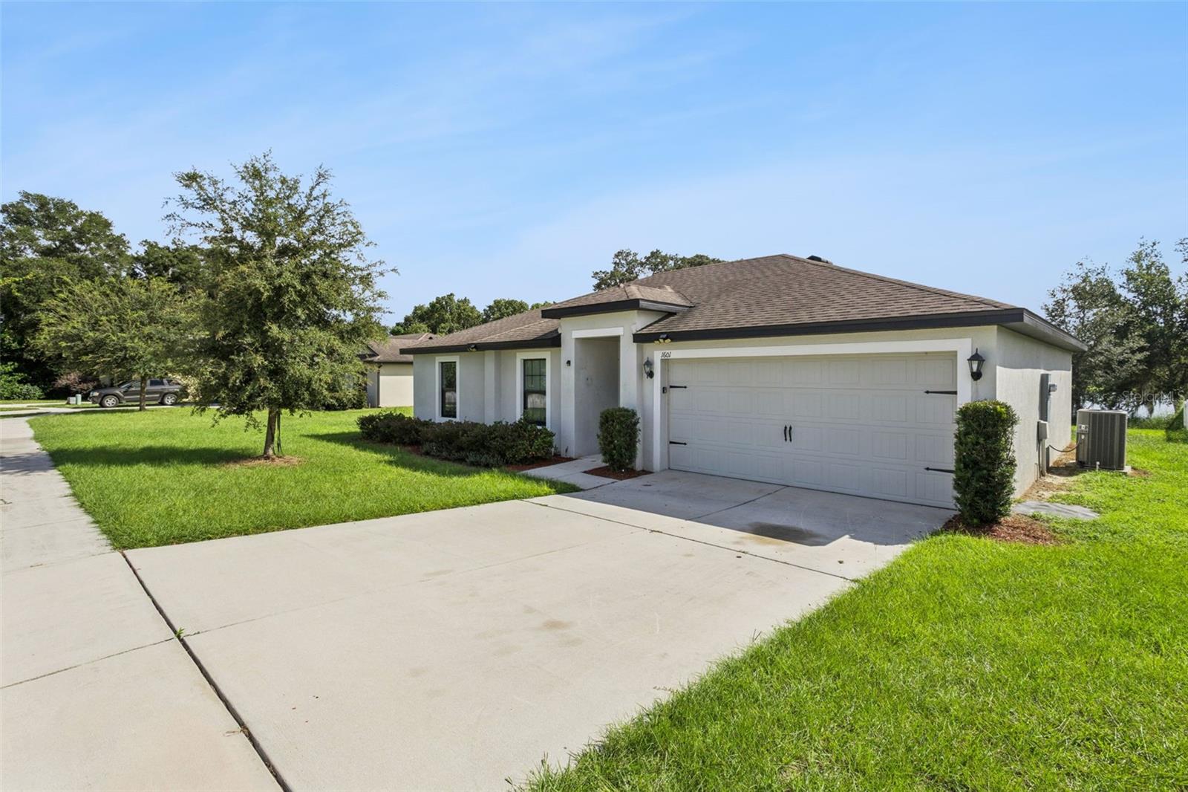
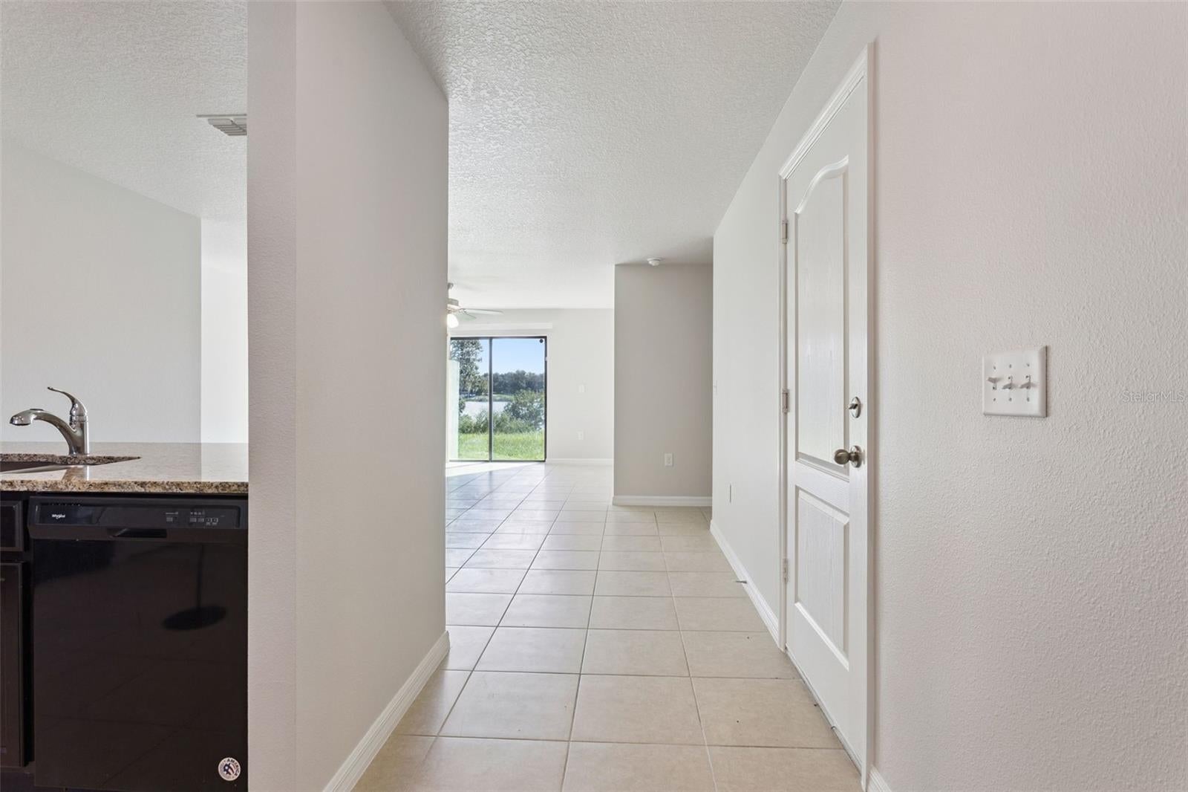
Enter an interest rate to see your estimated monthly payment.Looking for a 3-bed single family home in Mascotte under $300K with a pond view and larger lot? Welcome to 1601 Orne Street, a 2020-built home offering 1,244 square feet, 3 bedrooms, 2 bathrooms, updated kitchen and baths, a 2-car garage, and an 11,397-square-foot lot, all offered at $299,900. This is an appealing opportunity for first-time buyers looking to trade renting for homeownership or anyone searching for a newer Central Florida home at an approachable price point. Inside, you'll find an updated kitchen and bathrooms along with a practical combination of tile and carpet flooring. The 3-bedroom layout offers flexibility for everyday living, guests, or creating a dedicated home office. Built in 2020, the home's roof, HVAC, and water heater are approximately six years old, giving buyers the advantage of major components that are considerably newer than those found in many established homes. Outside is where this property adds even more appeal. The generous 11,397-square-foot lot provides approximately a quarter acre of outdoor space, complemented by a peaceful pond view. A 2-car garage plus driveway parking provides convenient space for vehicles and storage. HOA fees are approximately $380 annually. Located in Mascotte in western Lake County, the home provides convenient access to the State Road 50 corridor and nearby Groveland, while the greater Clermont area expands your options for shopping, dining, recreation, lakes, parks, and entertainment. If affordability, newer construction, outdoor space, and a pond view are high on your wish list, this 3-bed single family home in Mascotte under $300K deserves a closer look. Schedule your private showing of 1601 Orne Street today.
| 13 hours ago | Listing updated with changes from the MLS® | |
| 15 hours ago | Listing first seen on site |

Listing information is provided by Participants of the Stellar MLS. IDX information is provided exclusively for personal, non-commercial use, and may not be used for any purpose other than to identify prospective properties consumers may be interested in purchasing. Information is deemed reliable but not guaranteed. Properties displayed may be listed or sold by various participants in the MLS Copyright 2026, Stellar MLS.
Last checked: 2026-09-23 04:38 AM EDT