Save
Ask
Tour
Hide
Share
$639,000
New Listing

813 SILVERWOOD DRIVE
LAKE MARY, FL 32746

For Sale|Single Family Residence|Active
4
Beds
3
Total Baths
3
Full Baths
2,346
SqFt
$272
/SqFt
1988
Built
Subdivision:
SILVER LAKES EAST AT THE CROSSINGS UNIT 3
County:
Seminole
Call Now: 386-873-7033
Is this the listing for you? We can help make it yours.
386-873-7033
813 SILVERWOOD DRIVE813 SILVERWOOD DRIVE813 SILVERWOOD DRIVE813 SILVERWOOD DRIVE
Save
Ask
Tour
Hide
Share

Mortgage Calculator

Monthly Payment (Est.)

$2,915
Calculator powered by Showcase IDX, a Constellation1 Company. Copyright ©2026 Information is deemed reliable but not guaranteed.

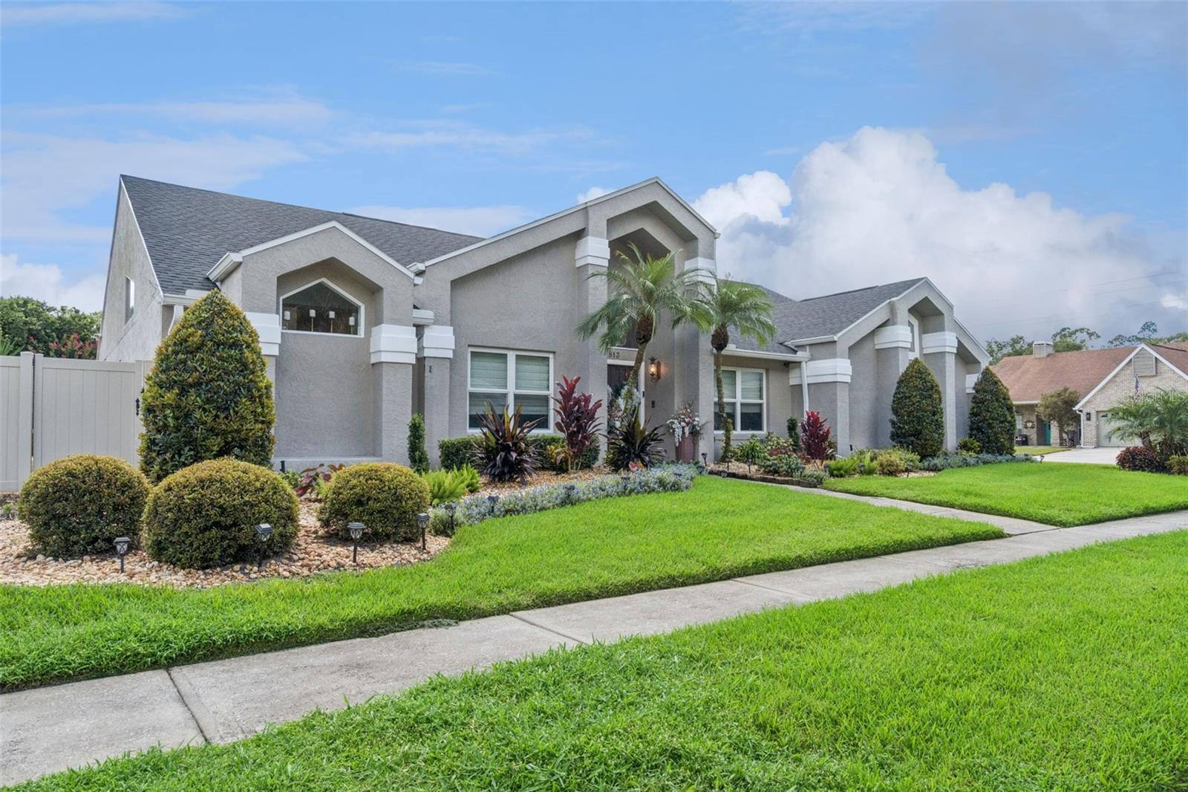
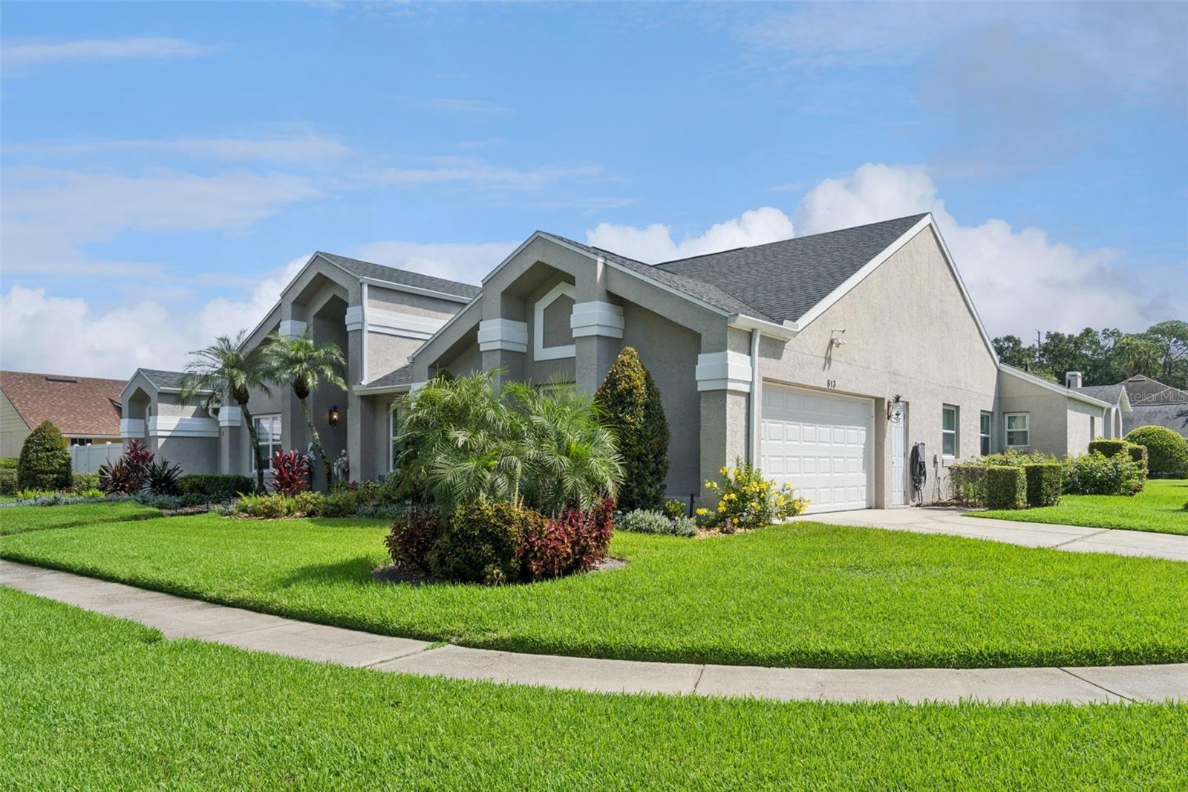
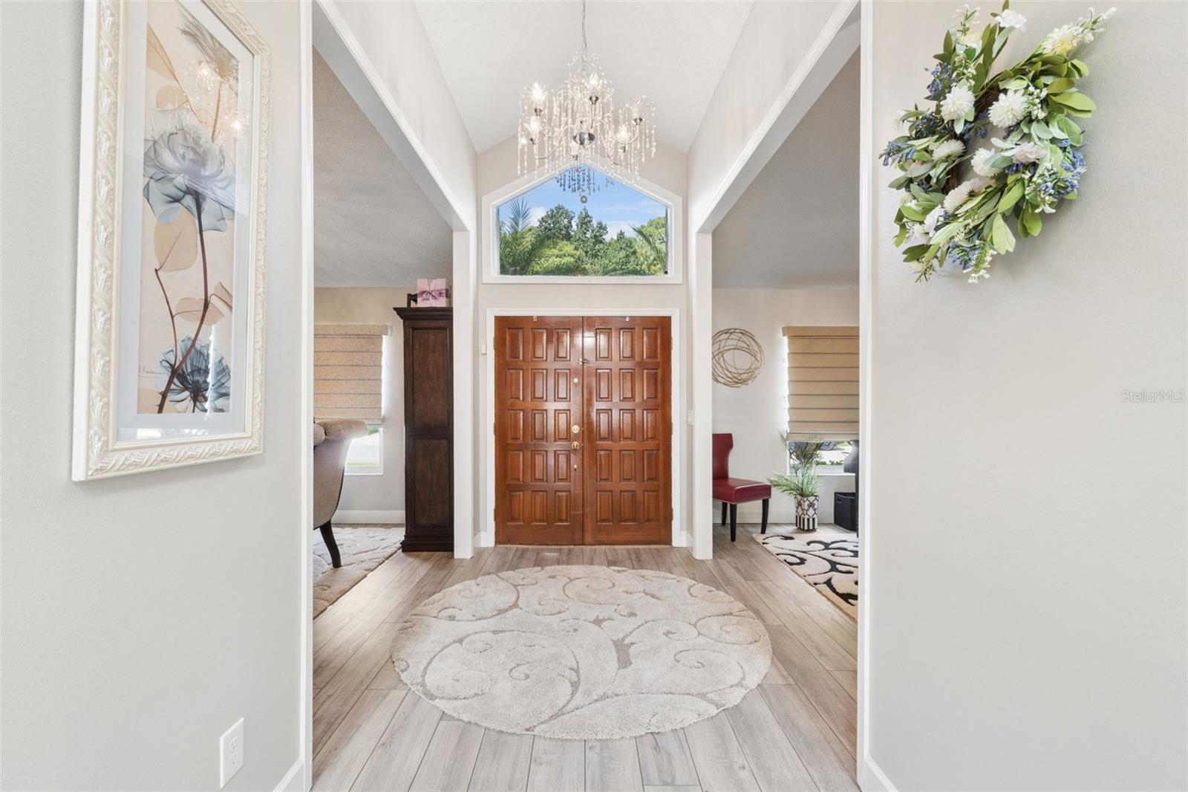
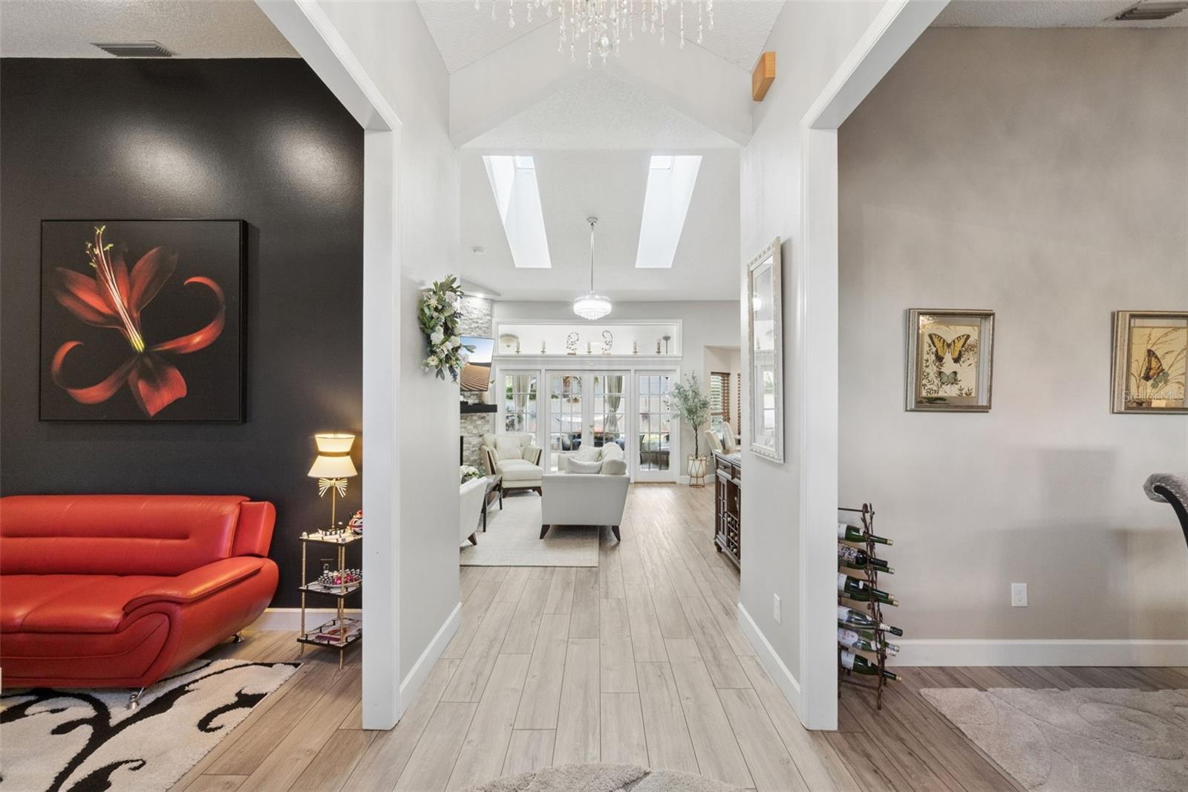
Excellent turnkey addition to your investment portfolio. Beautiful income-producing property in prime Lake Mary location. Welcome to Silver Lakes, part of The Crossing Master Planned Community near Greenwood Lakes Middle School and Lake Mary High School. Conveniently located off Greenway Blvd, this one-story home has four bedrooms and three bathrooms, a nice-sized fenced backyard, and a large screen-enclosed patio. The gourmet kitchen opens to the living room and dining room and has been beautifully updated. The split floor plan features a large owner's suite and oversized owner's bathrooms with a separate soaking tub and shower. Two bedrooms share a Jack-and-Jill full bathroom. The fourth bedroom is spacious and private. Vaulted ceilings and skylights make the space feel light and bright. The wood-burning fireplace has been tastefully updated with stacked stone. The flooring is a light luxury vinyl plank in the living areas, carpet in the bedrooms, and tile in the bathrooms. The long-term, high-quality tenant has taken excellent care of the home and made several improvements. The chandelier light fixtures, Roman shade window treatments, and refrigerators are the tenant's personal property and will be replaced with standard fixtures before she vacates. A local property management company professionally manages the property, and the lease is transferable to the new owner. Contact the listing agent for details and to schedule your appointment today!

Save
Ask
Tour
Hide
Share
Listing Snapshot
Price 
$639,000
Days On Site 
0 Days
Bedrooms 
4
Inside Area (SqFt) 
2,346 sqft
Total Baths 
3
Full Baths 
3
Partial Baths 
N/A
Lot Size 
0.25 Acres
Year Built 
1988
MLS® Number 
O6441846
Status 
Active
Property Tax 
$6,473.57
HOA/Condo/Coop Fees 
$231 Semi-Annually
Sq Ft Source 
Public Records
Friends & Family
Recent Activity
9 hours agoListing updated with changes from the MLS®
9 hours agoListing first seen on site
General Features
Acres 
0.25
Attached Garage 
Yes
Direction Faces 
South
Foundation 
Slab
Garage 
Yes
Garage Spaces 
2
Levels 
One
Number Of Stories 
1
Parking 
Garage Door OpenerGarage Faces SideAttached
Pets 
Cats OKDogs OKYes
Property Sub Type 
Single Family Residence
Security 
Security SystemSmoke Detector(s)
Sewer 
Public Sewer
SqFt Total 
3386
Style 
Contemporary
Utilities 
Cable AvailableCable ConnectedElectricity ConnectedSewer ConnectedWater Connected
Water Source 
Public
Zoning 
PUD
Interior Features
Appliances 
DishwasherDisposalDryerElectric Water HeaterMicrowaveRangeRefrigeratorWasher
Cooling 
Central Air
Fireplace 
Yes
Fireplace Features 
Family RoomWood Burning
Flooring 
CarpetCeramic TileTile
Furnished 
Unfurnished
Heating 
Electric
Interior 
Eat-in KitchenHigh CeilingsOpen FloorplanVaulted Ceiling(s)
Laundry Features 
InsideLaundry Room
Window Features 
Skylight(s)BlindsInsulated Windows
Balcony/Porch/Lanai 
Dimensions - 44x11Level - First
Bedroom 2 
Dimensions - 13x11Level - First
Bedroom 3 
Dimensions - 12x11Level - First
Bedroom 4 
Dimensions - 12x11Level - First
Dining Room 
Dimensions - 14x12Level - First
Family Room 
Dimensions - 19x14Level - First
Kitchen 
Dimensions - 13x13Level - First
Living Room 
Dimensions - 15x12Level - First
Master Bedroom 
Dimensions - 16x15Level - FirstFeatures - Granite Counters
Save
Ask
Tour
Hide
Share
Exterior Features
Construction Details 
BlockStucco
Exterior 
Fire PitPrivate Yard
Fencing 
Fenced
Lot Features 
Corner LotLandscapedLevelPaved
Patio And Porch 
EnclosedRear PorchScreened
Roof 
Shingle
Windows/Doors 
Skylight(s)BlindsInsulated Windows
Community Features
Association Fee 
$231.0
Association Fee Frequency 
Semi-Annually
Additional Association Fee 
$110.0
Additional Association Fee Frequency 
Semi-Annually
Community Features 
SidewalksStreet Lights
MLS Area 
32746 - Lake Mary / Heathrow
Township 
20
Financing Terms Available 
CashConventional
Roads 
AsphaltPaved
Schools
School District
Unknown
Elementary School
Longwood Elementary
Middle School
Greenwood Lakes Middle
High School
Lake Mary High
Listing courtesy of Q BOUTIQUE SPECIALTY REALTY INC (407) 388-4103


Listing information is provided by Participants of the Stellar MLS. IDX information is provided exclusively for personal, non-commercial use, and may not be used for any purpose other than to identify prospective properties consumers may be interested in purchasing. Information is deemed reliable but not guaranteed. Properties displayed may be listed or sold by various participants in the MLS Copyright 2026, Stellar MLS.
Last checked: 2026-09-15 04:43 AM EDT

Neighborhood & Commute
Source: Walkscore
Disclosure: Community information and market data powered by Constellation Data Labs. Information is deemed reliable but not guaranteed.
Save
Ask
Tour
Hide
Share