

Save
Ask
Tour
Hide
$315,900
New Listing
6439 UNDINE WAYORLANDO, FL 32818
For Sale|Single Family Residence|Active
3
Beds
2
Total Baths
2
Full Baths
1,426
SqFt
$222
/SqFt
1981
Built
Subdivision:
BEACON HILL
County:
Orange
Call Now: 386-873-7033
Is this the listing for you? We can help make it yours.
386-873-7033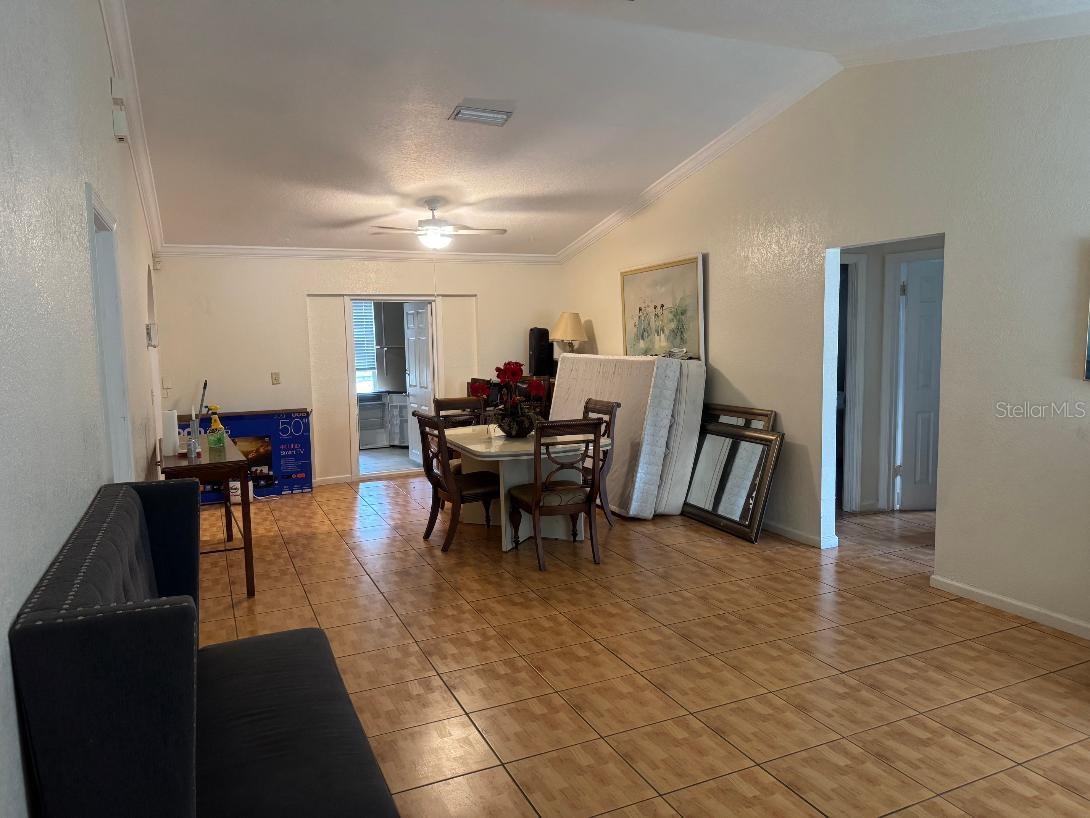
Save
Ask
Tour
Hide
Mortgage Calculator
Monthly Payment (Est.)
$1,441Calculator powered by Showcase IDX, a Constellation1 Company. Copyright ©2026 Information is deemed reliable but not guaranteed.
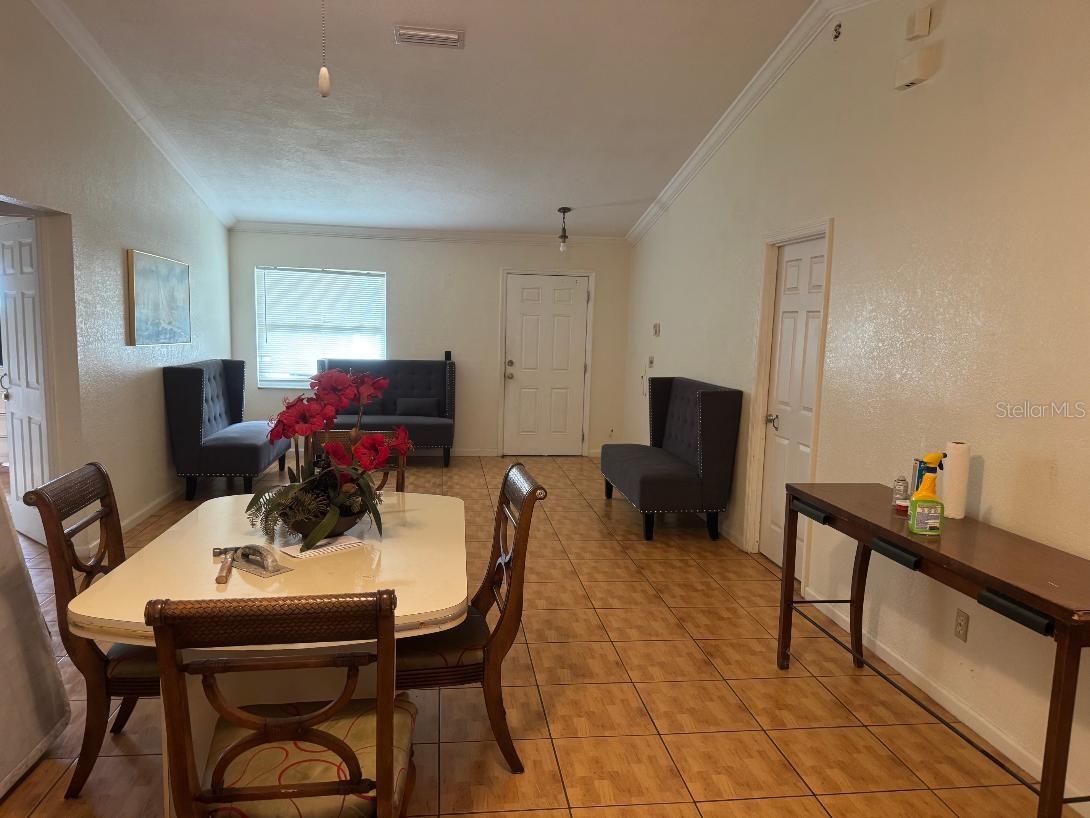
Must see property consist of 3brms 2baths with enclosed balcony being used as a bedroom with separate entrance and air condition and the garage is converted to another bedroom with air condition. Solar panels are totally debt free which will allow new owner to enjoy low electricity bill. Do not miss out...........!!!!
Save
Ask
Tour
Hide
Listing Snapshot
Price
$315,900
Days On Site
0 Days
Bedrooms
3
Inside Area (SqFt)
1,426 sqft
Total Baths
2
Full Baths
2
Partial Baths
N/A
Lot Size
0.24 Acres
Year Built
1981
MLS® Number
O6441820
Status
Active
Property Tax
$3,939.47
HOA/Condo/Coop Fees
N/A
Sq Ft Source
Public Records
Friends & Family
Recent Activity
| 5 hours ago | Listing updated with changes from the MLS® | |
| 12 hours ago | Listing first seen on site |
General Features
Acres
0.24
Attached Garage
Yes
Direction Faces
North
Energy Features
Solar
Foundation
Slab
Levels
One
Number Of Stories
1
Parking
Attached
Property Sub Type
Single Family Residence
Sewer
Public Sewer
SqFt Total
1426
Utilities
Cable AvailableElectricity Connected
Water Source
Public
Zoning
R-1A
Interior Features
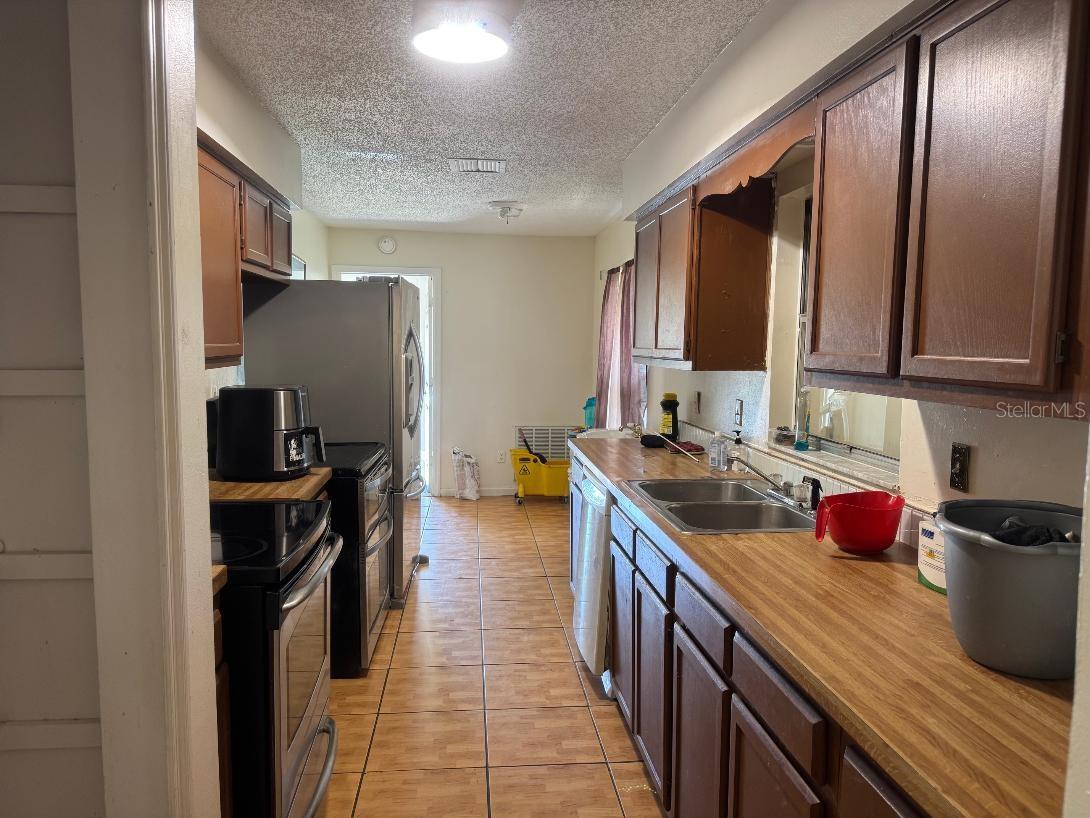
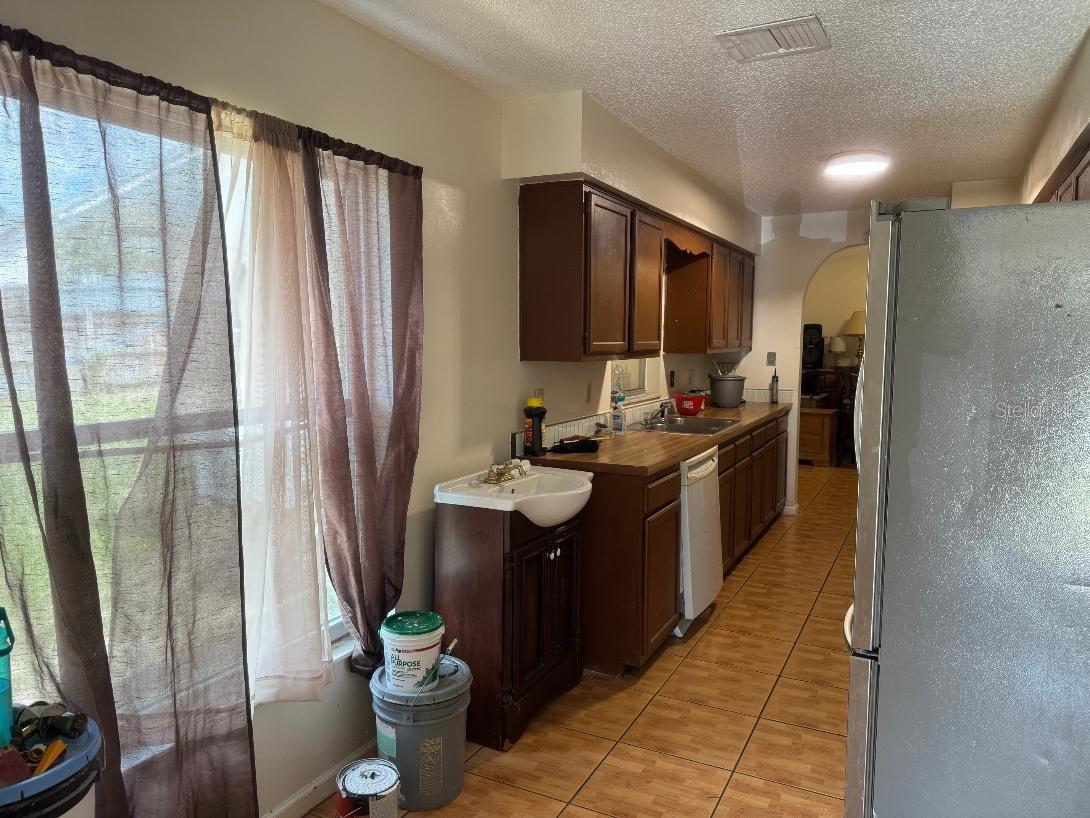
Appliances
Range HoodRefrigerator
Cooling
Central Air
Flooring
Ceramic Tile
Furnished
Unfurnished
Heating
CentralElectricOther
Interior
Open Floorplan
Laundry Features
InsideLaundry Room
Additional Bedroom
Dimensions - 6x10Level - First
Bedroom 2
Dimensions - 10x10Level - First
Bedroom 3
Dimensions - 10x10Level - First
Dining Room
Dimensions - 6x8Level - First
Garage Apartment
Dimensions - 10x10Level - First
Kitchen
Dimensions - 10x8Level - First
Living Room
Dimensions - 10x10Level - First
Master Bedroom
Dimensions - 12x14Level - First
Save
Ask
Tour
Hide
Exterior Features
Construction Details
BlockStucco
Patio And Porch
CoveredEnclosedPatioRear Porch
Roof
Shingle
Community Features
MLS Area
32818 - Orlando/Hiawassee/Pine Hills
Township
22
Financing Terms Available
CashConventionalFHAVA Loan
Roads
Asphalt
Listing courtesy of SWEET HOMES REALTY LLC (321) 231-9015

Listing information is provided by Participants of the Stellar MLS. IDX information is provided exclusively for personal, non-commercial use, and may not be used for any purpose other than to identify prospective properties consumers may be interested in purchasing. Information is deemed reliable but not guaranteed. Properties displayed may be listed or sold by various participants in the MLS Copyright 2026, Stellar MLS.
Last checked: 2026-09-15 05:31 AM EDT
Listing information is provided by Participants of the Stellar MLS. IDX information is provided exclusively for personal, non-commercial use, and may not be used for any purpose other than to identify prospective properties consumers may be interested in purchasing. Information is deemed reliable but not guaranteed. Properties displayed may be listed or sold by various participants in the MLS Copyright 2026, Stellar MLS.
Last checked: 2026-09-15 05:31 AM EDT
Neighborhood & Commute
Source: Walkscore
Disclosure: Community information and market data powered by Constellation Data Labs. Information is deemed reliable but not guaranteed.
Save
Ask
Tour
Hide
Did you know? You can invite friends and family to your search. They can join your search, rate and discuss listings with you.