

Save
Ask
Tour
Hide
$339,000
New Listing
108 SUGAR MAPLE COURTSANFORD, FL 32773
For Sale|Single Family Residence|Active
3
Beds
2
Total Baths
2
Full Baths
1,236
SqFt
$274
/SqFt
1984
Built
Subdivision:
HIDDEN LAKE PH 3 UNIT 4
County:
Seminole
Call Now: 386-873-7033
Is this the listing for you? We can help make it yours.
386-873-7033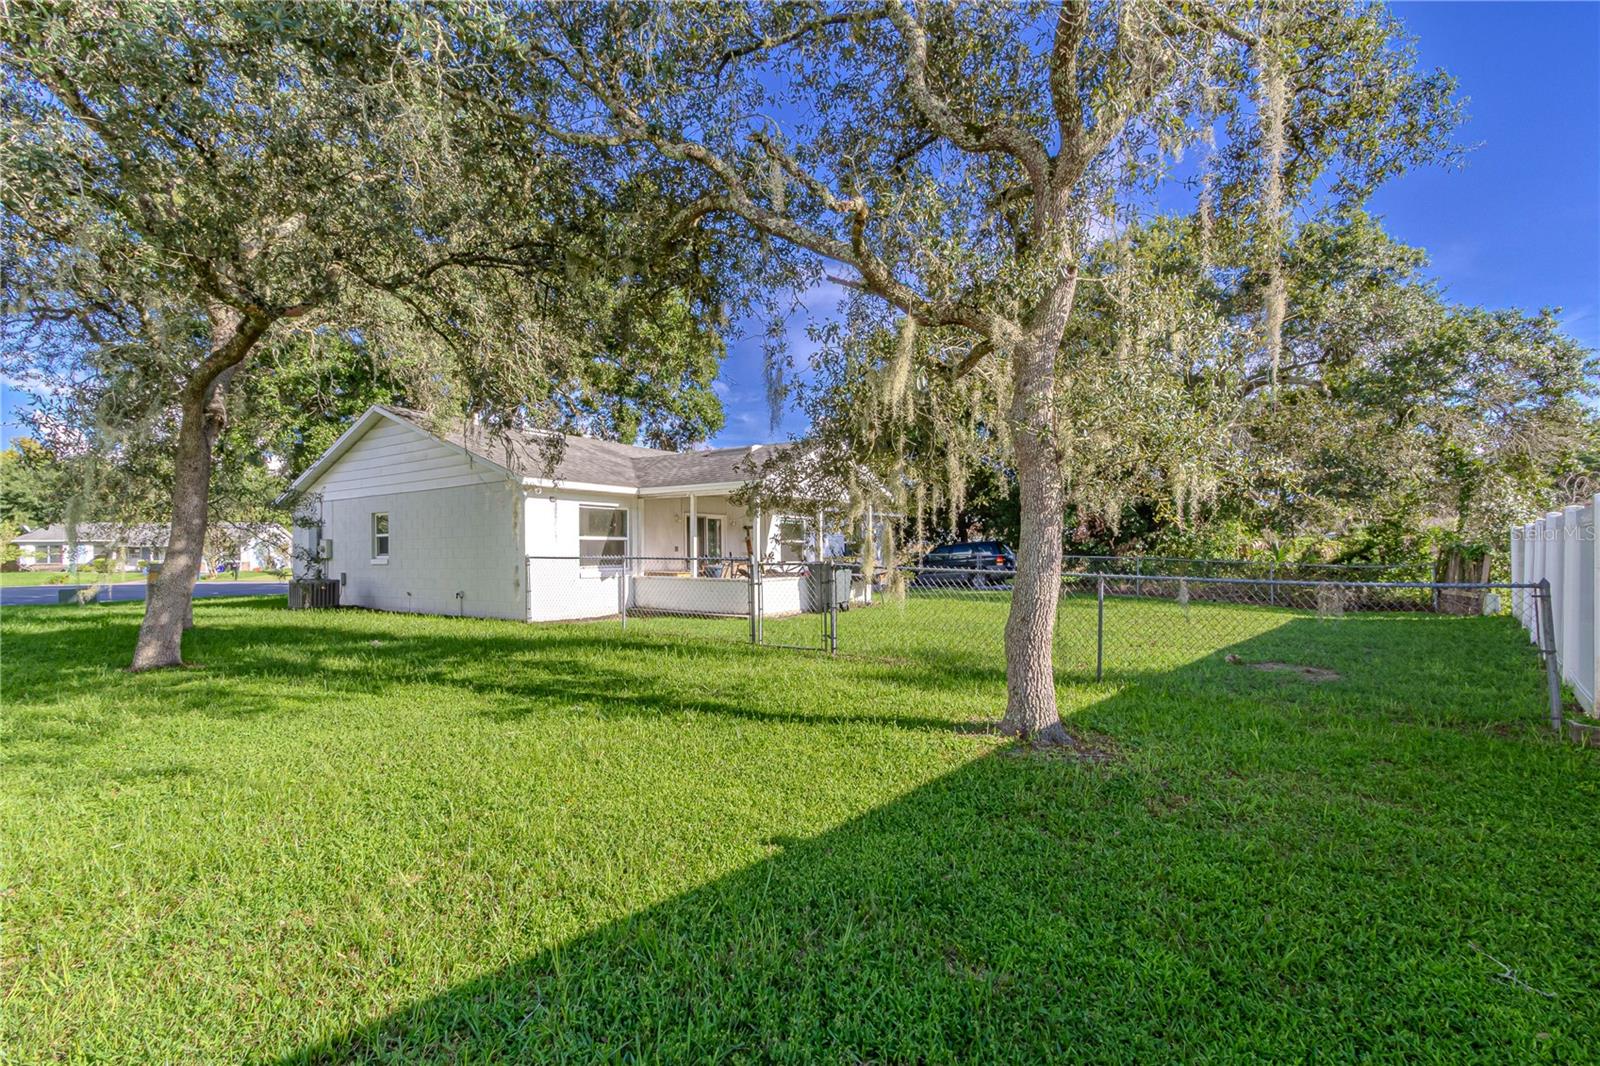
Save
Ask
Tour
Hide
Mortgage Calculator
Monthly Payment (Est.)
$1,547Calculator powered by Showcase IDX, a Constellation1 Company. Copyright ©2026 Information is deemed reliable but not guaranteed.
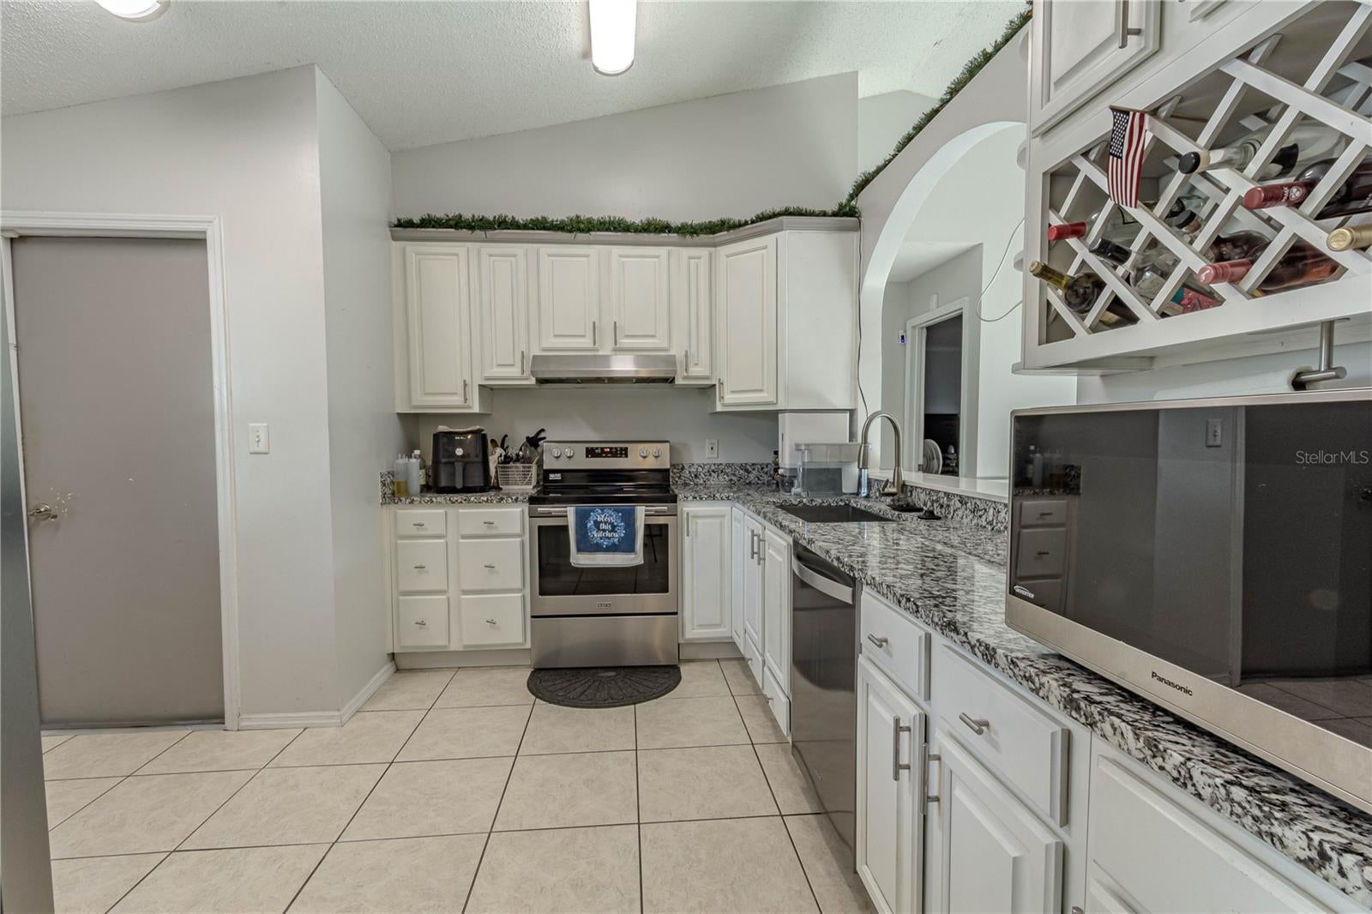
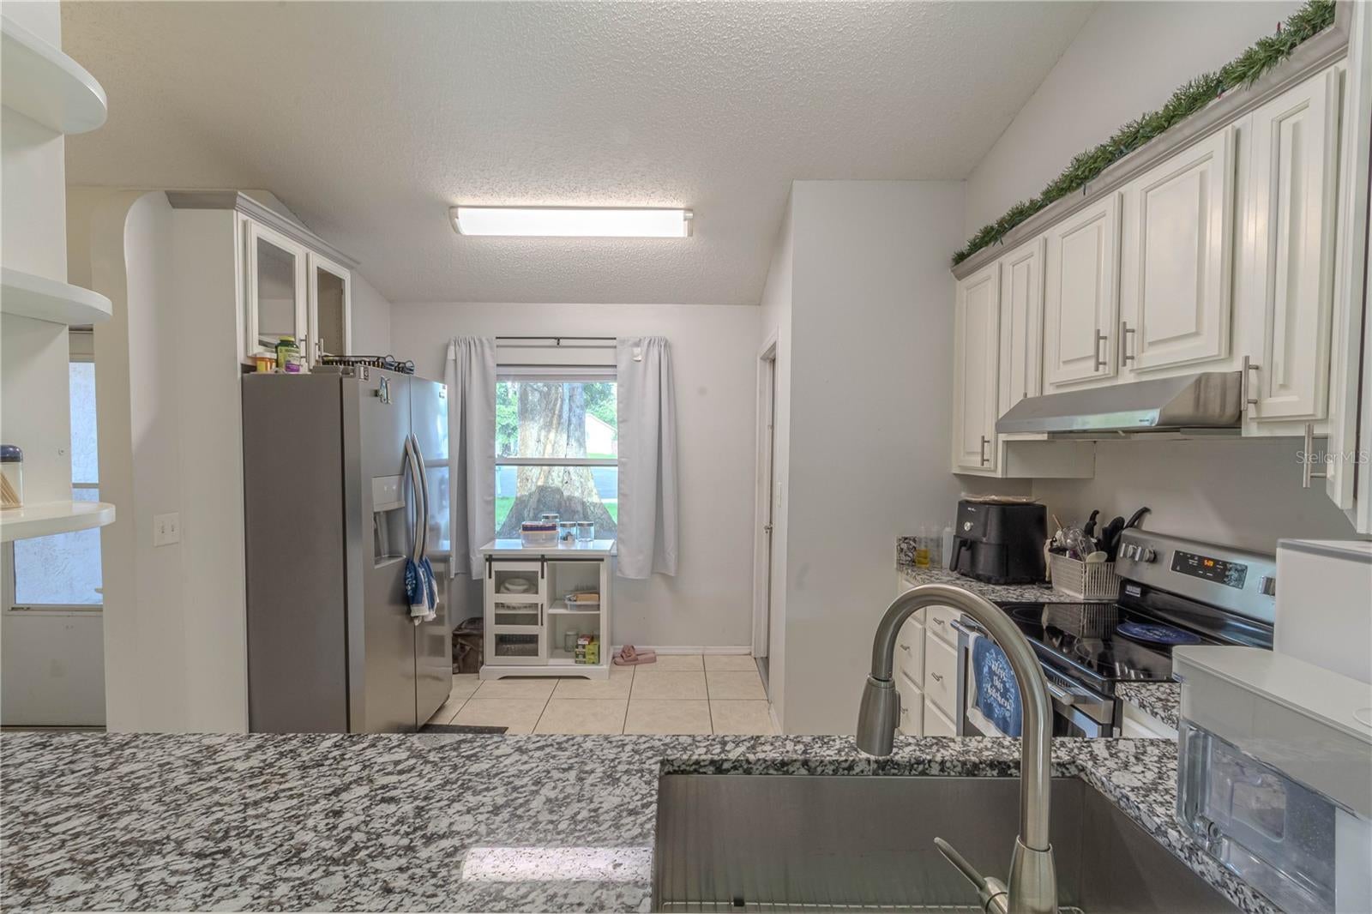
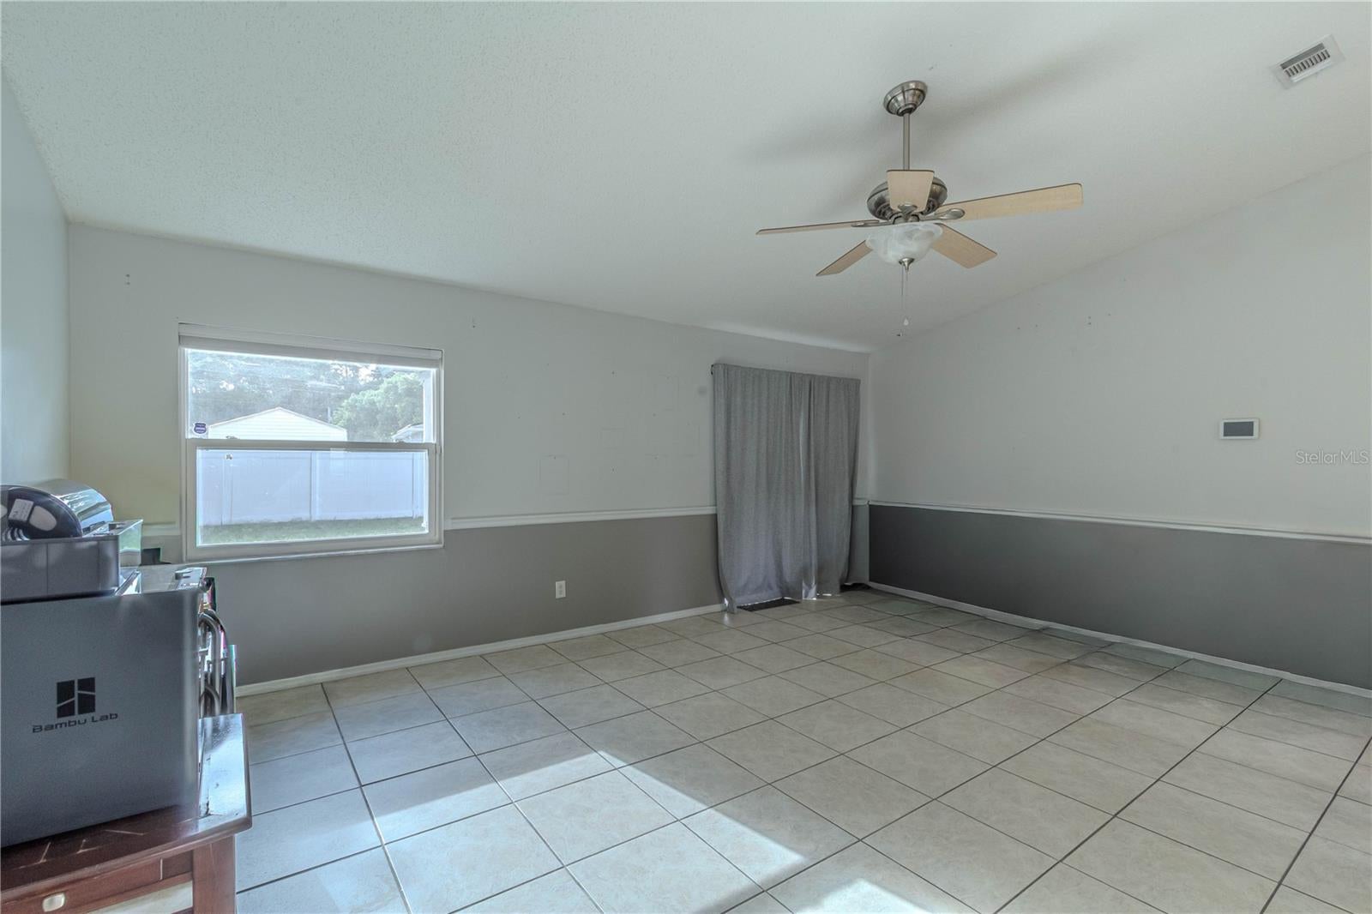
Welcome home to this updated gem nestled on a low-traffic cul-de-sac in a well-established Sanford neighborhood! Boasting 3 bedrooms and 2 bathrooms across over 1,200 square feet, this home features updated bathrooms and a renovated kitchen. Enjoy stylish tile flooring throughout the living areas and warm wood flooring in the bedrooms. Set on a spacious 0\.34-acre lot, the property also includes an impressive 30-by-30 garage. Conveniently located just minutes from Sanford and the Lake Mary business district, don't miss the opportunity to make this beautiful property your home.
Save
Ask
Tour
Hide
Listing Snapshot
Price
$339,000
Days On Site
0 Days
Bedrooms
3
Inside Area (SqFt)
1,236 sqft
Total Baths
2
Full Baths
2
Partial Baths
N/A
Lot Size
0.34 Acres
Year Built
1984
MLS® Number
O6441729
Status
Active
Property Tax
$3,013
HOA/Condo/Coop Fees
N/A
Sq Ft Source
Public Records
Friends & Family
Recent Activity
| 8 hours ago | Listing updated with changes from the MLS® | |
| 14 hours ago | Listing first seen on site |
General Features
Acres
0.34
Attached Garage
Yes
Direction Faces
East
Foundation
Slab
Garage
Yes
Garage Spaces
2
Levels
One
Parking
Attached
Property Sub Type
Single Family Residence
Sewer
Public Sewer
SqFt Total
1882
Utilities
Cable AvailableElectricity Available
Water Source
Public
Zoning
SR1
Interior Features
Appliances
CooktopDishwasherDisposalMicrowaveRefrigerator
Cooling
Central Air
Flooring
Ceramic TileWood
Furnished
Unfurnished
Heating
Central
Interior
Eat-in KitchenHigh CeilingsOpen Floorplan
Laundry Features
In Garage
Kitchen
Dimensions - 12x10Level - First
Living Room
Dimensions - 20x15Level - First
Master Bedroom
Dimensions - 15x12Level - First
Save
Ask
Tour
Hide
Exterior Features
Construction Details
BlockStucco
Exterior
Lighting
Roof
Shingle
Community Features
MLS Area
32773 - Sanford
Township
20
Financing Terms Available
CashConventionalFHAVA Loan
Roads
Asphalt
Listing courtesy of FLORIDA PRESTIGIOUS HOMES INC (754) 246-2070

Listing information is provided by Participants of the Stellar MLS. IDX information is provided exclusively for personal, non-commercial use, and may not be used for any purpose other than to identify prospective properties consumers may be interested in purchasing. Information is deemed reliable but not guaranteed. Properties displayed may be listed or sold by various participants in the MLS Copyright 2026, Stellar MLS.
Last checked: 2026-09-15 04:48 AM EDT
Listing information is provided by Participants of the Stellar MLS. IDX information is provided exclusively for personal, non-commercial use, and may not be used for any purpose other than to identify prospective properties consumers may be interested in purchasing. Information is deemed reliable but not guaranteed. Properties displayed may be listed or sold by various participants in the MLS Copyright 2026, Stellar MLS.
Last checked: 2026-09-15 04:48 AM EDT
Neighborhood & Commute
Source: Walkscore
Disclosure: Community information and market data powered by Constellation Data Labs. Information is deemed reliable but not guaranteed.
Save
Ask
Tour
Hide
Did you know? You can invite friends and family to your search. They can join your search, rate and discuss listings with you.