

34 DA ROSA AVENUEDEBARY, FL 32713
Mortgage Calculator
Monthly Payment (Est.)
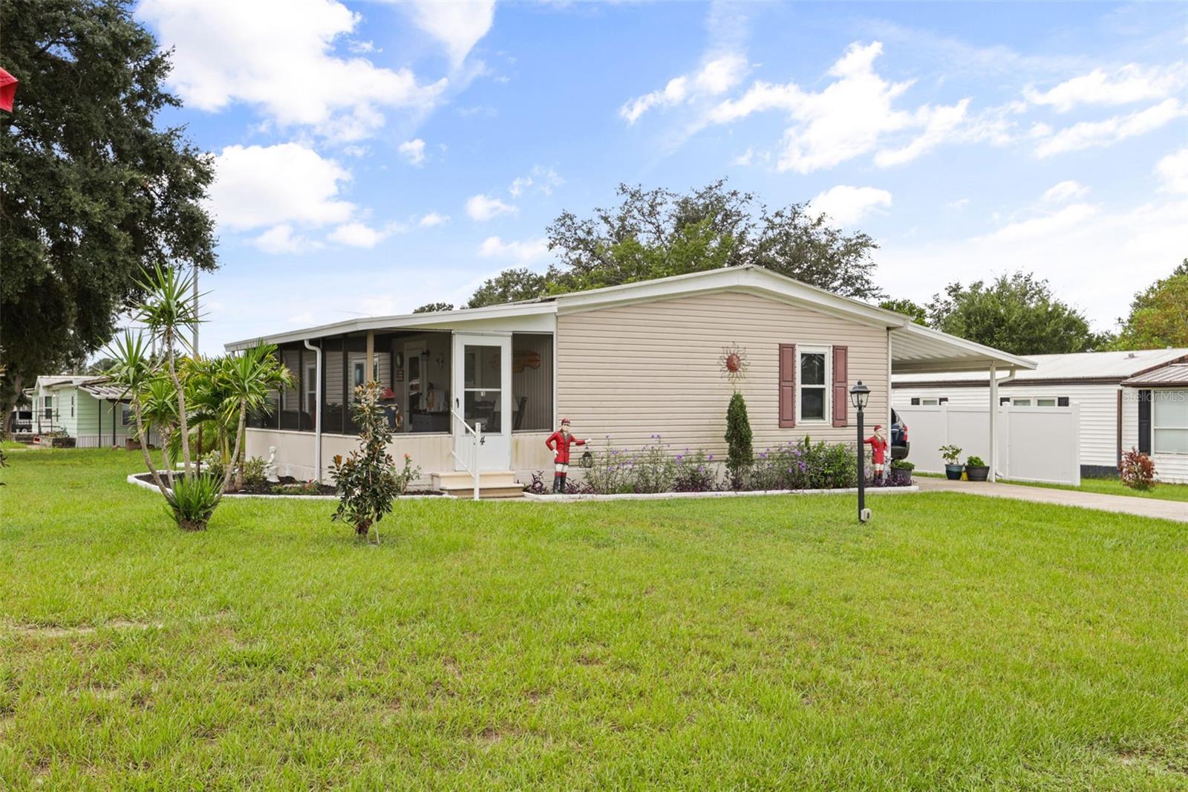
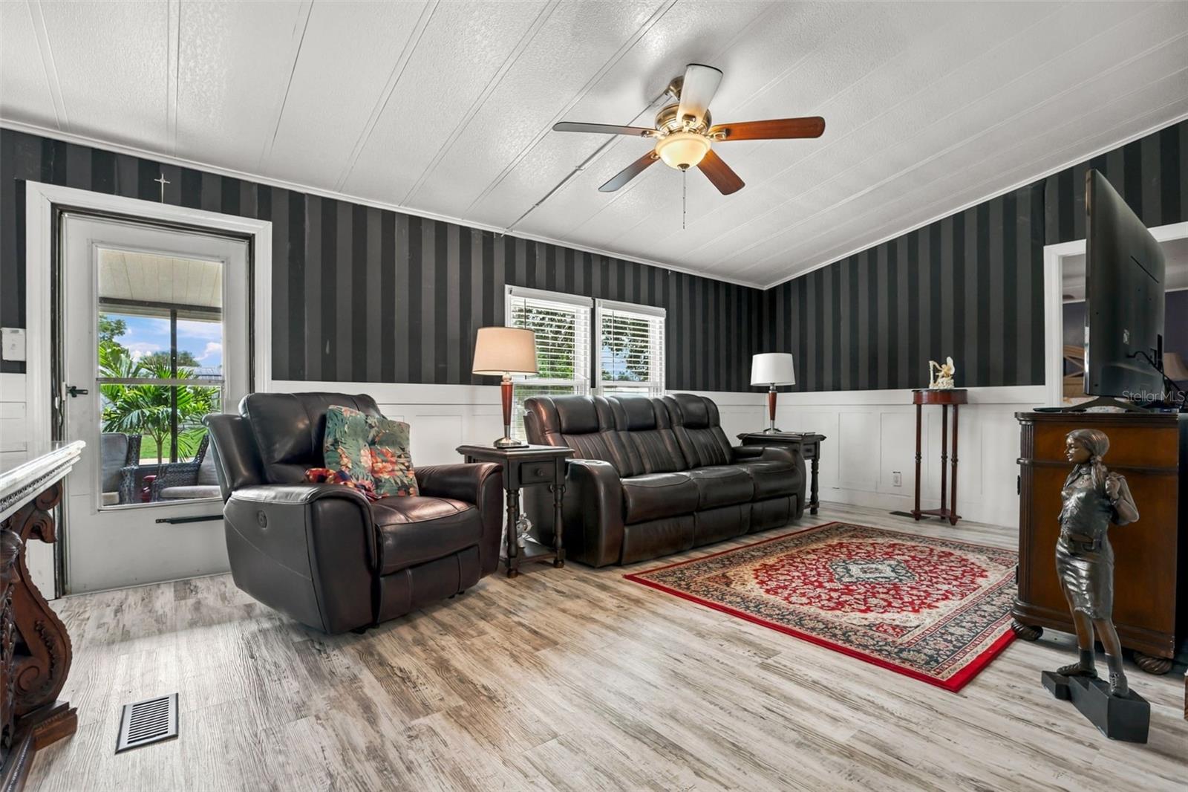
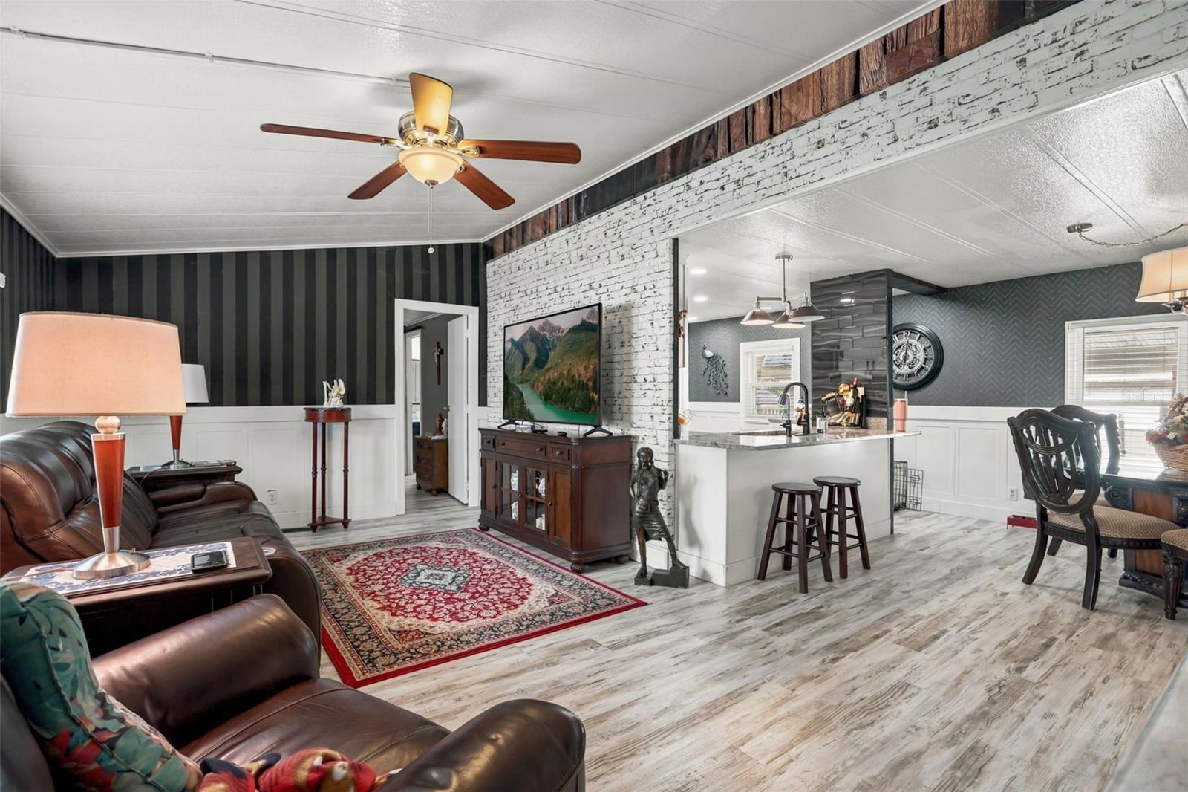
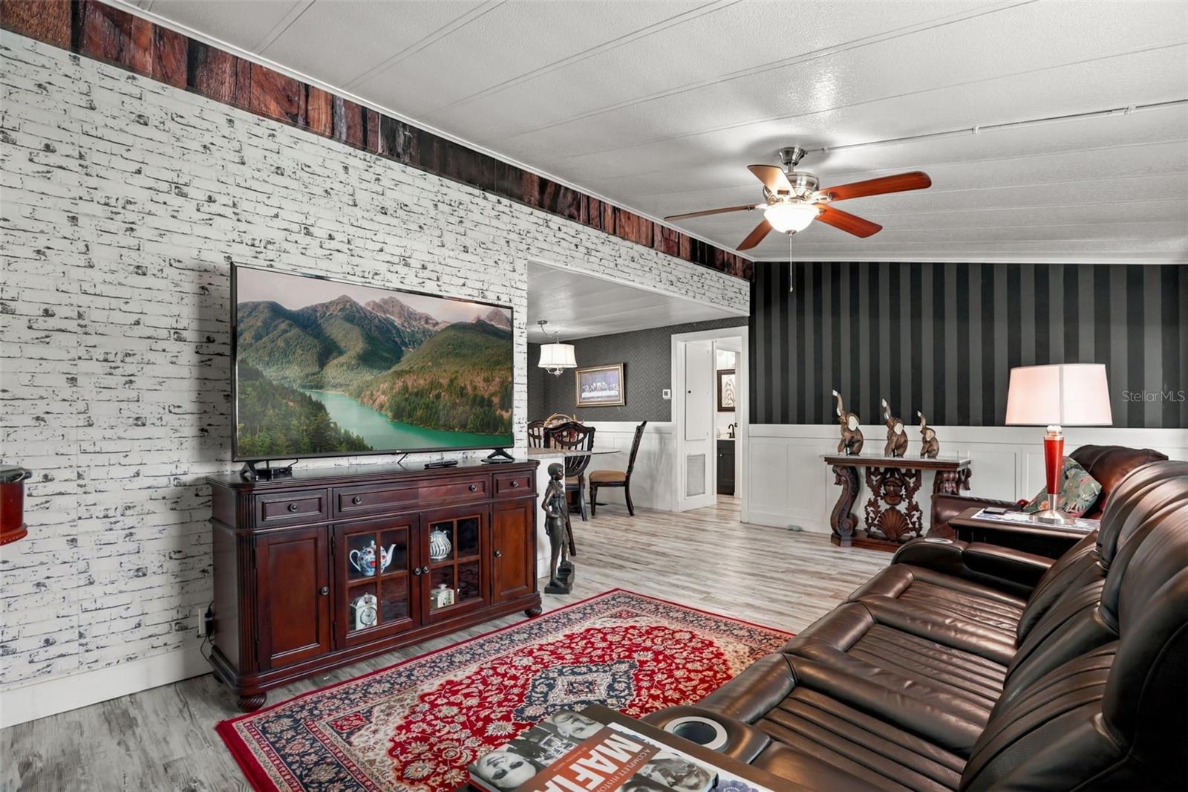
$1,118Updated, Upgraded & Move-In Ready! Welcome to this beautifully maintained 3-bedroom, 2-bathroom home featuring a desirable split-bedroom floor plan and a fenced yard on a corner lot in the highly sought-after Terra Alta community. Recent seller updates include a brand-new vinyl privacy fence, updated windows, and a new water heater installed in 2022 and water softener. The home also offers desirable features including stone countertops, stainless steel appliances, a screened-in room, and a backyard shed for additional storage. The optional HOA provides access to the community pool and clubhouse, along with a variety of social activities and events. Ideally located near shopping, dining, medical facilities, I-4, and the SunRail station, this home offers convenience and easy commuting. Whether you're looking to downsize, escape for the season, or enjoy a comfortable year-round home, this property is ready to welcome you. Fenced yard • Corner lot • Screened room • Move-in ready. Call today for more details or to schedule your private showing!
| 3 days ago | Listing updated with changes from the MLS® | |
| 3 days ago | Status changed to Active | |
| 4 days ago | Listing first seen on site |

Listing information is provided by Participants of the Stellar MLS. IDX information is provided exclusively for personal, non-commercial use, and may not be used for any purpose other than to identify prospective properties consumers may be interested in purchasing. Information is deemed reliable but not guaranteed. Properties displayed may be listed or sold by various participants in the MLS Copyright 2026, Stellar MLS.
Last checked: 2026-09-15 04:43 AM EDT
Did you know? You can invite friends and family to your search. They can join your search, rate and discuss listings with you.