

650 W LORRAINE DRIVEDELTONA, FL 32725
Mortgage Calculator
Monthly Payment (Est.)
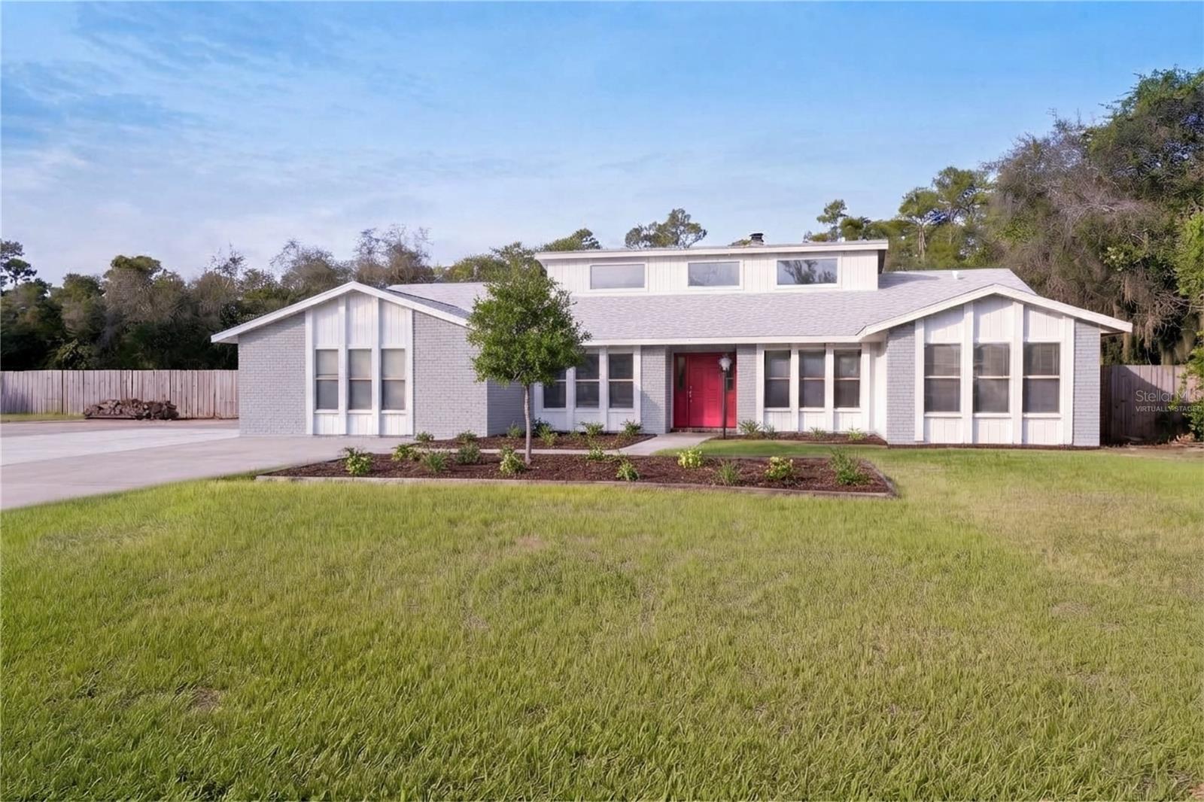
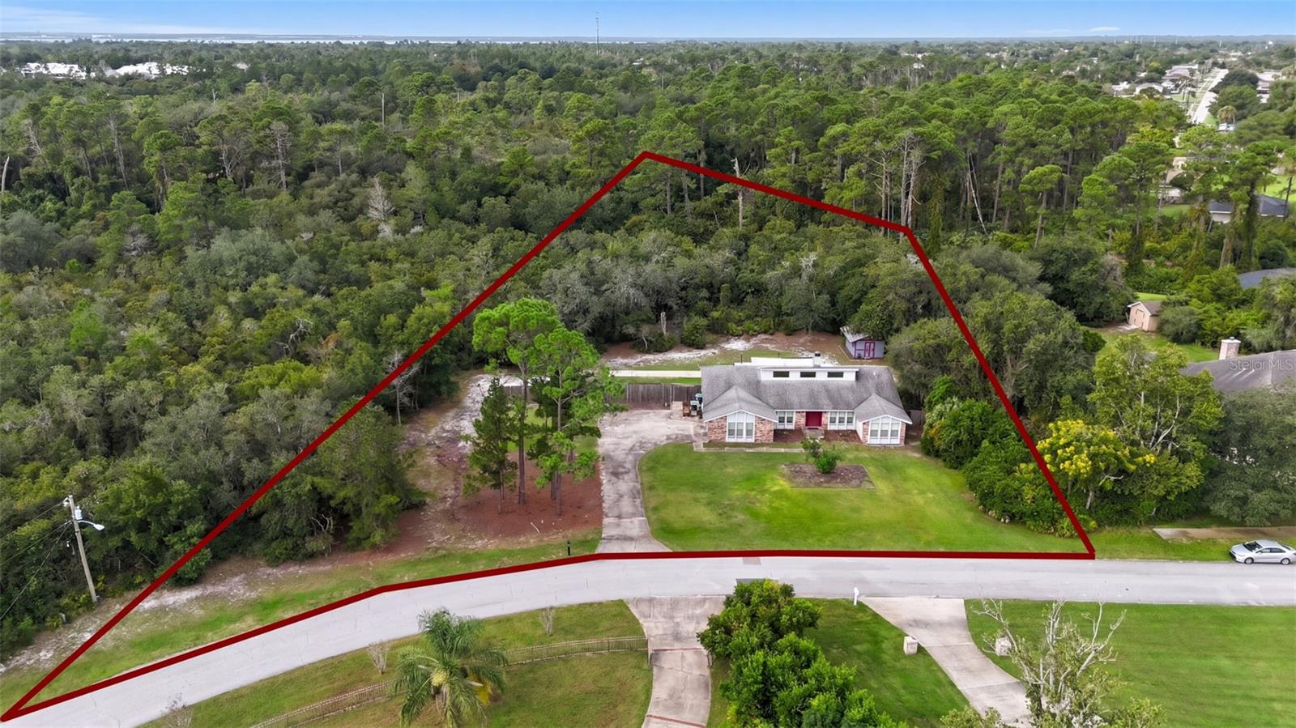
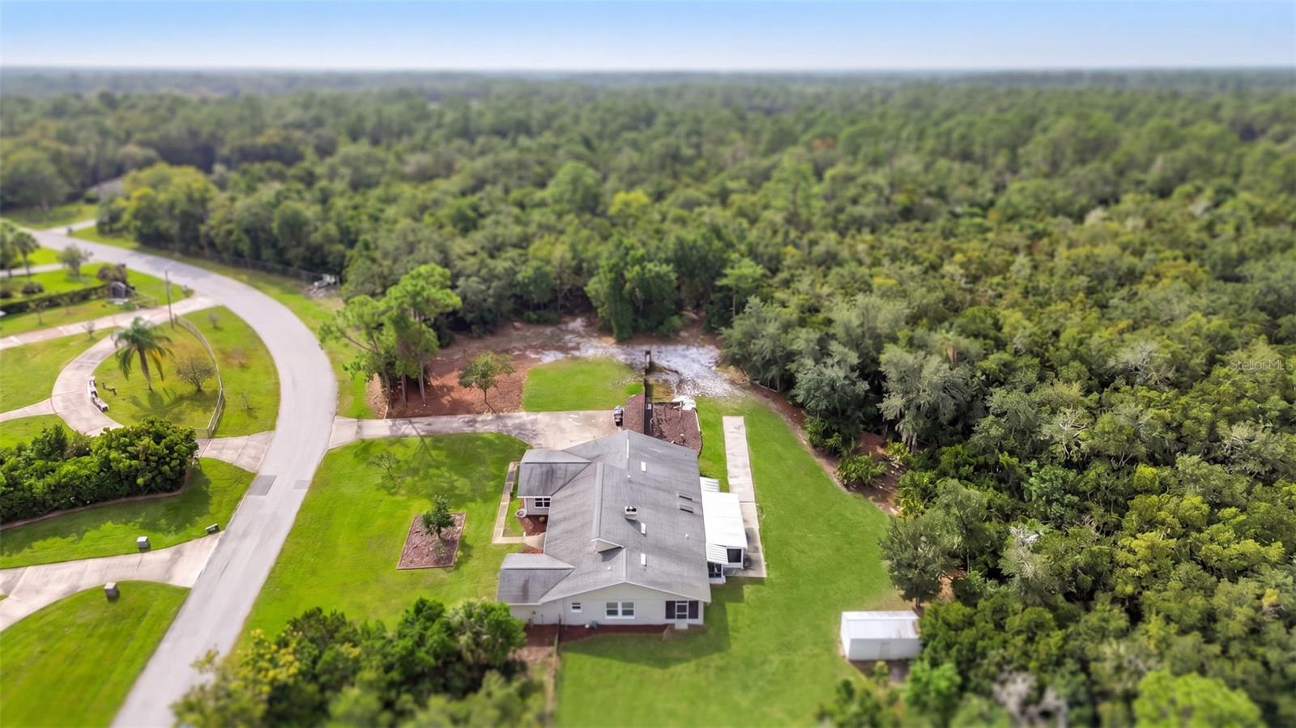
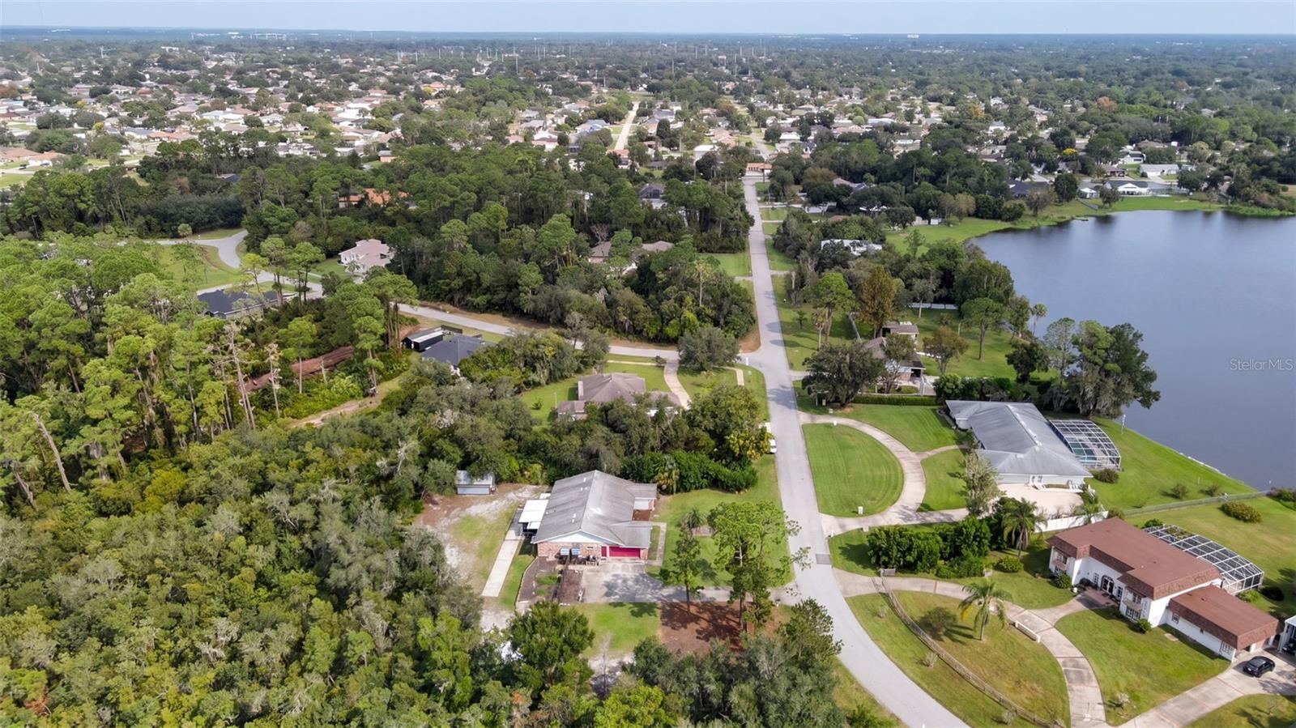
Enter an interest rate to see your estimated monthly payment.Under contract-accepting backup offers. Welcome to your private retreat in Deltona! Situated on a spacious 1.06-acre lot, this well-maintained one-story home offers the perfect blend of comfort, flexibility, and room to grow. Featuring 5 bedrooms and 3.5 bathrooms, this property provides ample space for families of all sizes. Designed with versatility in mind, the home includes a desirable mother-in-law suite, making it ideal for multi-generational living, extended guests, or a private home office setup. The thoughtfully designed floor plan offers generous living spaces, comfortable bedrooms, and plenty of natural light throughout. Step outside to enjoy the screened-in back porch, the perfect place to relax with your morning coffee, entertain guests, or unwind while taking in the peaceful surroundings. With over an acre of land, there is plenty of room for outdoor activities, gardening, recreational vehicles, or even future additions. Photos include both actual and virtually staged images. Each room's current condition is shown alongside a virtually enhanced version to help illustrate possible design and furnishing options. Conveniently located near shopping, dining, schools, and major roadways, this rare property offers the privacy of country-style living with the convenience of nearby city amenities. Don't miss this incredible opportunity to own a spacious home on over an acre in the heart of Deltona!
| a week ago | Listing updated with changes from the MLS | |
| a week ago | Status changed to Active Under Contract | |
| 3 weeks ago | Listing first seen on site |

Listing information is provided by Participants of the Stellar MLS. IDX information is provided exclusively for personal, non-commercial use, and may not be used for any purpose other than to identify prospective properties consumers may be interested in purchasing. Information is deemed reliable but not guaranteed. Properties displayed may be listed or sold by various participants in the MLS Copyright 2026, Stellar MLS.
Last checked: 2026-10-23 08:35 PM EDT