

307 TUCKER DRIVESANFORD, FL 32773

Mortgage Calculator
Monthly Payment (Est.)
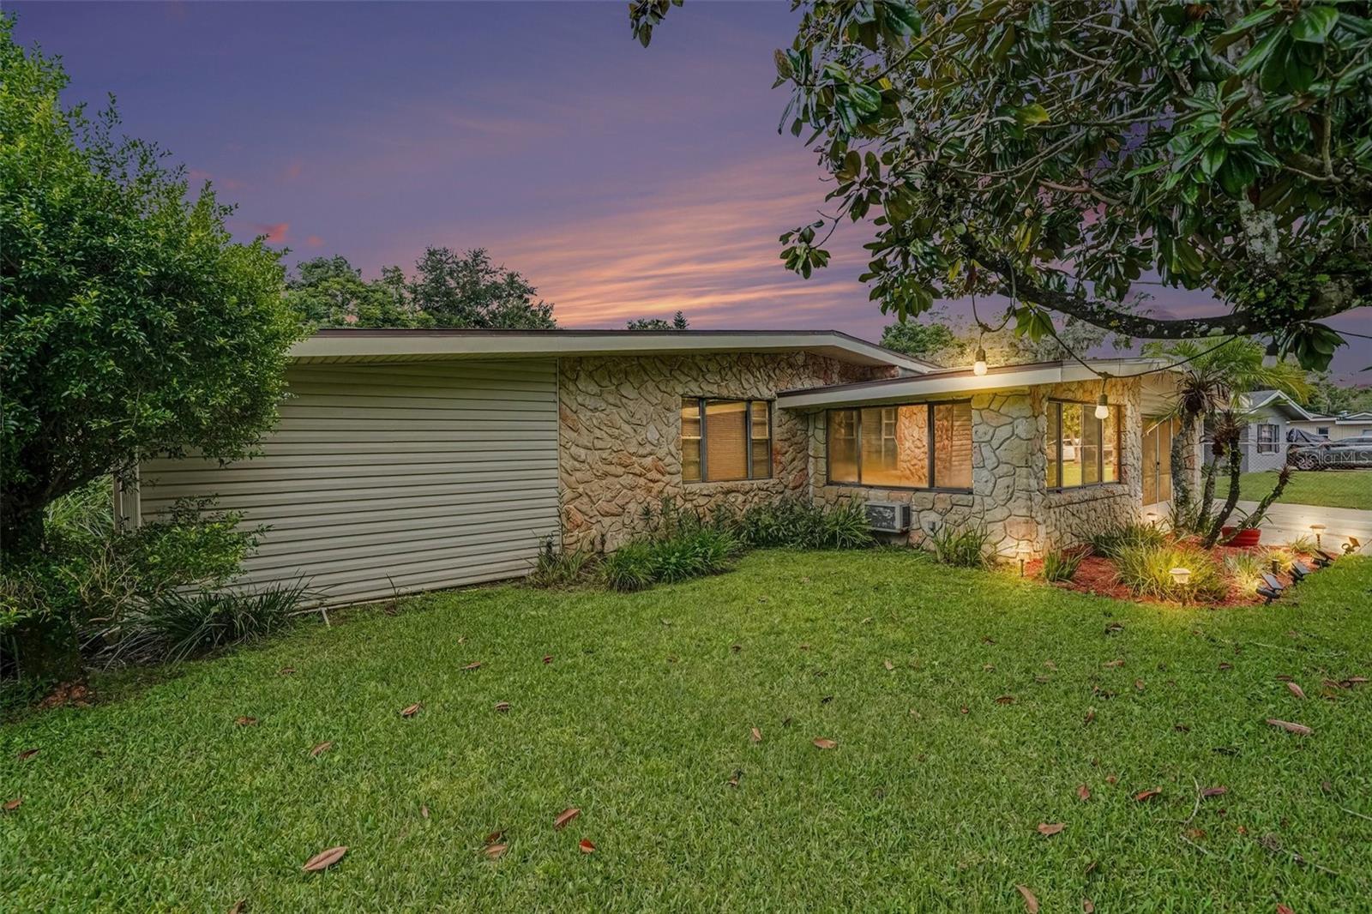
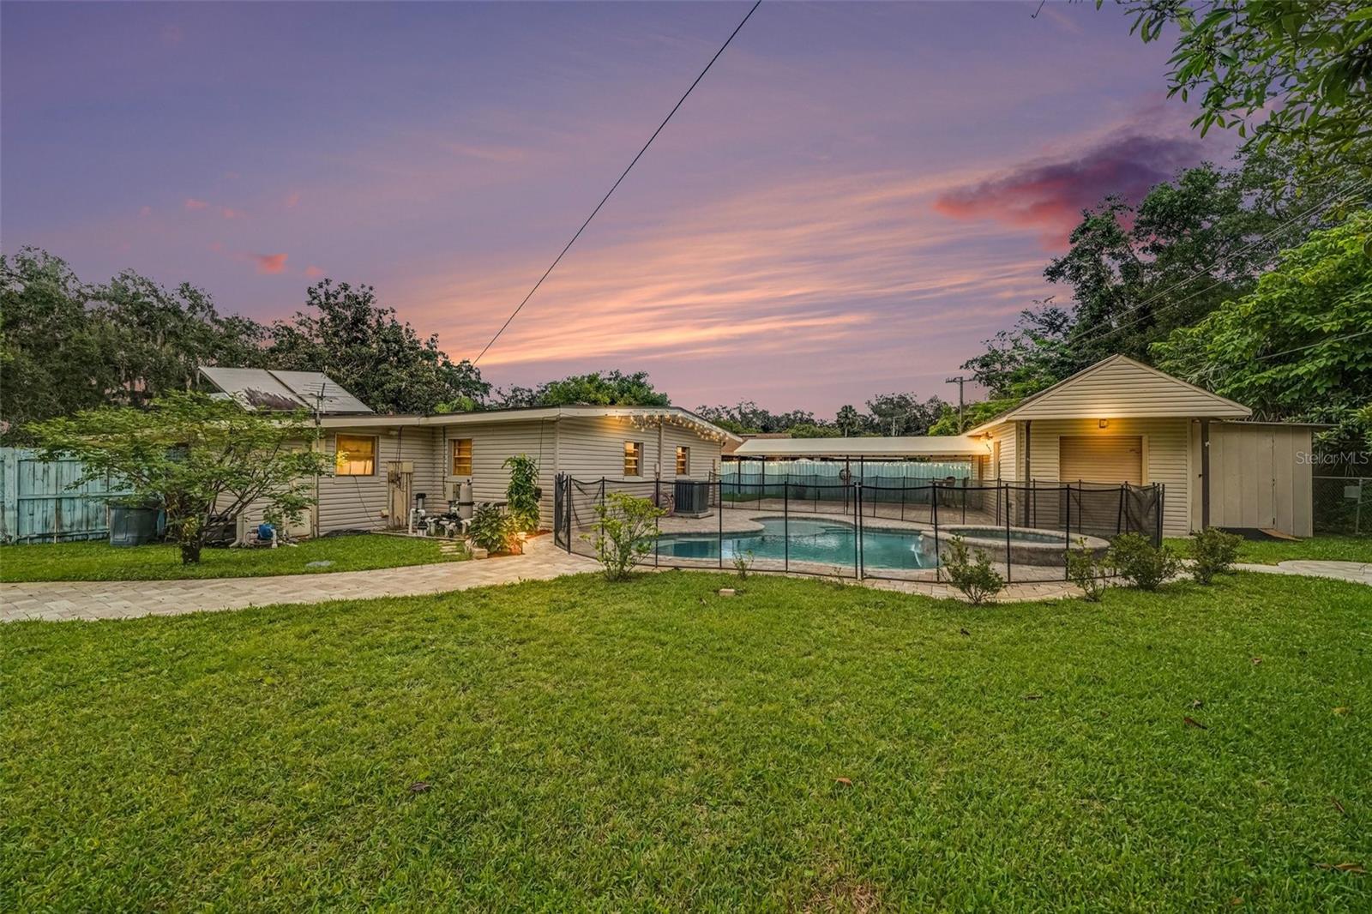
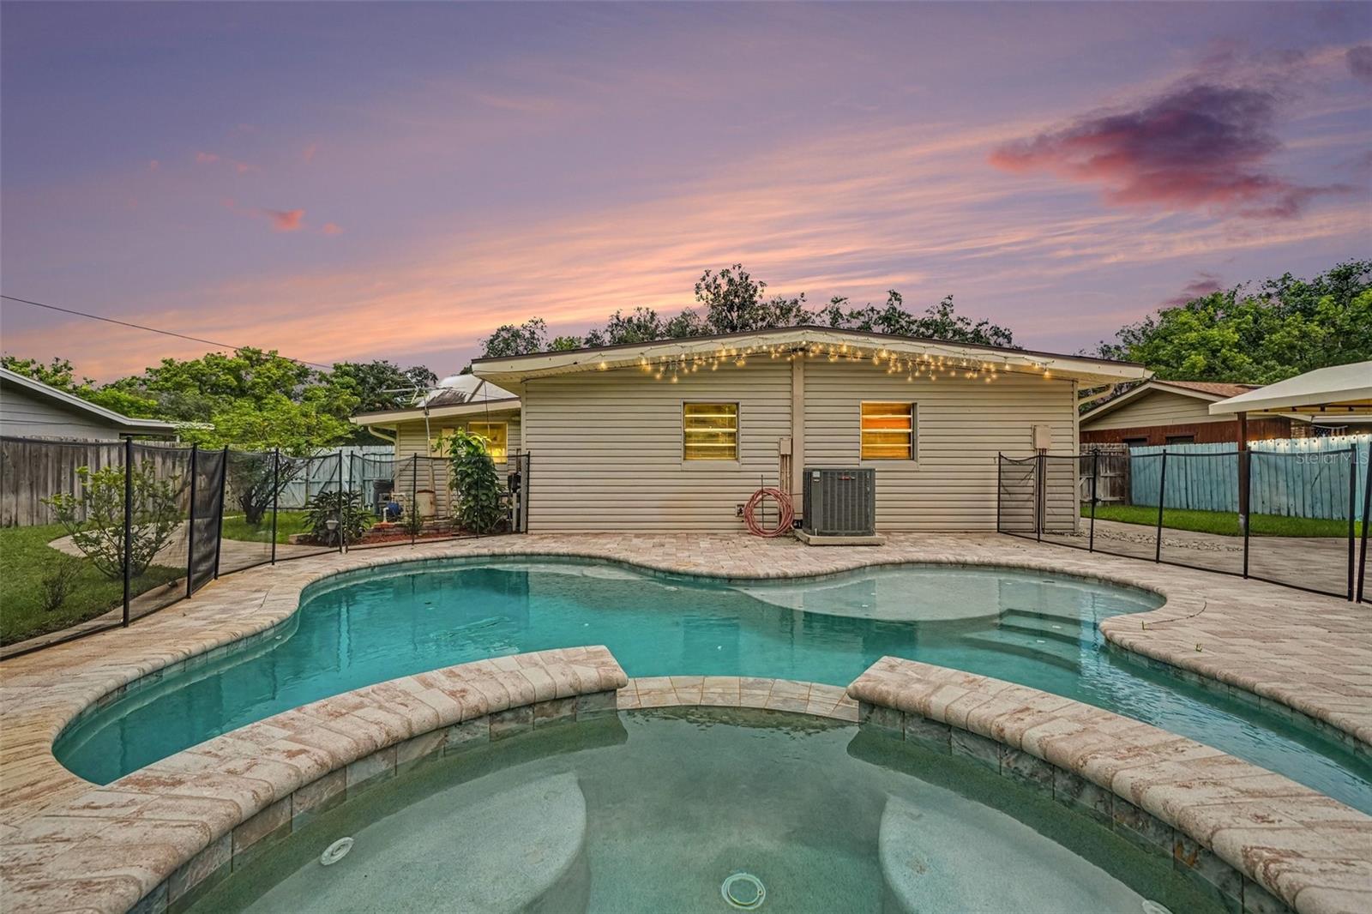
$1,775Virtually Staged. Do not miss this Mid-Century Modern home with a RESORT-STYLE POOL, SPA and FIRE PIT, offering the best of comfortable Florida living! Inside, you'll find a beautifully remodeled kitchen featuring crisp new cabinetry and granite countertops, new flooring, an oversized Florida room, and a versatile bonus room offering plenty of space for a home office, game room, hobby area, or additional living space. Step outside to your own private backyard retreat! The resort-style pool and spa are surrounded by expansive pavers, while the fire pit creates the perfect gathering spot for relaxing and entertaining. A covered canopy provides additional shaded outdoor living space, and the large yard offers plenty of room to play, garden, entertain, or simply unwind and enjoy Florida living year-round. Need extra space for projects, equipment, or storage? A large shop/storage area in the backyard adds even more versatility. Conveniently located with easy access to SR 417, I-4 and US-17/92, this home puts you in a central location for enjoying all that Central Florida living, including Historic Downtown Sanford, area shopping and dining, Volusia County beaches, and the Orlando attractions.
| 3 days ago | Listing updated with changes from the MLS® | |
| 4 days ago | Listing first seen on site |

Listing information is provided by Participants of the Stellar MLS. IDX information is provided exclusively for personal, non-commercial use, and may not be used for any purpose other than to identify prospective properties consumers may be interested in purchasing. Information is deemed reliable but not guaranteed. Properties displayed may be listed or sold by various participants in the MLS Copyright 2026, Stellar MLS.
Last checked: 2026-09-15 04:48 AM EDT