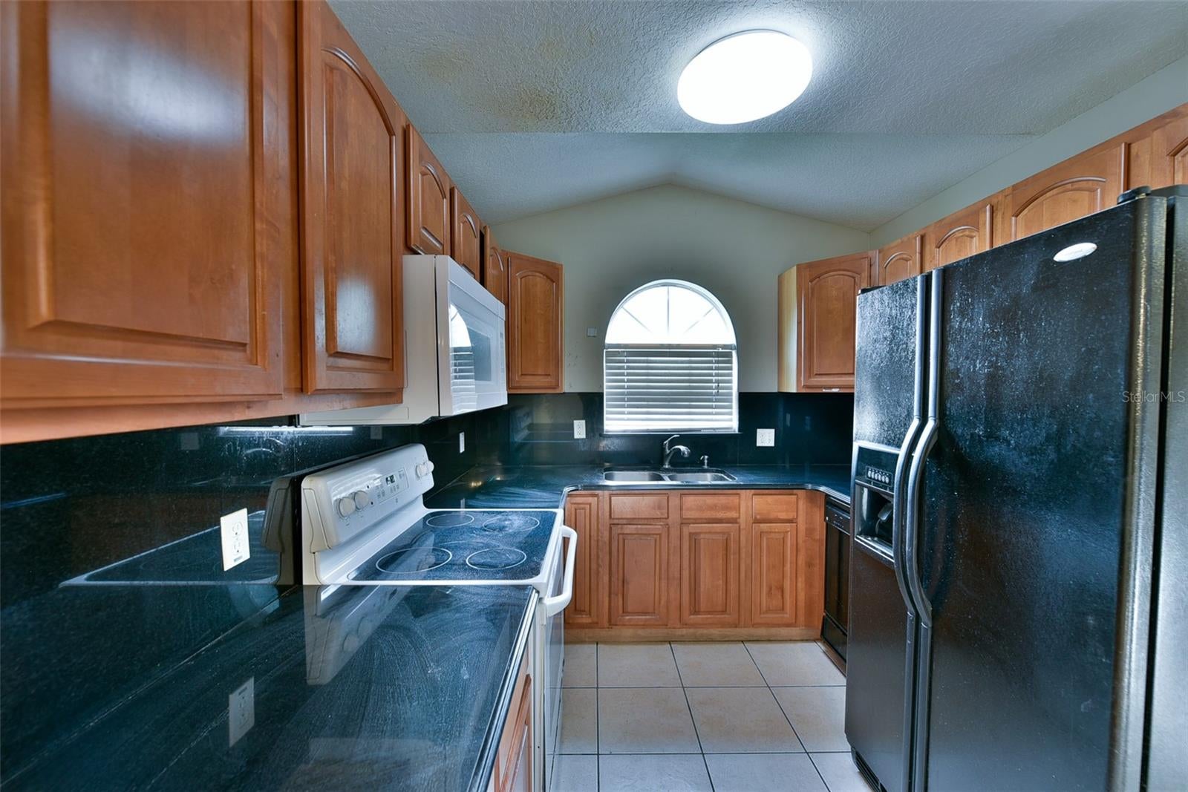
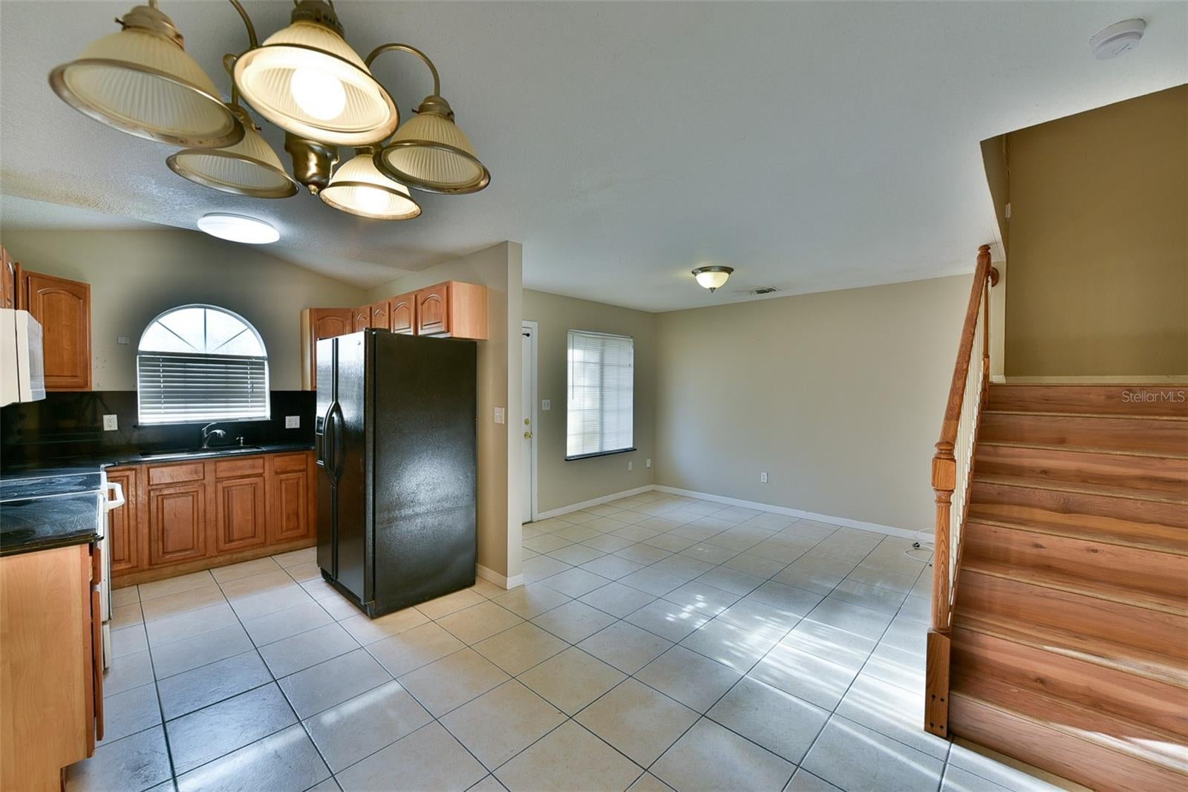
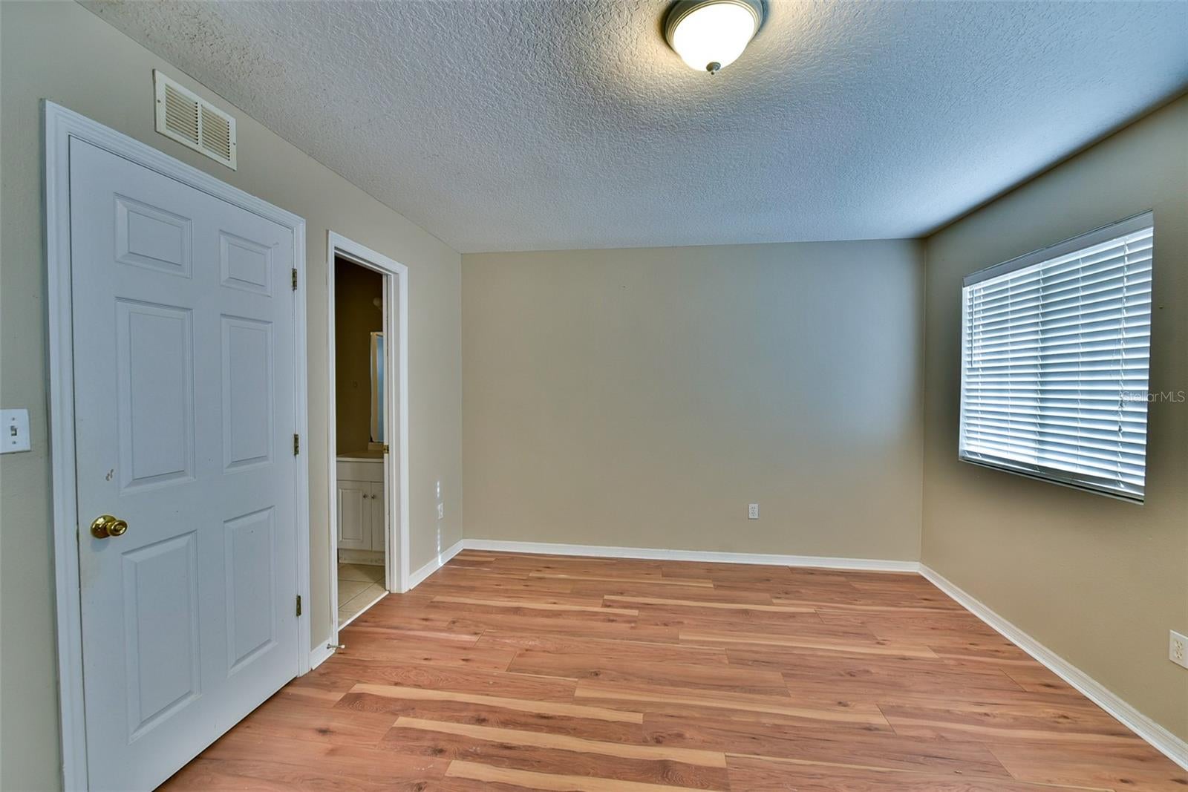
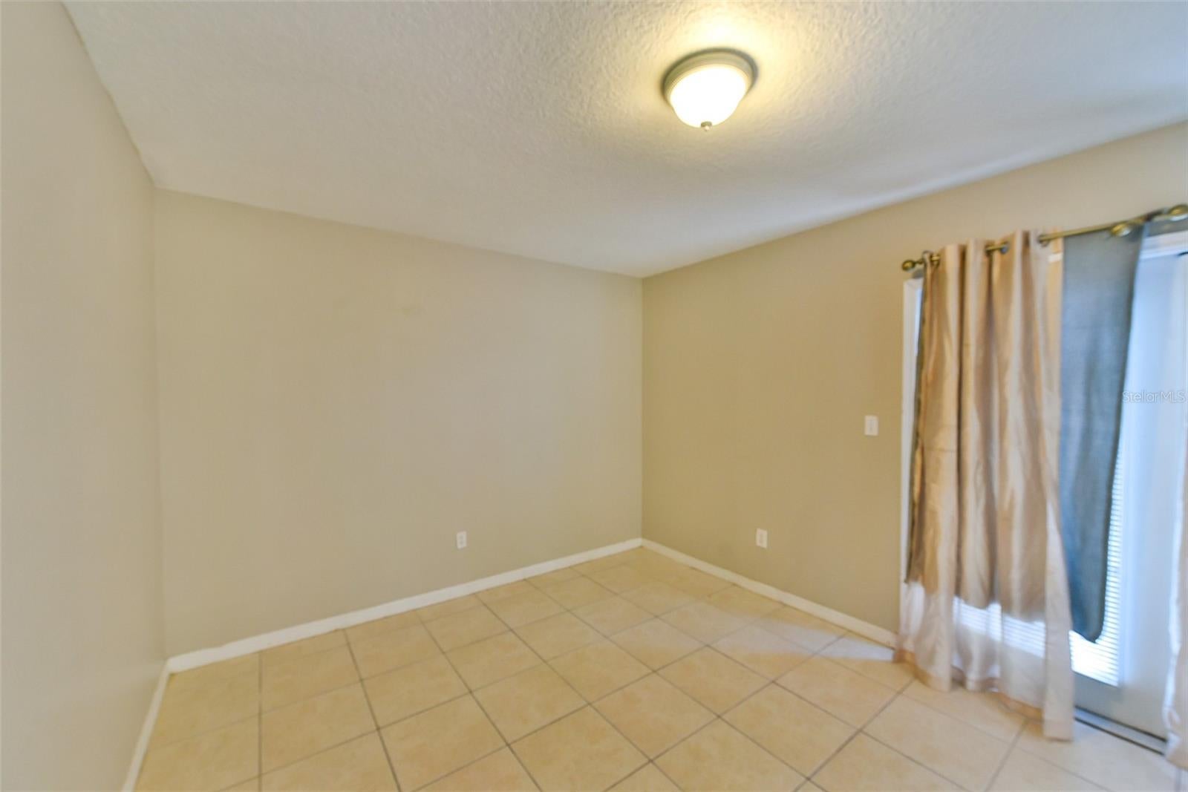
Welcome to Magnolia Pointe! This beautifully updated 3-bedroom, 2-bathroom townhome offers 1,186 square feet of comfortable, well-designed living space centrally located in Orlando.
Step inside to a bright and generous living area that has been completely refreshed with brand-new interior paint and stunning new laminate wood flooring. The open floor plan flows seamlessly into a kitchen and dining combination, making it perfect for everyday living and entertaining. The fully equipped kitchen features stone countertops and comes complete with a range, microwave, dishwasher, and refrigerator. Centrally located with quick access to local shopping, dining, and major roadways, this lovely townhome is a fantastic opportunity whether you are looking for an affordable primary residence or a turnkey investment property. Schedule your private showing today!
Save
Ask
Tour
Hide
Share
Listing Snapshot
Price
$219,900
Days On Site
15 Days
Bedrooms
3
Inside Area (SqFt)
1,186 sqft
Total Baths
2
Full Baths
2
Partial Baths
N/A
Lot Size
0.04 Acres
Year Built
2006
MLS® Number
O6439890
Status
Active
Property Tax
$3,416
HOA/Condo/Coop Fees
$60 monthly
Sq Ft Source
Public Records
Friends & Family
React
Comment
Invite
No Comments Yet
Did you know? You can invite friends and family to your search. They can join your search, rate and discuss listings with you.
Recent Activity
2 weeks ago
Listing updated with changes from the MLS®
2 weeks ago
Listing first seen on site
General Features
Acres
0.04
Direction Faces
West
Foundation
Slab
Levels
Two
Pets
Yes
Property Sub Type
Townhouse
Sewer
Public Sewer
SqFt Total
1240
Utilities
Electricity ConnectedWater Connected
Water Source
None
Zoning
R-3
Interior Features
Appliances
DishwasherElectric Water HeaterRangeRefrigerator
Cooling
Central Air
Flooring
CarpetCeramic Tile
Furnished
Unfurnished
Heating
CentralElectric
Interior
Eat-in KitchenStone Counters
Laundry Features
Laundry Room
Bedroom 2
Dimensions - 15x11Level - Second
Bedroom 3
Dimensions - 15x11Level - Second
Dinette
Dimensions - 8x8Level - First
Kitchen
Dimensions - 8x10Level - First
Living Room
Dimensions - 11x11Level - First
Master Bedroom
Dimensions - 12x14Level - First
Save
Ask
Tour
Hide
Share
Exterior Features
Construction Details
BlockConcreteStucco
Exterior
Rain Gutters
Roof
Shingle
Community Features
Association Fee
$60.0
Association Fee Frequency
Monthly
Community Features
None
MLS Area
32810 - Orlando/Lockhart
Township
21
Financing Terms Available
CashConventionalFHAVA Loan
Roads
AsphaltPaved
Schools
School District
Unknown
Elementary School
Riverside Elem
Middle School
Lockhart Middle
High School
Wekiva High
Listing courtesy of ENGINE REALTY INC (407) 801-8888
Listing information is provided by Participants of the Stellar MLS. IDX information is provided exclusively for personal, non-commercial use, and may not be used for any purpose other than to identify prospective properties consumers may be interested in purchasing. Information is deemed reliable but not guaranteed. Properties displayed may be listed or sold by various participants in the MLS Copyright 2026, Stellar MLS.
Last checked: 2026-09-23 03:26 AM EDT
Neighborhood & Commute
Source: Walkscore
Disclosure: Community information and market data powered by Constellation Data Labs. Information is deemed reliable but not guaranteed.
Did you know? You can invite friends and family to your search. They can join your search, rate and discuss listings with you.