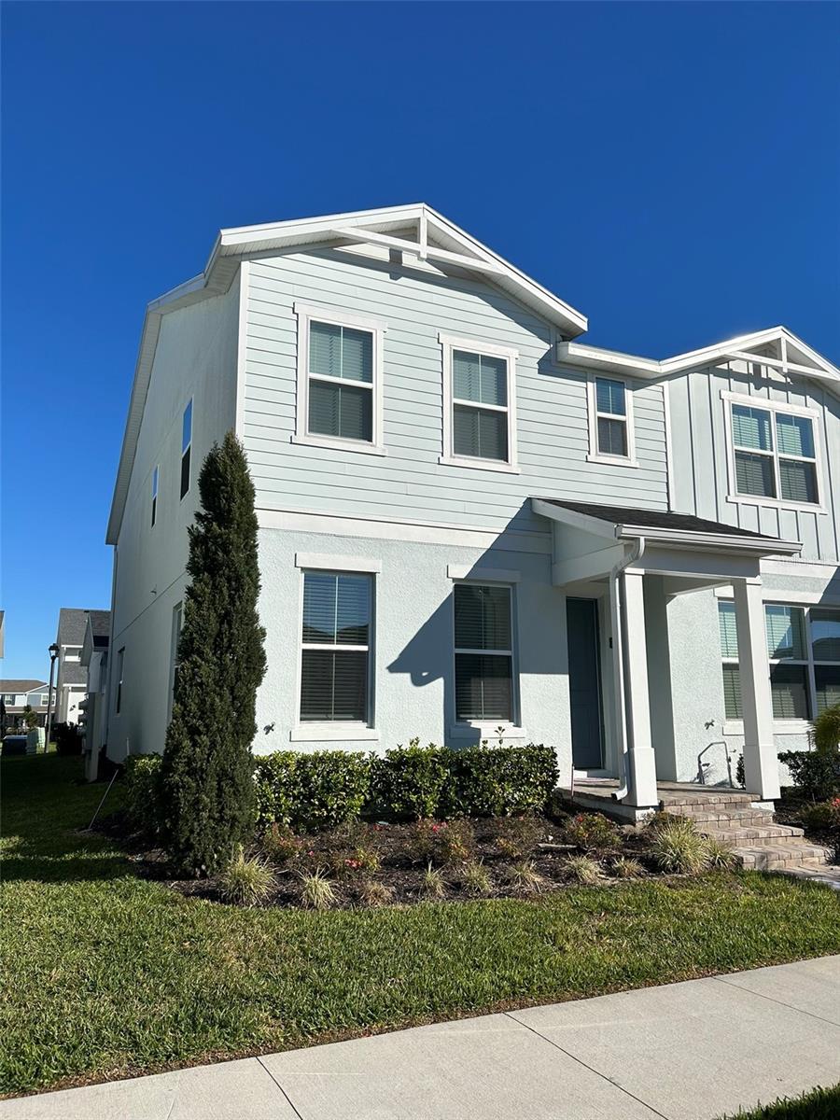
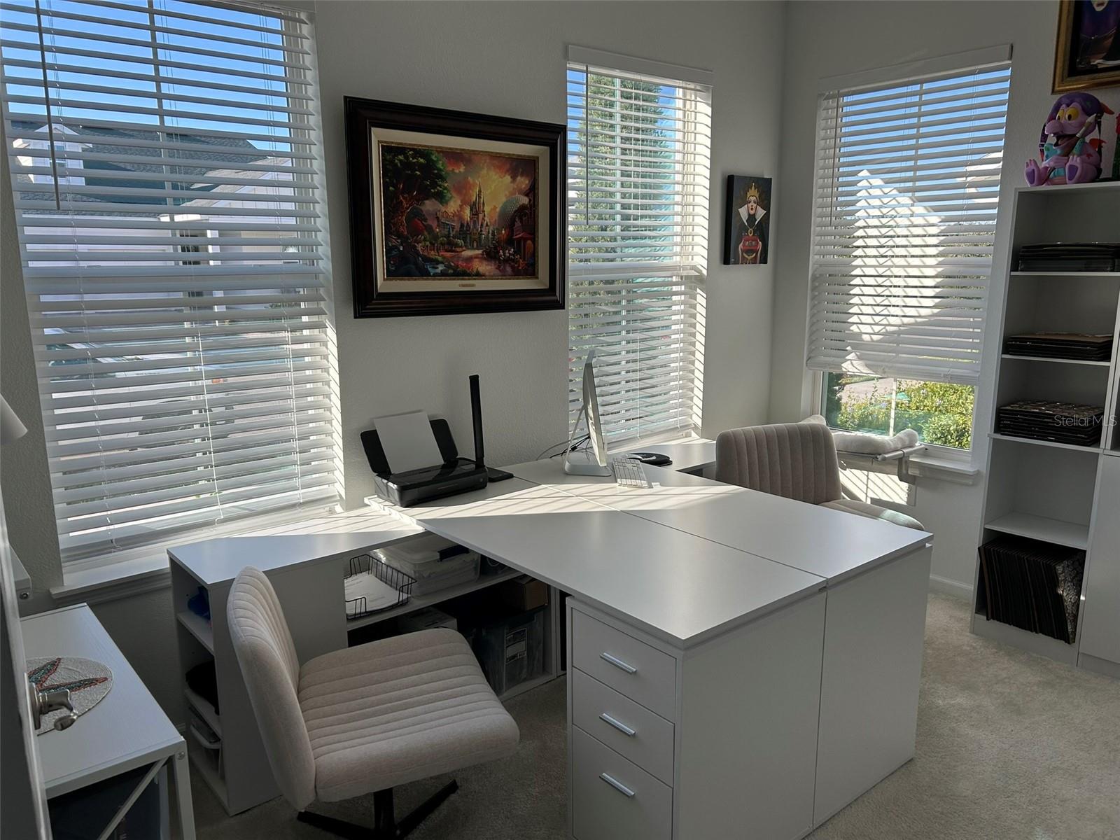
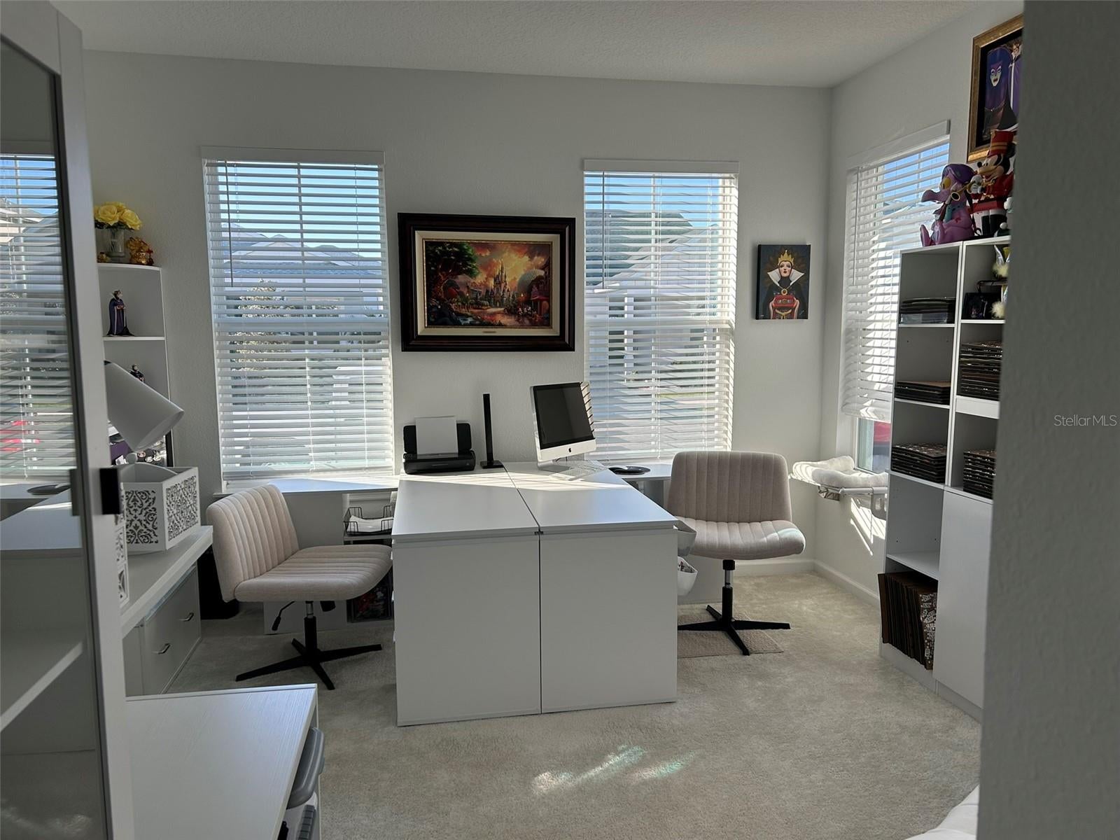
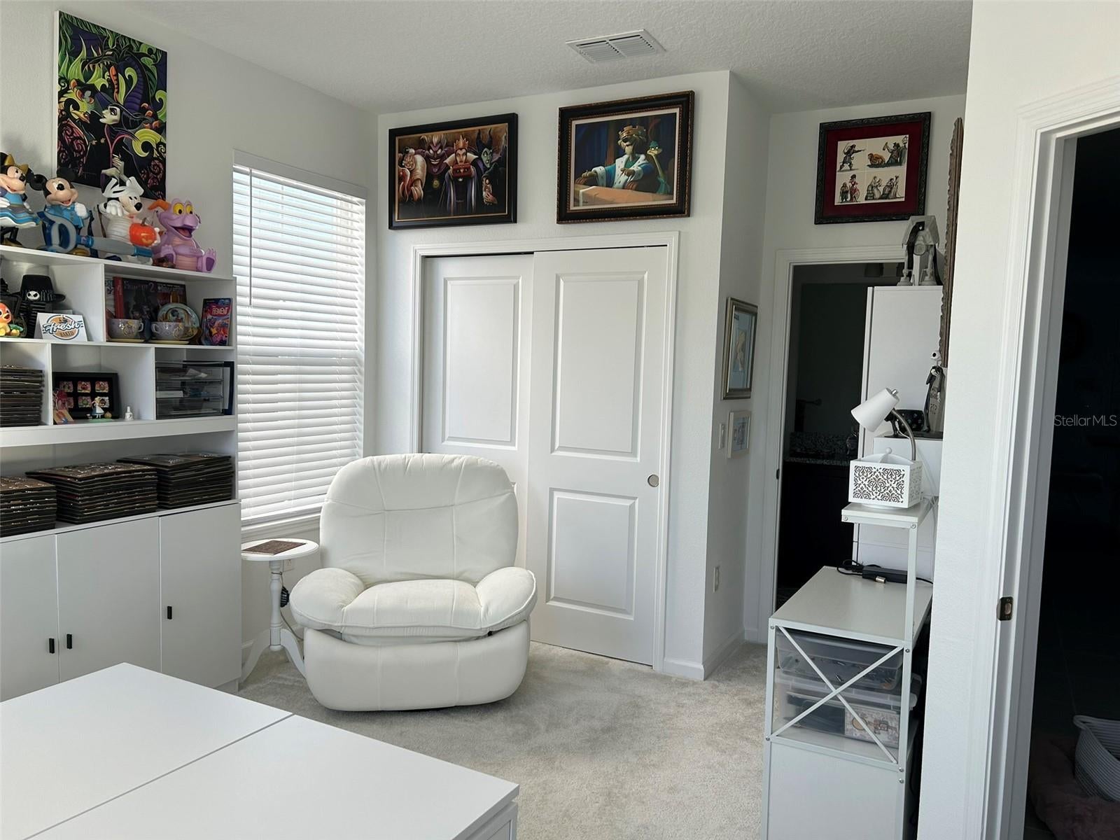
Almost New & Move-In Ready! Built in 2024, this beautifully maintained corner-unit townhome offers the perfect combination of modern style, comfort, and functionality. Featuring 4 full bedrooms and 3 full bathrooms, the thoughtfully designed floor plan includes a convenient first-floor bedroom, ideal for a home office, guest suite, or private bedroom.
The home showcases upgraded tile flooring throughout the main living areas and stylish granite countertops, creating a clean and contemporary feel. The spacious kitchen comes fully equipped with stainless steel appliances, including refrigerator, microwave, and dishwasher, plus a washer and dryer for added convenience.
Enjoy Florida living from the screened-in back porch, perfect for relaxing or entertaining while enjoying the outdoors. A private 2-car garage located at the rear of the home provides secure parking and additional storage.
Residents enjoy an impressive selection of community amenities, including a resort-style pool, fitness center, gathering area, playground, and community mailbox. With its desirable corner-unit location, modern finishes, flexible first-floor bedroom, and excellent amenities, this almost-new townhome is an exceptional opportunity for both homeowners and investors.
Come see why this beautiful 2024 townhome is the perfect place to call home!
Save
Ask
Tour
Hide
Share
Listing Snapshot
Price
$490,000
Days On Site
15 Days
Bedrooms
4
Inside Area (SqFt)
2,197 sqft
Total Baths
3
Full Baths
3
Partial Baths
N/A
Lot Size
0.07 Acres
Year Built
2024
MLS® Number
O6439835
Status
Active
Property Tax
$6,984.35
HOA/Condo/Coop Fees
$150 monthly
Sq Ft Source
Builder
Friends & Family
React
Comment
Invite
No Comments Yet
Did you know? You can invite friends and family to your search. They can join your search, rate and discuss listings with you.
Recent Activity
2 weeks ago
Listing updated with changes from the MLS®
2 weeks ago
Listing first seen on site
General Features
Acres
0.07
Attached Garage
Yes
Direction Faces
East
Foundation
Slab
Garage
Yes
Garage Spaces
2
Levels
Two
Number Of Stories
2
Parking
DrivewayGarage Door OpenerGarage Faces RearAttached
Pets
Yes
Property Sub Type
Townhouse
Sewer
Public Sewer
SqFt Total
2549
Style
Other
Utilities
Electricity ConnectedWater Connected
Water Source
Public
Zoning
P-D
Interior Features
Appliances
DishwasherDisposalDryerElectric Water HeaterMicrowaveRangeRefrigeratorWasher
Cooling
Central Air
Flooring
CarpetCeramic TileLaminate
Furnished
Furnished
Heating
CentralElectric
Interior
Stone CountersWalk-In Closet(s)
Laundry Features
InsideLaundry Room
Window Features
Blinds
Bedroom 2
Dimensions - 10x11Level - Second
Bedroom 3
Dimensions - 10x11Level - Second
Bedroom 4
Dimensions - 12x13Level - First
Dining Room
Dimensions - 7x9Level - First
Kitchen
Dimensions - 11x11Level - First
Living Room
Dimensions - 12x19Level - First
Master Bedroom
Dimensions - 13x14Level - Second
Save
Ask
Tour
Hide
Share
Exterior Features
Construction Details
BlockStucco
Exterior
Rain Gutters
Fencing
Vinyl
Lot Features
Corner LotPaved
Patio And Porch
CoveredRear PorchScreened
Roof
Shingle
Windows/Doors
Blinds
Community Features
Association Amenities
ClubhouseFitness CenterPlaygroundPool
Association Fee
$450.0
Association Fee Frequency
Quarterly
Community Features
ClubhouseFitness CenterPlaygroundPool
MLS Area
34787 - Winter Garden/Oakland
Township
24
Financing Terms Available
CashConventionalFHAVA Loan
Roads
Asphalt
Schools
School District
Unknown
Elementary School
Unknown
Middle School
Water Spring Middle
High School
Horizon High School
Listing courtesy of COLDWELL BANKER REALTY (407) 729-9703
Listing information is provided by Participants of the Stellar MLS. IDX information is provided exclusively for personal, non-commercial use, and may not be used for any purpose other than to identify prospective properties consumers may be interested in purchasing. Information is deemed reliable but not guaranteed. Properties displayed may be listed or sold by various participants in the MLS Copyright 2026, Stellar MLS.
Last checked: 2026-09-23 03:26 AM EDT
Neighborhood & Commute
Source: Walkscore
Disclosure: Community information and market data powered by Constellation Data Labs. Information is deemed reliable but not guaranteed.
Did you know? You can invite friends and family to your search. They can join your search, rate and discuss listings with you.