

7228 EVERGREEN LOOPPOLK CITY, FL 33868
Mortgage Calculator
Monthly Payment (Est.)
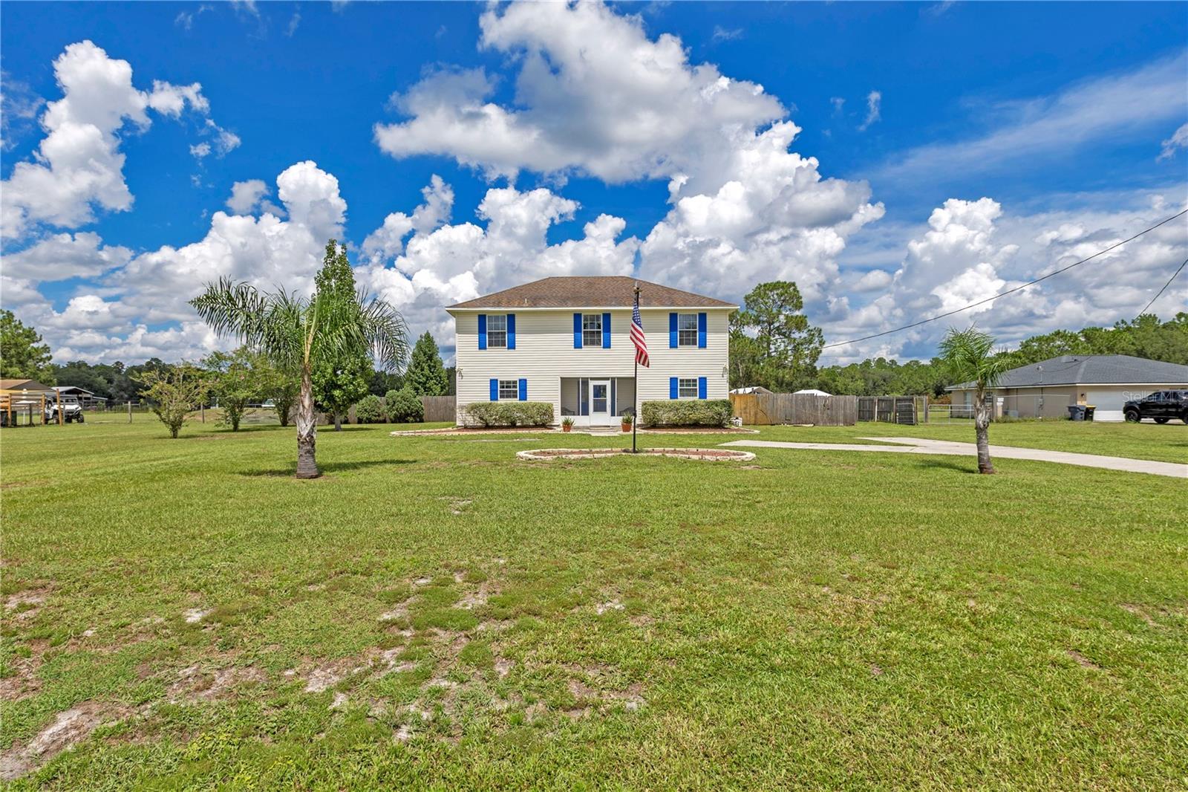
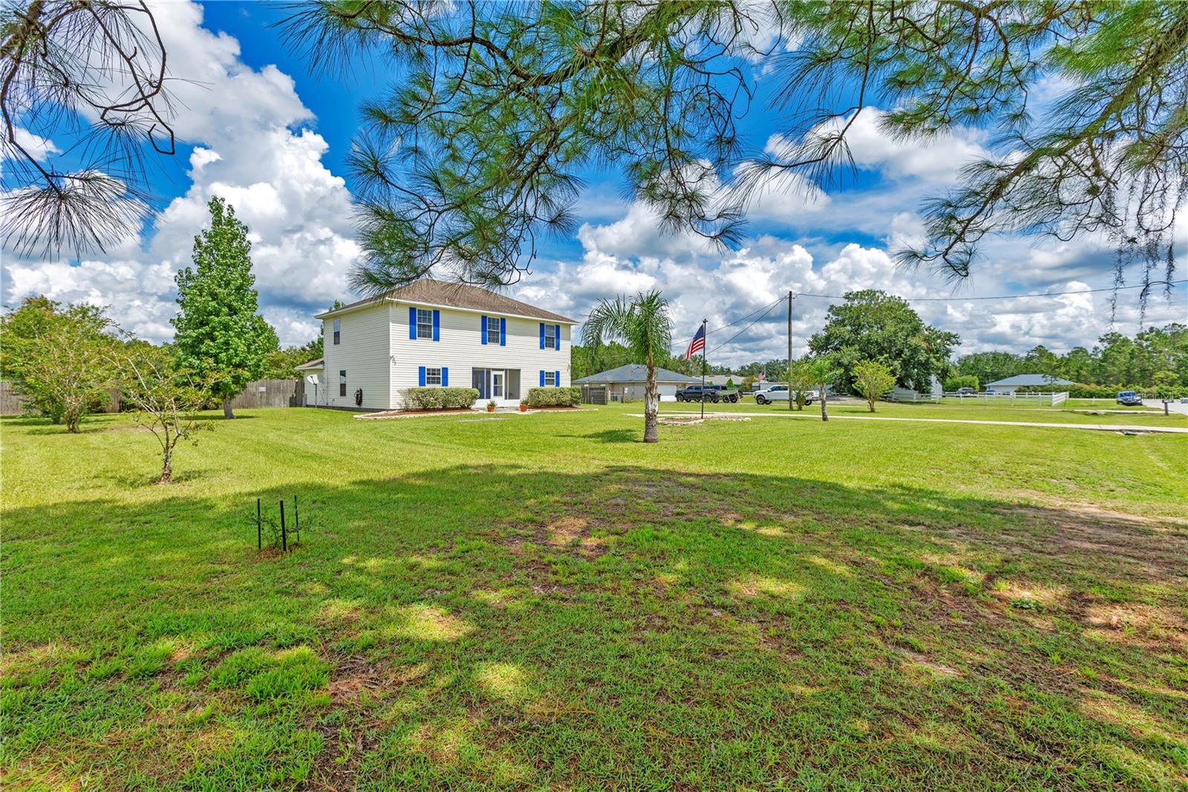
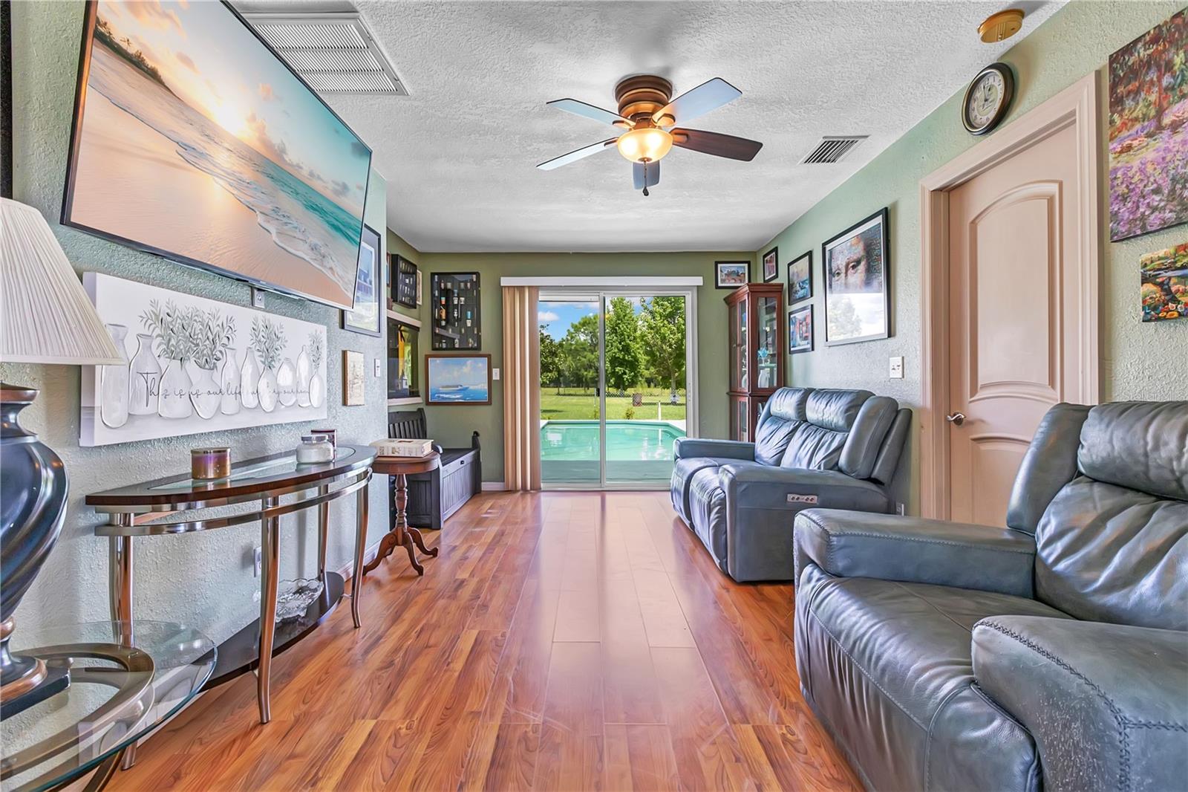
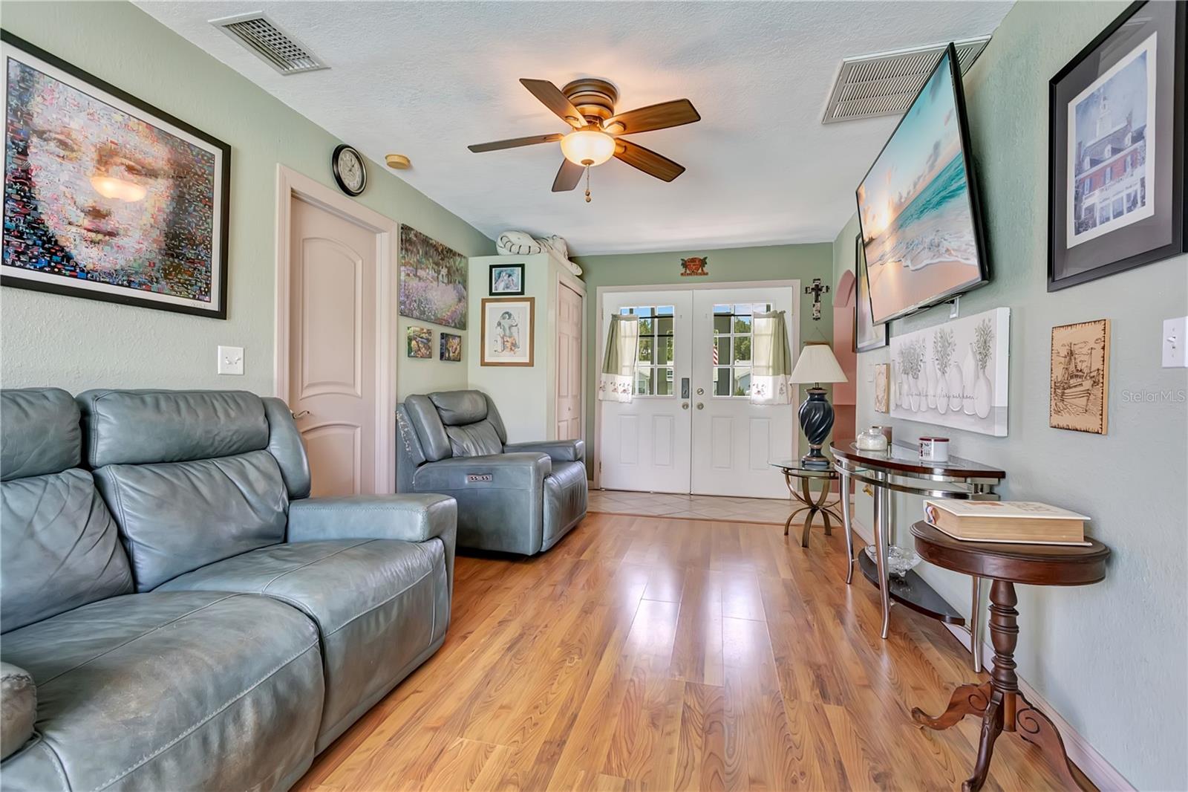
Enter an interest rate to see your estimated monthly payment.Virtually Staged. You can now have the best of both worlds - country living while you're still close to not just one, but TWO huge FL metros, Orlando and Tampa! Keep your peace, quiet AND city job...or come retire here! Have your whole family over for a nice relaxing BBQ pool day or not so relaxing game of tag...the room for fun is endless and plenty of rooms for a slumber party. The dream! This 6-bedroom, 3.5-bath pool home sits on .93 acres in the quiet, no HOA Evergreen Acres where your chickens are also welcome! The main floor features the primary bedroom and bath, living room which shares a built-in fishtank with the kitchen and dining area, half bath, and a separate den/office. Sliding glass doors in each of these main living areas open to the large pool and fenced-in deck, and the half bath offers convenient access directly from the pool area. Upstairs is freshly painted where you'll find five additional bedrooms which all have brand new carpets, two full bathrooms, a laundry area, and a second living/play space. Outside, enjoy the beautiful pool view and spacious yard, mature trees, shed, additional storage, and plenty of room to spread out. The water well recently got a brand-new pump and the water filtration system a brand-new filter. Backyard views of neighboring horses and cows add to the peaceful country setting, while the wooden side fence add extra privacy. All this while still being centrally located just 7 minutes from I-4, 8 minutes from Publix, 30 minutes from Disney, and approximately 40 minutes from both Orlando and Tampa. Come make this beautiful home your own today!
| 3 days ago | Listing updated with changes from the MLS® | |
| 2 weeks ago | Listing first seen on site |

Listing information is provided by Participants of the Stellar MLS. IDX information is provided exclusively for personal, non-commercial use, and may not be used for any purpose other than to identify prospective properties consumers may be interested in purchasing. Information is deemed reliable but not guaranteed. Properties displayed may be listed or sold by various participants in the MLS Copyright 2026, Stellar MLS.
Last checked: 2026-09-23 03:26 AM EDT
Did you know? You can invite friends and family to your search. They can join your search, rate and discuss listings with you.