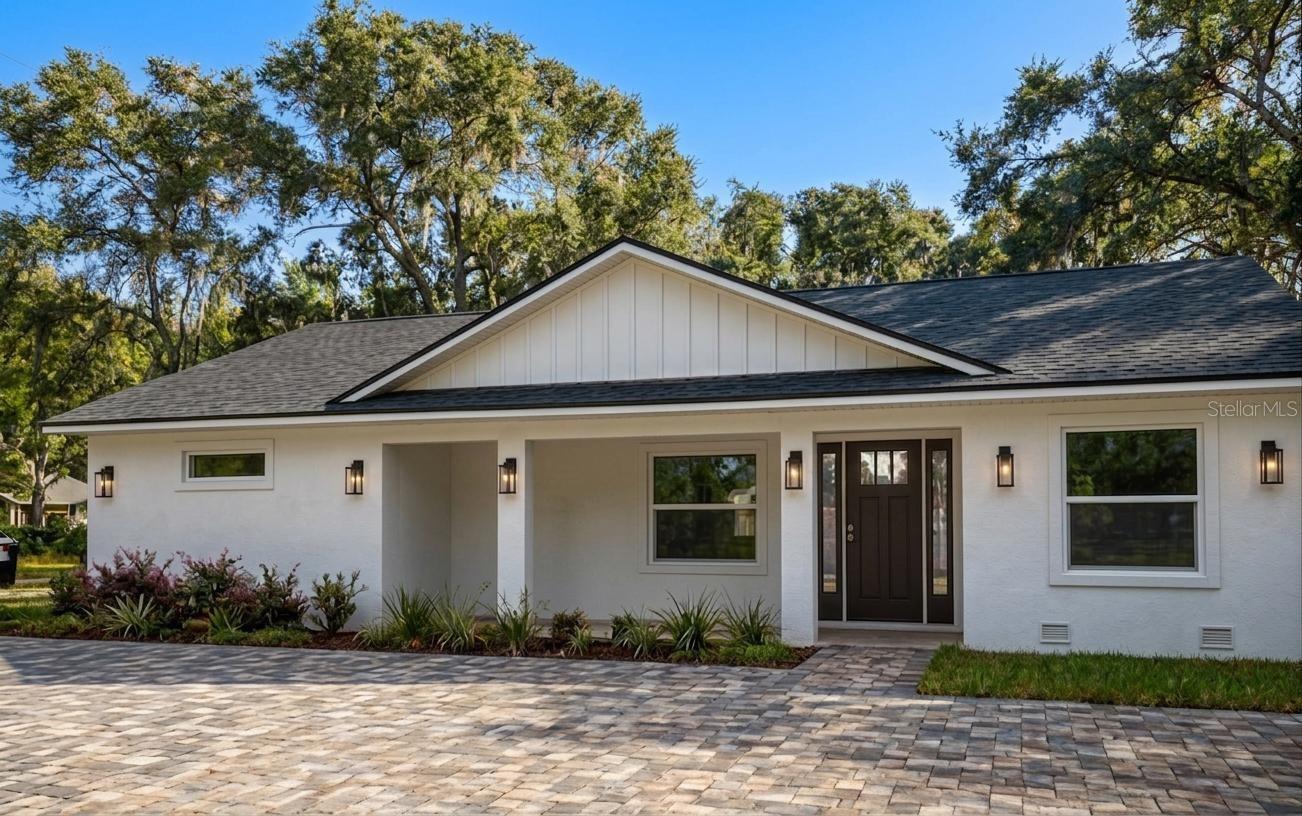
Under Construction. Welcome to this beautiful brand-new 2026 construction home, currently UNDER CONSTRUCTION and situated on an oversized 0.46-acre CORNER LOT with NO HOA! This home offers 3 bedrooms, 2 bathrooms, and 1,413 square feet of living space with a spacious open-concept floor plan.
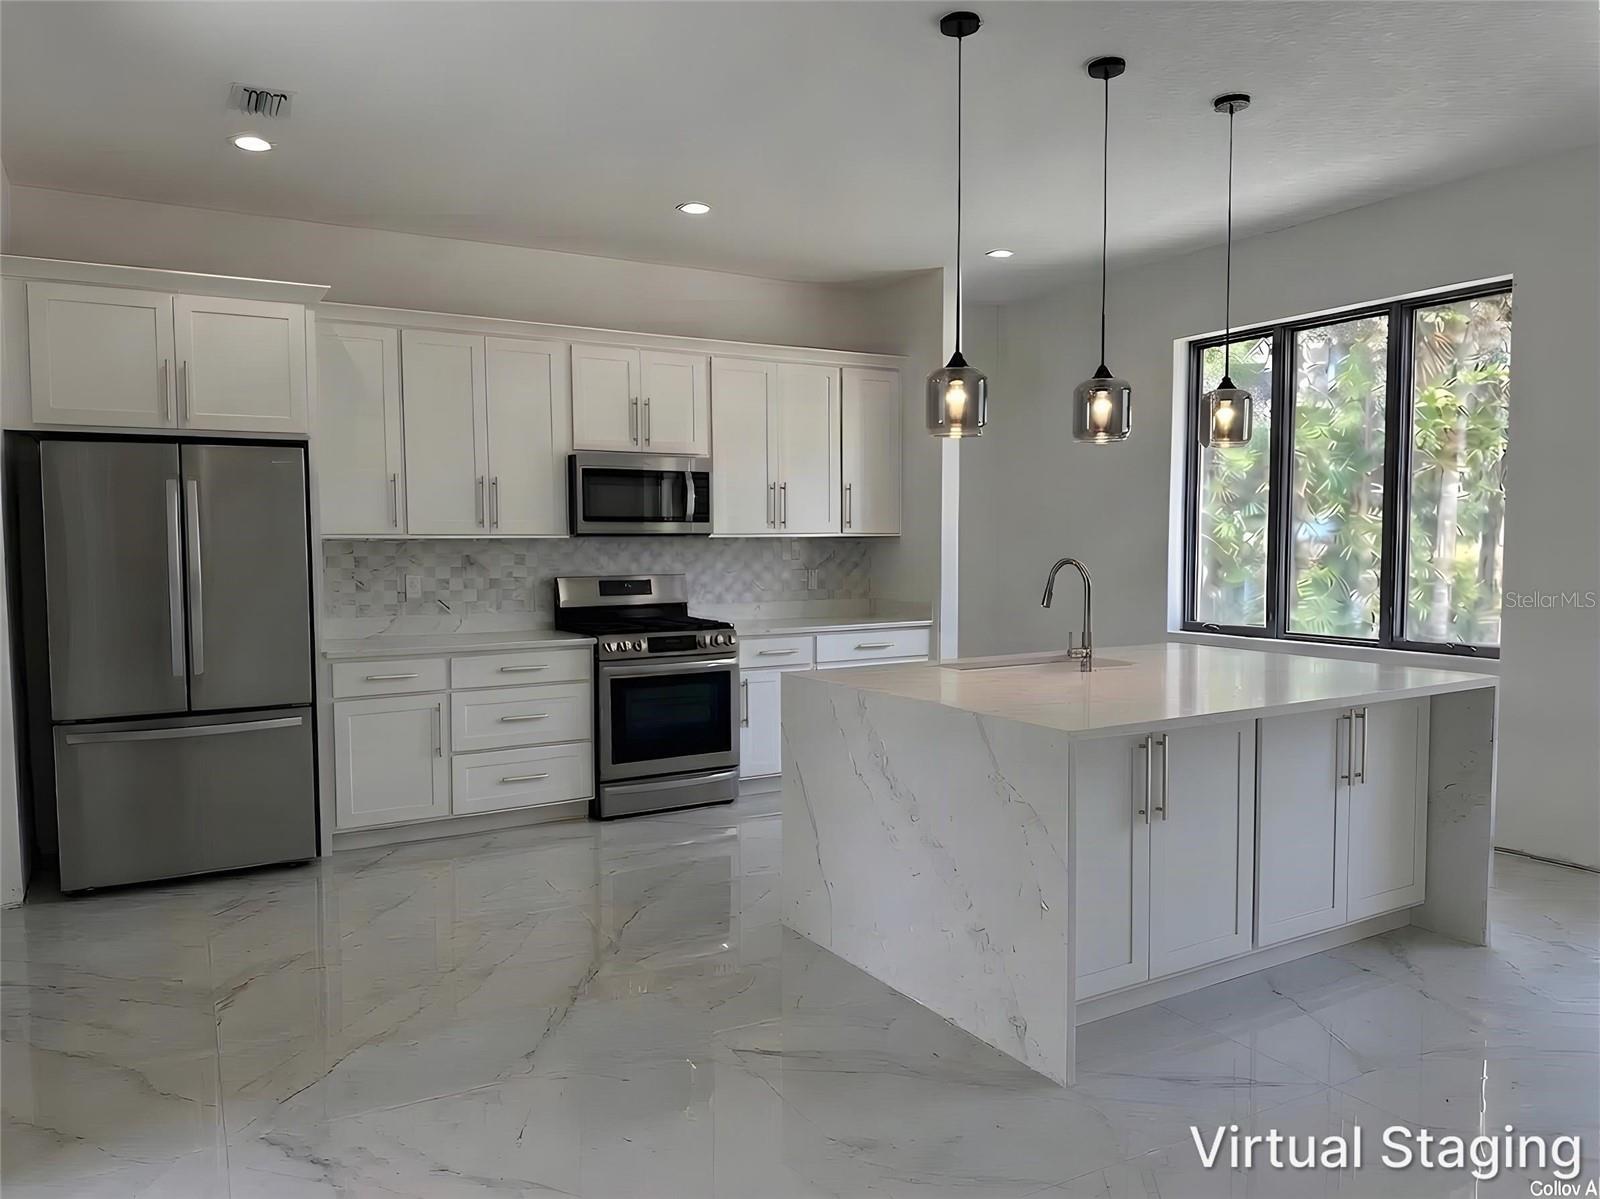
Inside, you’ll find high ceilings, ceramic tile flooring throughout, a modern kitchen with quartz countertops, and impact-resistant windows.
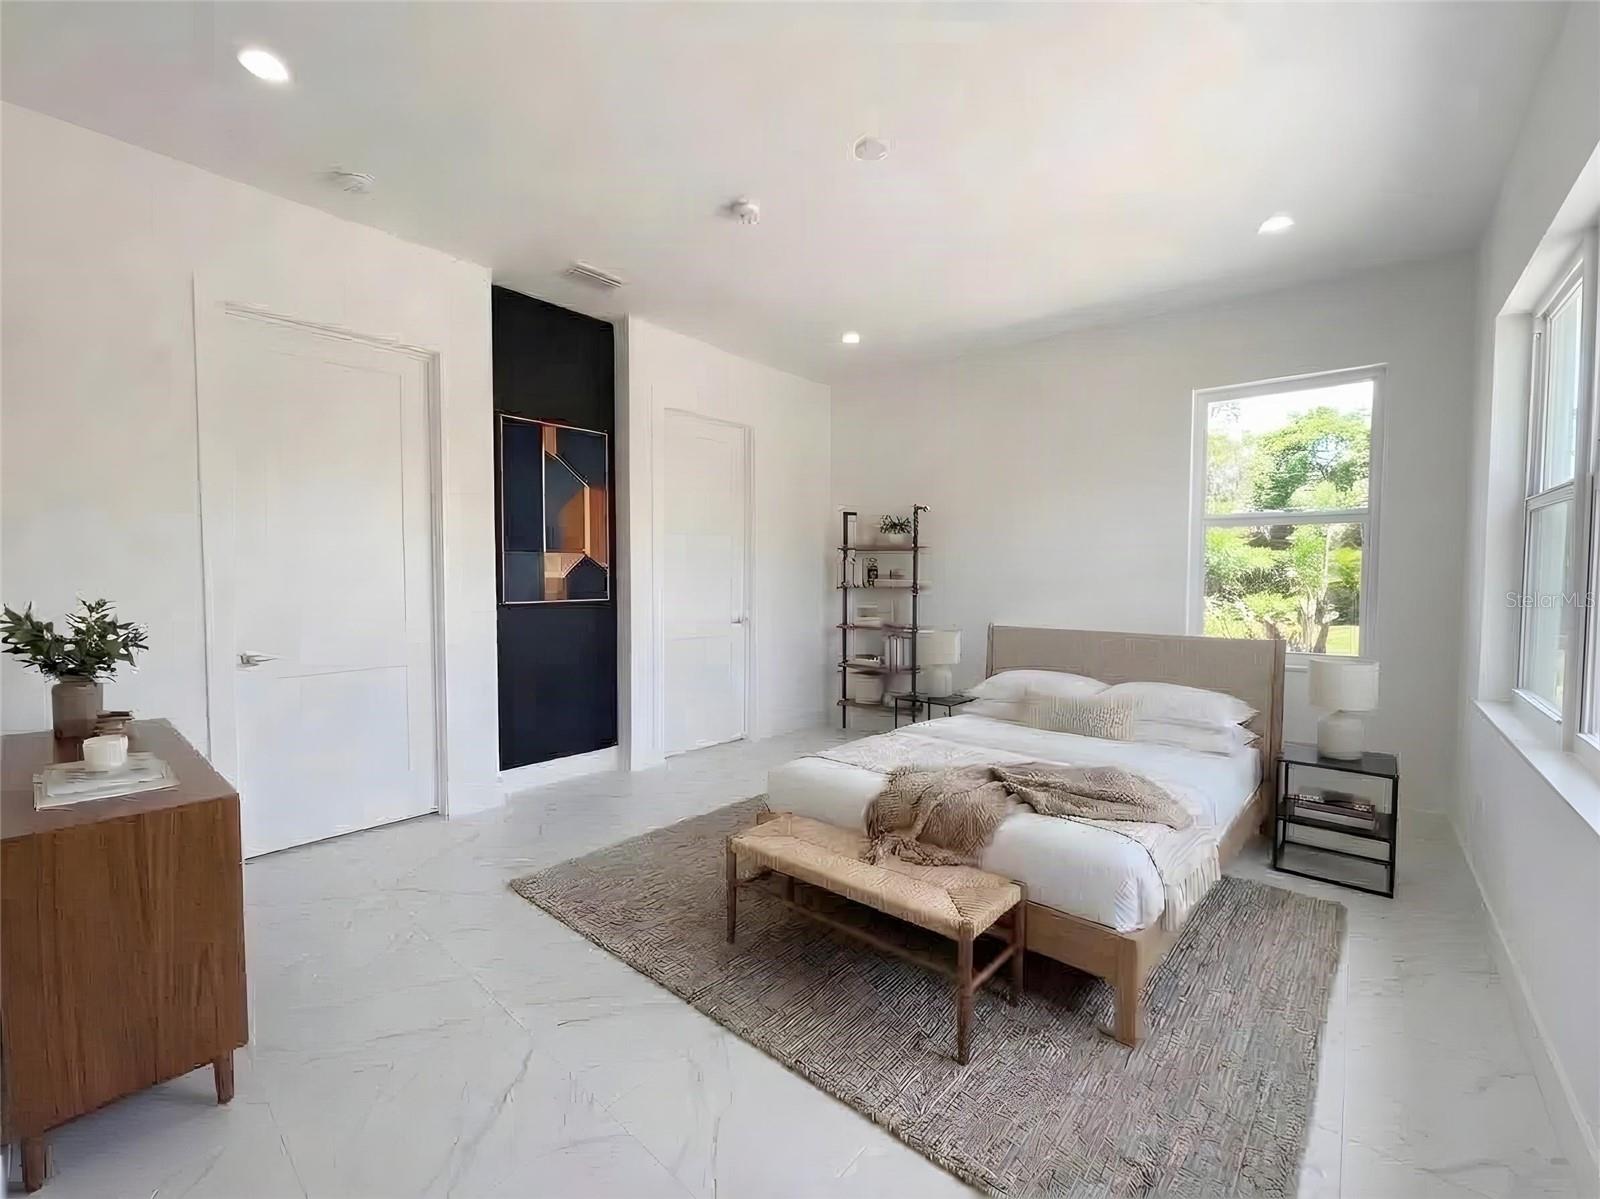
The primary bedroom features a private bathroom and walk-in closet, while two additional bedrooms provide plenty of space for family, guests, or a home office.
Outside, the oversized corner lot provides plenty of room to enjoy the outdoors. The property also features a DETACHED 2-CAR GARAGE, offering additional space for vehicles and storage. Schedule your showing today!
THIS MODEL IS VIRTUAL STAGE. Renderings are for marketing purposes and do not represent the home design completely or the finished product.
Save
Ask
Tour
Hide
Share
Listing Snapshot
Price
$389,900
Days On Site
26 Days
Bedrooms
3
Inside Area (SqFt)
1,413 sqft
Total Baths
2
Full Baths
2
Partial Baths
N/A
Lot Size
0.46 Acres
Year Built
2026
MLS® Number
O6438397
Status
Active
Property Tax
$622
HOA/Condo/Coop Fees
N/A
Sq Ft Source
Builder
Friends & Family
React
Comment
Invite
No Comments Yet
Did you know? You can invite friends and family to your search. They can join your search, rate and discuss listings with you.
Recent Activity
4 weeks ago
Listing updated with changes from the MLS®
4 weeks ago
Listing first seen on site
General Features
Acres
0.46
Direction Faces
Southeast
Foundation
Slab
Garage
Yes
Garage Spaces
2
Levels
One
Property Condition
Under ConstructionNew Construction
Property Sub Type
Single Family Residence
Sewer
Septic Tank
SqFt Total
1694
Utilities
Other
Water Source
PrivateWell
Zoning
01A3
Interior Features
Appliances
Refrigerator
Cooling
Central Air
Flooring
Ceramic Tile
Furnished
Unfurnished
Heating
Central
Interior
High Ceilings
Laundry Features
Laundry Room
Balcony/Porch/Lanai
Dimensions - 25.8x7.8Level - First
Bathroom 2
Dimensions - 8.1x5.4Level - First
Bedroom 2
Dimensions - 11.5x10Level - First
Bedroom 3
Dimensions - 11.5x10Level - First
Kitchen
Dimensions - 18.8x11.6Level - First
Living Room
Dimensions - 18.8x11Level - First
Master Bathroom
Dimensions - 10.4x9.5Level - First
Master Bedroom
Dimensions - 15.2x12.1Level - First
Utility Room
Dimensions - 10.11x6.6Level - First
Save
Ask
Tour
Hide
Share
Exterior Features
Construction Details
Block
Exterior
Other
Roof
Shingle
Community Features
MLS Area
32763 - Orange City
Township
17
Financing Terms Available
CashConventionalFHA
Roads
Other
Schools
School District
Unknown
Elementary School
Woodward Avenue Elem-VO
Middle School
Deland Middle
High School
University High School-VOL
Listing courtesy of EG ORLANDO LLC (956) 984-9817
Listing information is provided by Participants of the Stellar MLS. IDX information is provided exclusively for personal, non-commercial use, and may not be used for any purpose other than to identify prospective properties consumers may be interested in purchasing. Information is deemed reliable but not guaranteed. Properties displayed may be listed or sold by various participants in the MLS Copyright 2026, Stellar MLS.
Last checked: 2026-10-05 07:32 PM EDT
Neighborhood & Commute
Source: Walkscore
Disclosure: Community information and market data powered by Constellation Data Labs. Information is deemed reliable but not guaranteed.
Did you know? You can invite friends and family to your search. They can join your search, rate and discuss listings with you.