Save
Ask
Tour
Hide
Share
$289,999
New Listing

331 TANAGER STREET
HAINES CITY, FL 33844

For Sale|Single Family Residence|Active
3
Beds
2
Total Baths
2
Full Baths
1,553
SqFt
$187
/SqFt
2019
Built
Subdivision:
HIGHLAND MDWS 4B
County:
Polk
Call Now: 386-873-7033
Is this the listing for you? We can help make it yours.
386-873-7033
331 TANAGER STREET331 TANAGER STREET331 TANAGER STREET331 TANAGER STREET
Save
Ask
Tour
Hide
Share

Mortgage Calculator

Monthly Payment (Est.)

Enter an interest rate to see your estimated monthly payment.
Calculator powered by Showcase IDX, a Constellation1 Company. Copyright ©2026 Information is deemed reliable but not guaranteed.

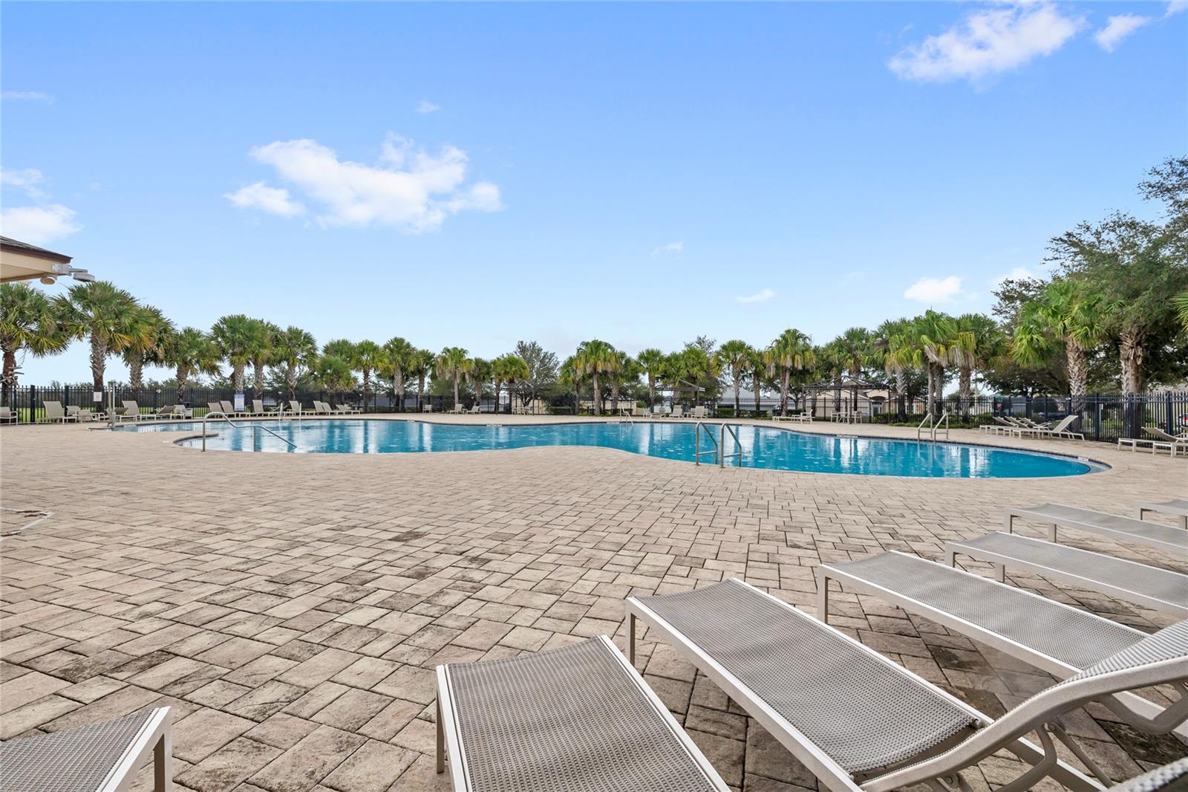
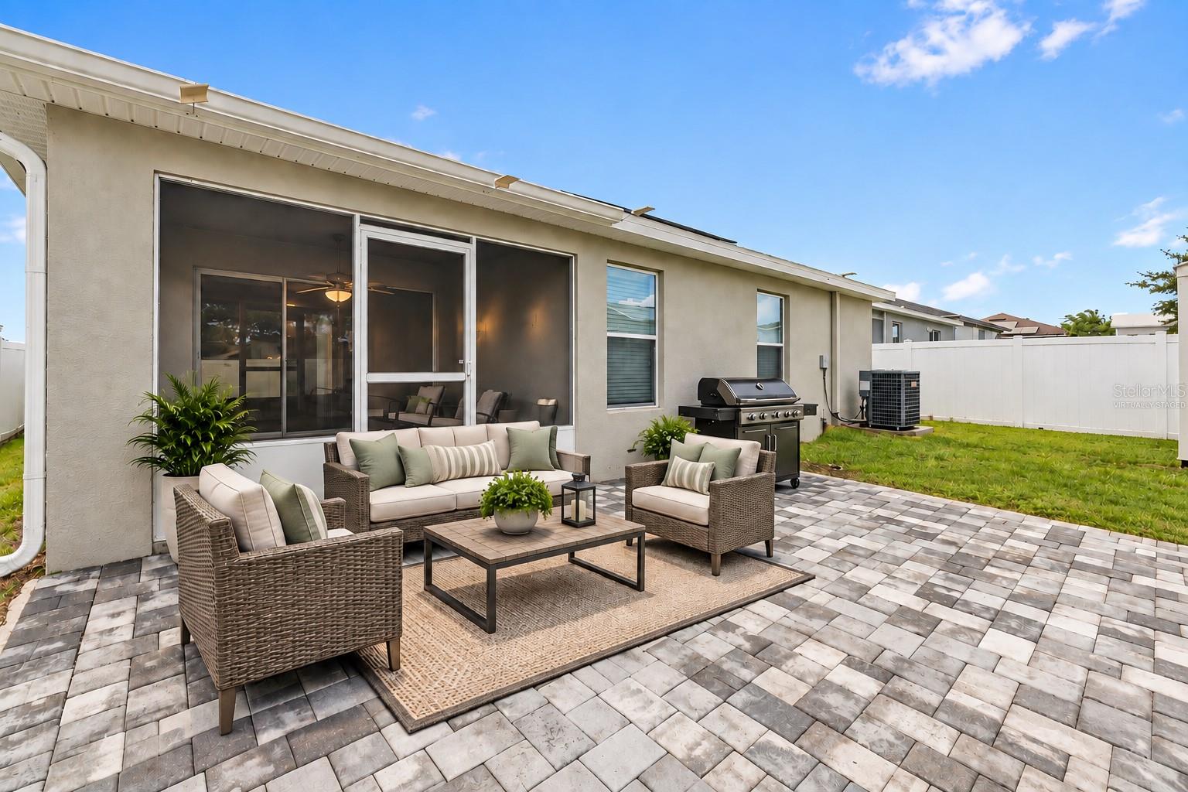
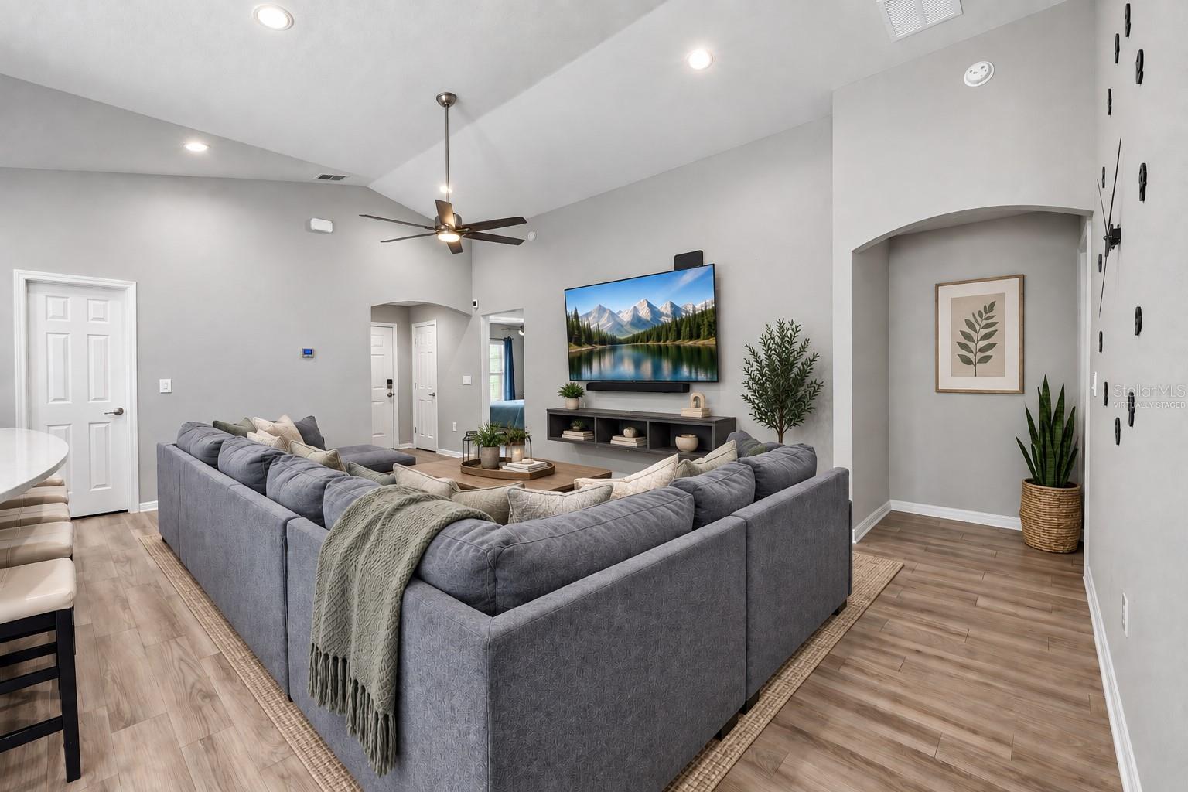
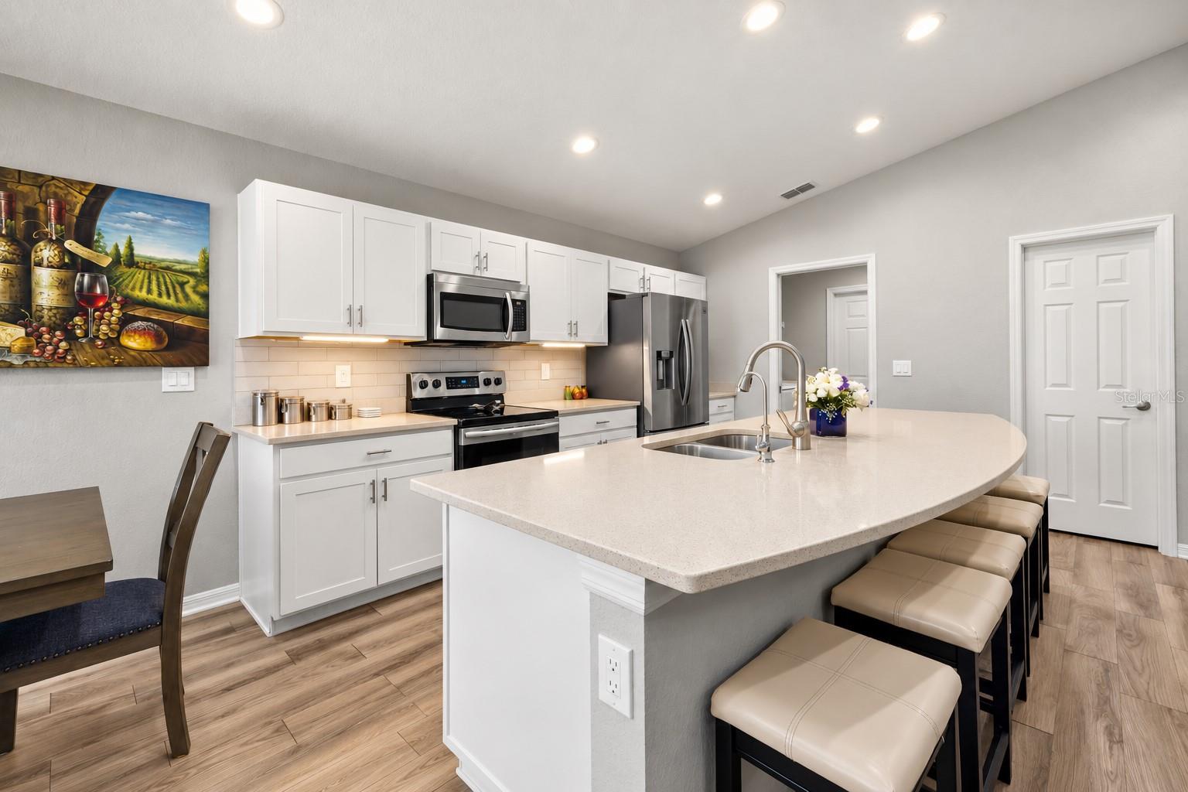
Virtually Staged. SOLAR PAID OFF AT CLOSING. PURONICS WHOLE-HOUSE WATER SYSTEM. 240V EV CHARGING OUTLET. BLOCK CONSTRUCTION. SCREENED LANAI. FENCED YARD. STORAGE SHED. COMMUNITY POOL, DOG PARK, PLAYGROUNDS AND SPORTS FIELDS. The open kitchen, dining, and living areas create a functional layout for everyday living and entertaining. The kitchen features granite countertops, a large island, and walk-in pantry. Outside, the screened lanai and fenced yard add usable space for grilling, relaxing, pets, or play, with a storage shed for additional storage. The primary suite includes a walk-in closet, dual vanities, and tiled walk-in shower. A dedicated laundry room and drop zone off the garage add practical storage. The home also includes a Puronics whole-house water system, 240V outlet in the garage for EV charging, and solar that will be paid off by the seller at closing. Located in Highland Meadows, the home is approximately 8 minutes from Publix, with convenient access to shopping, dining, US-27, and I-4. Walt Disney World is approximately 18 miles away. Community amenities include a pool and cabana, playgrounds, dog park, sports fields, walking paths, and open green space.

Save
Ask
Tour
Hide
Share
Listing Snapshot
Price 
$289,999
Days On Site 
0 Days
Bedrooms 
3
Inside Area (SqFt) 
1,553 sqft
Total Baths 
2
Full Baths 
2
Partial Baths 
N/A
Lot Size 
0.13 Acres
Year Built 
2019
MLS® Number 
O6437928
Status 
Active
Property Tax 
$5,004.56
HOA/Condo/Coop Fees 
$8.33 monthly
Sq Ft Source 
Public Records
Friends & Family
Recent Activity
9 hours agoListing updated with changes from the MLS®
18 hours agoListing first seen on site
General Features
Acres 
0.13
Attached Garage 
Yes
Direction Faces 
West
Energy Features 
Solar
Foundation 
Slab
Garage 
Yes
Garage Spaces 
2
Levels 
One
Number Of Stories 
1
Parking 
Attached
Pets 
Yes
Property Sub Type 
Single Family Residence
Sewer 
Public Sewer
SqFt Total 
2261
Water Source 
Public
Interior Features
Appliances 
DishwasherDryerMicrowaveRangeWasher
Cooling 
Central Air
Flooring 
CarpetLaminateTile
Furnished 
Unfurnished
Heating 
Central
Interior 
Eat-in KitchenHigh CeilingsOpen FloorplanWalk-In Closet(s)
Laundry Features 
InsideLaundry Room
Kitchen 
Level - First
Living Room 
Level - First
Master Bedroom 
Level - First
Save
Ask
Tour
Hide
Share
Exterior Features
Construction Details 
BlockStucco
Fencing 
Vinyl
Patio And Porch 
CoveredFront PorchRear PorchScreened
Roof 
Shingle
Community Features
Association Amenities 
PlaygroundPool
Association Fee 
$100.0
Association Fee Frequency 
Annually
Community Features 
PlaygroundPool
MLS Area 
33844 - Haines City/Grenelefe
Township 
27
Financing Terms Available 
CashConventionalFHAVA Loan
Roads 
Paved
Schools
School District
Unknown
Elementary School
Horizons Elementary
Middle School
Daniel Jenkins Academy of Technology Middle
High School
Ridge Community Senior High
Listing courtesy of REAL BROKER, LLC (407) 813-2773


Listing information is provided by Participants of the Stellar MLS. IDX information is provided exclusively for personal, non-commercial use, and may not be used for any purpose other than to identify prospective properties consumers may be interested in purchasing. Information is deemed reliable but not guaranteed. Properties displayed may be listed or sold by various participants in the MLS Copyright 2026, Stellar MLS.
Last checked: 2026-09-23 05:12 AM EDT

Neighborhood & Commute
Source: Walkscore
Disclosure: Community information and market data powered by Constellation Data Labs. Information is deemed reliable but not guaranteed.
Save
Ask
Tour
Hide
Share