

701 COSTA LANEDEBARY, FL 32713
Mortgage Calculator
Monthly Payment (Est.)
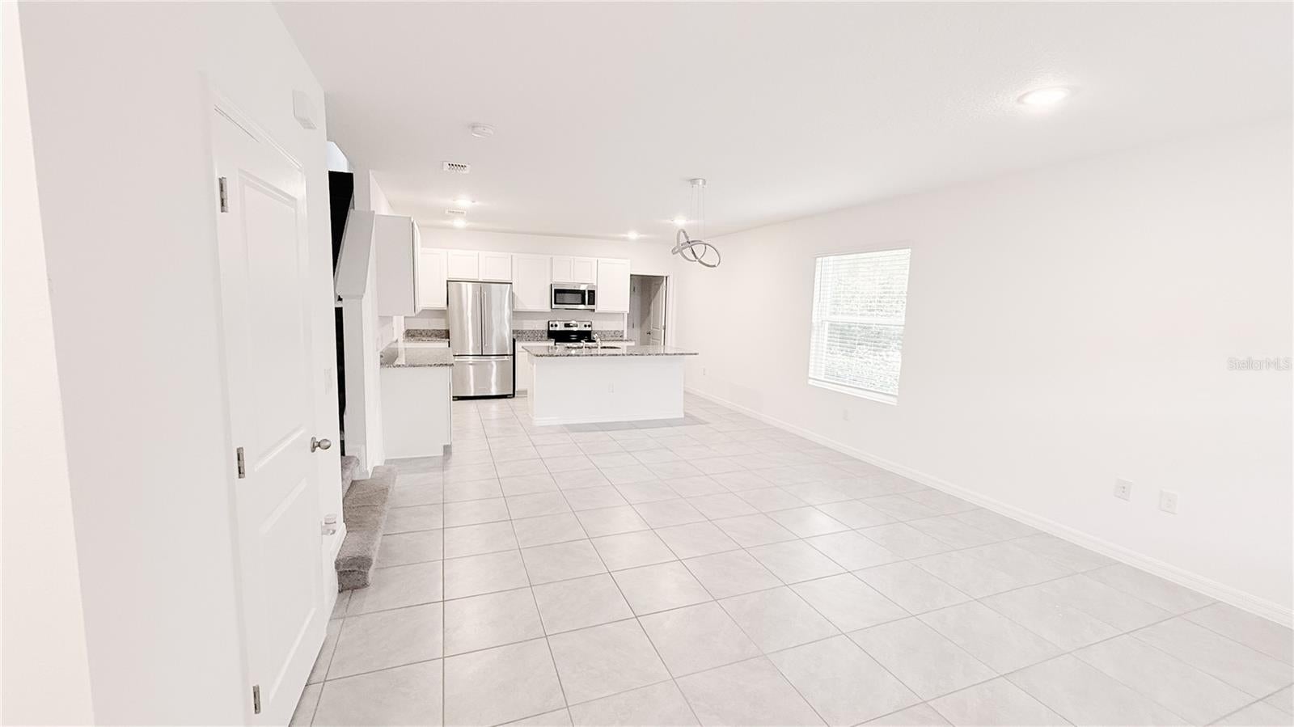
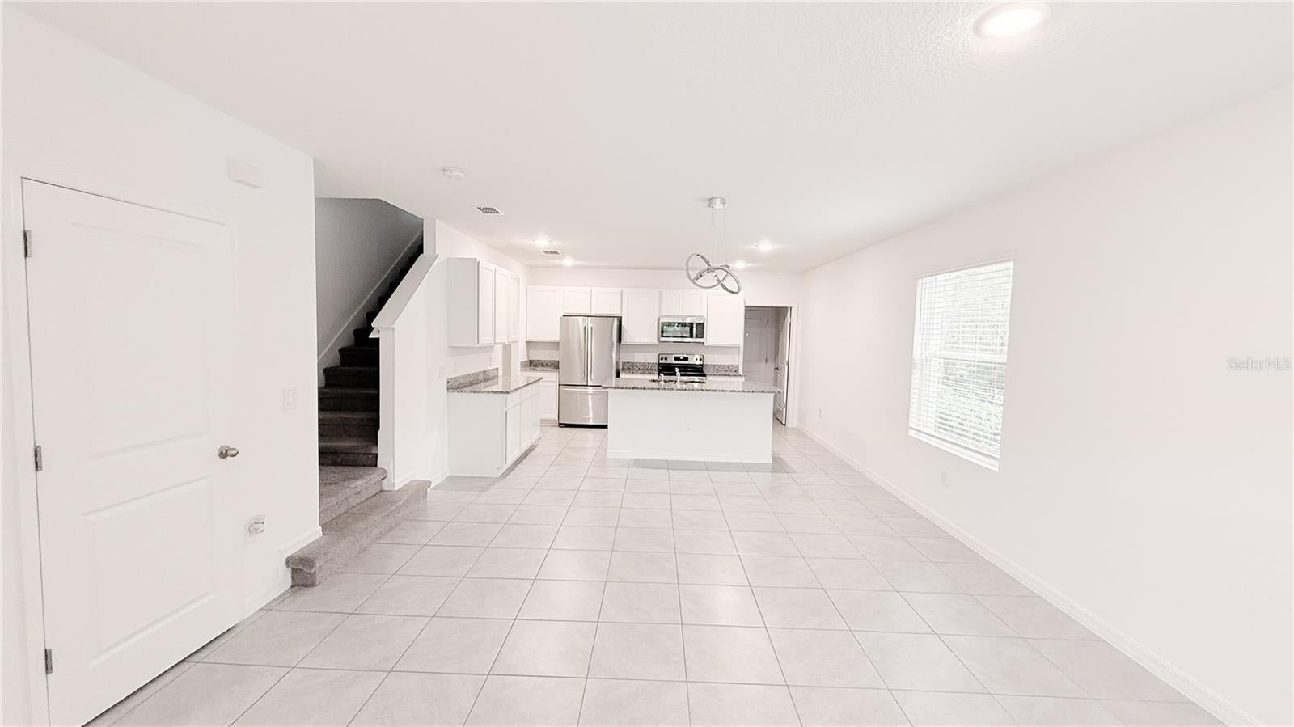
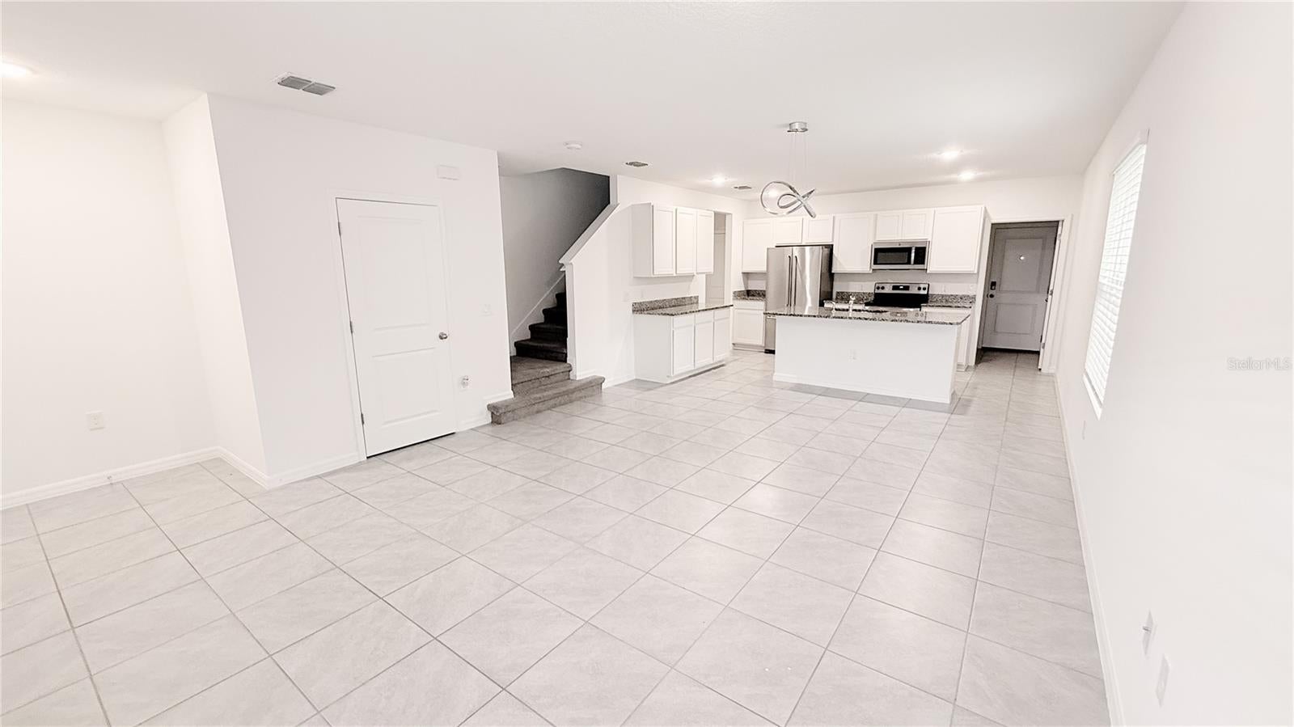
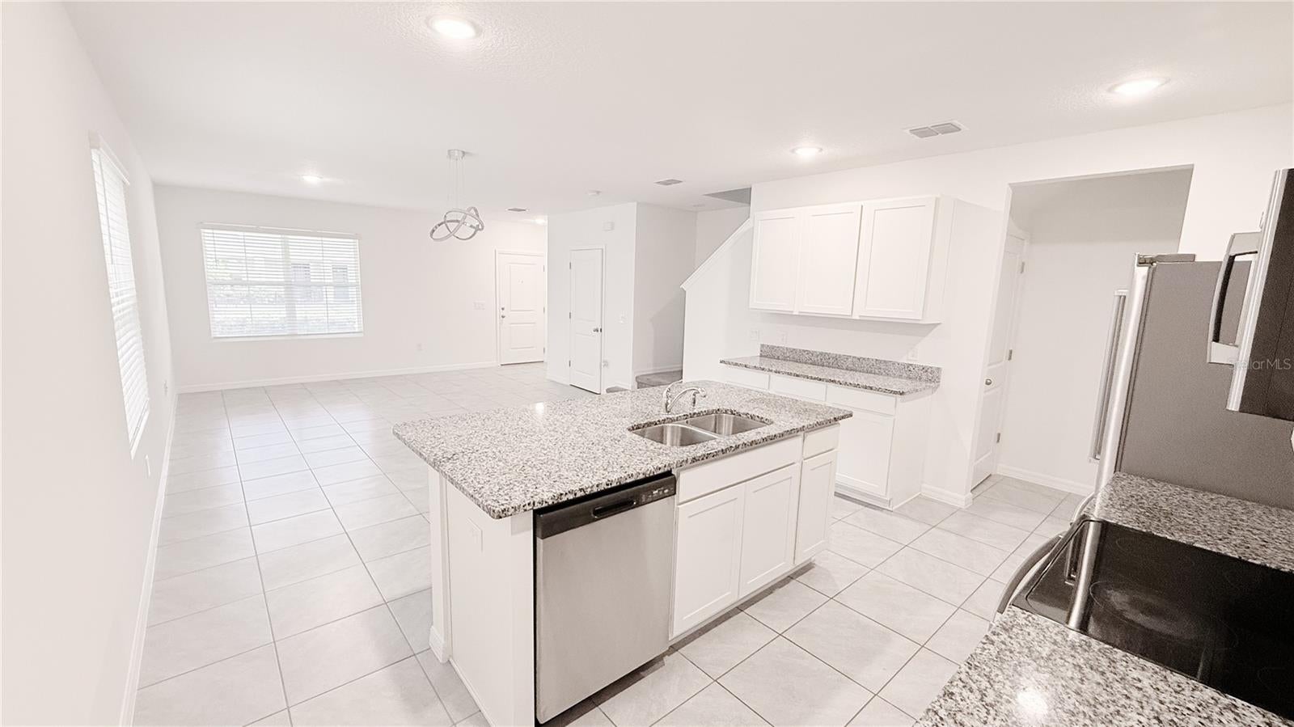
$1,323Welcome to 701 Costa Ln, a beautifully designed 3-bedroom, 2.5-bath end-unit townhome offering approximately 1,548 square feet of comfortable living space in desirable DeBary. Beautiful paver brickwork enhances both the rear alley-accessed driveway and the walkway leading to the front porch, create attractive and welcoming entrances from either direction. This well-appointed home features an open-concept main living area, spacious bedrooms, and a functional layout designed for both everyday living and entertaining. The kitchen comes equipped with stainless steel appliances, granite counters and large island with counter height eat-in bar. The primary suite provides a second floor private retreat with large window looking over the shared courtyard, while two additional bedrooms offer flexibility for family and guests. Upstairs loft is perfect for a home office or hobbies. Enjoy the convenience of a low-maintenance lifestyle in a well-established community with easy access to shopping, dining, major roadways, and all that Central Florida has to offer. Move-in ready and ideally located, this home is an excellent opportunity for a primary residence or investment property.
| yesterday | Listing updated with changes from the MLS® | |
| yesterday | Price changed to $290,000 | |
| 2 weeks ago | Listing first seen on site |

Listing information is provided by Participants of the Stellar MLS. IDX information is provided exclusively for personal, non-commercial use, and may not be used for any purpose other than to identify prospective properties consumers may be interested in purchasing. Information is deemed reliable but not guaranteed. Properties displayed may be listed or sold by various participants in the MLS Copyright 2026, Stellar MLS.
Last checked: 2026-09-15 04:43 AM EDT