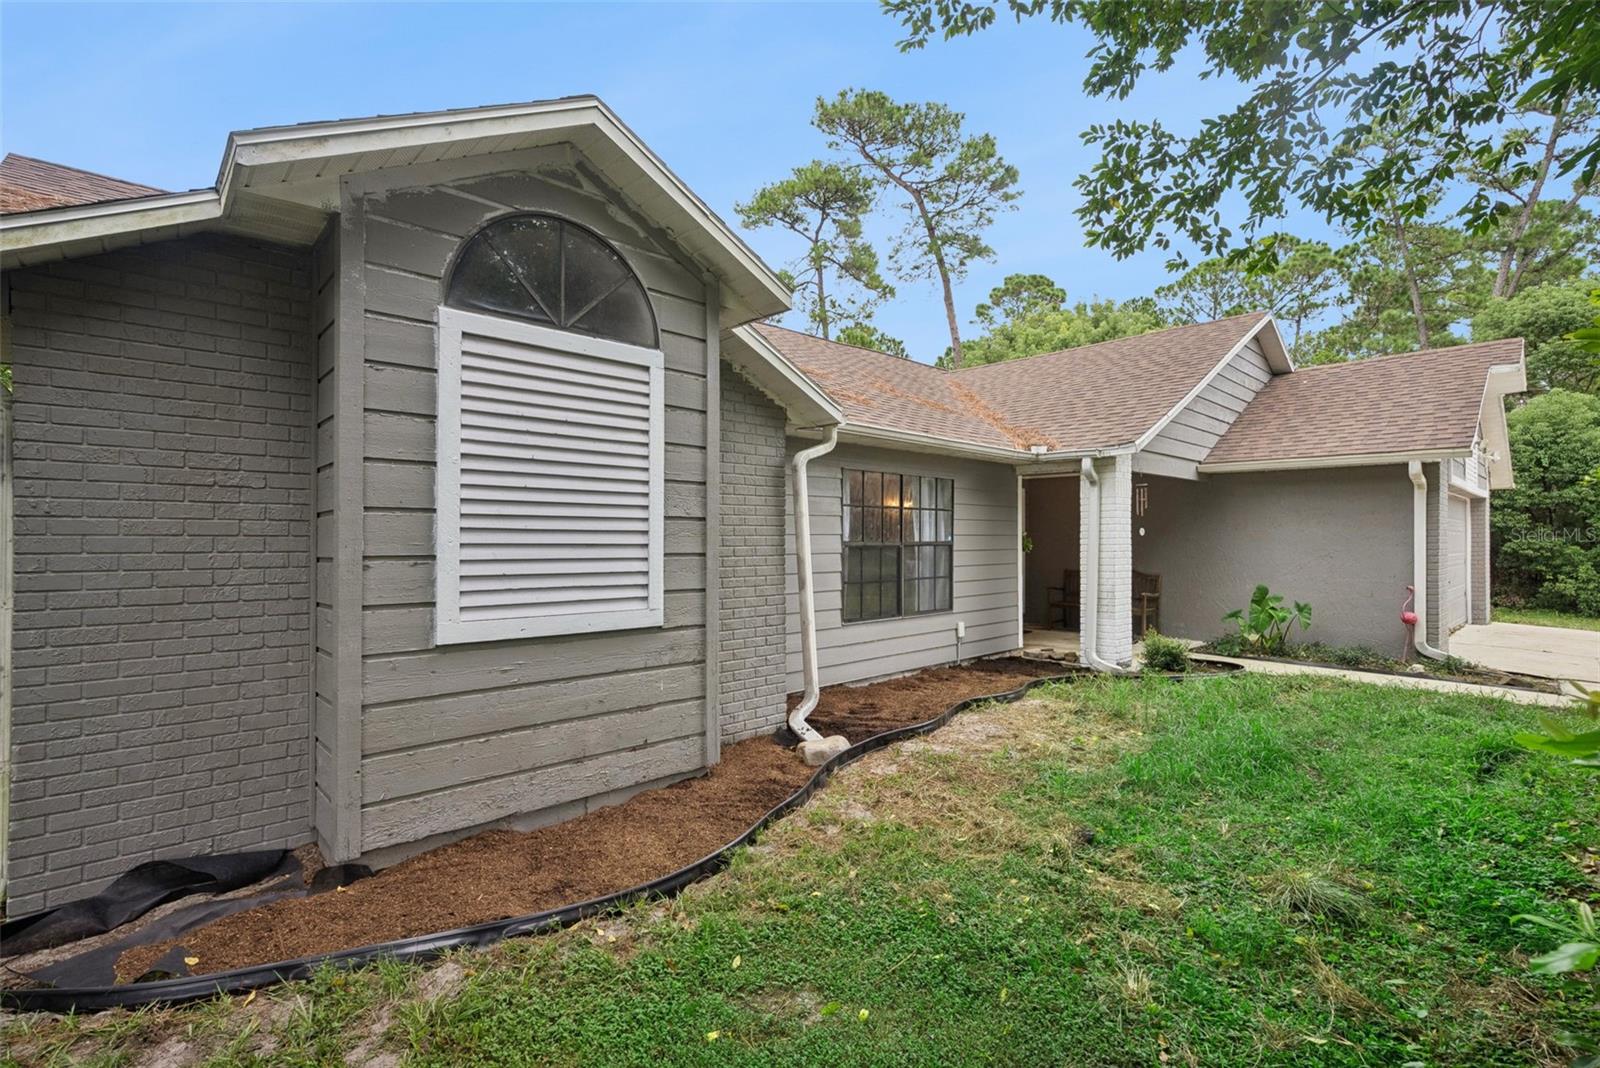
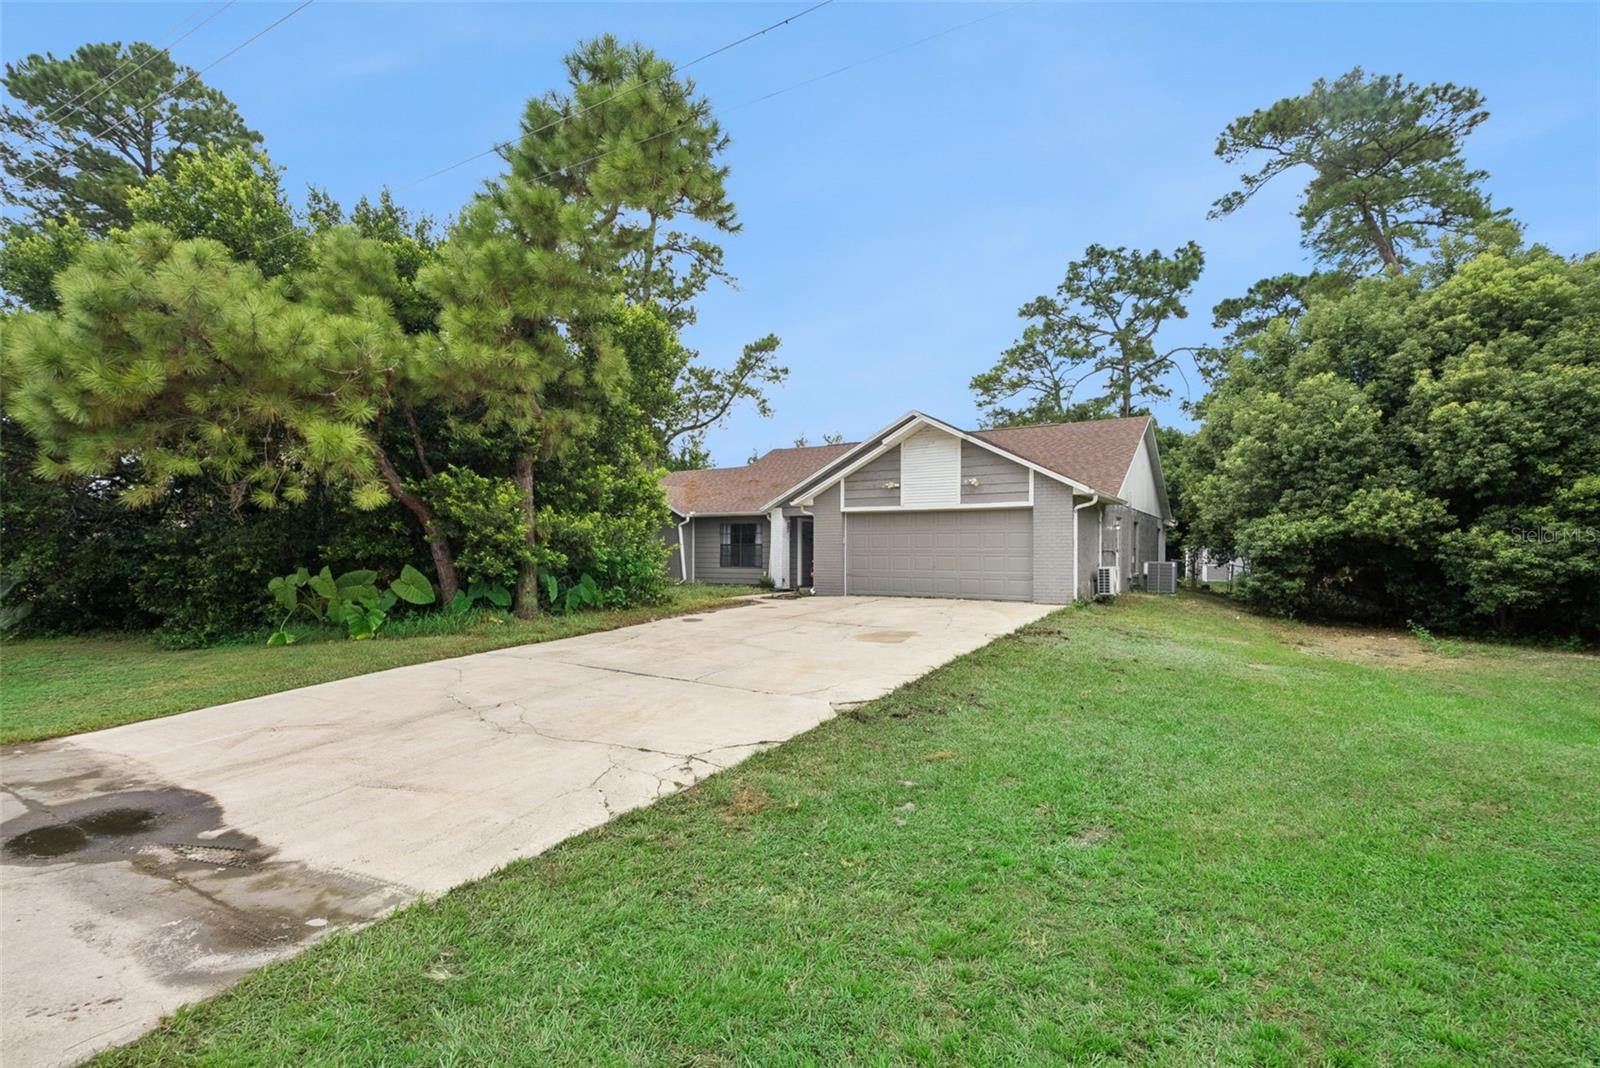
Welcome home to this beautifully updated 3-bedroom, 2-bath split floor plan situated on an oversized lot just under an acre! Designed for both comfortable living and effortless entertaining, the spacious kitchen opens to thE family room, creating the perfect gathering space. The formal living and dining rooms are thoughtfully positioned on the opposite side of the home along with the private primary suite, offering a peaceful retreat.
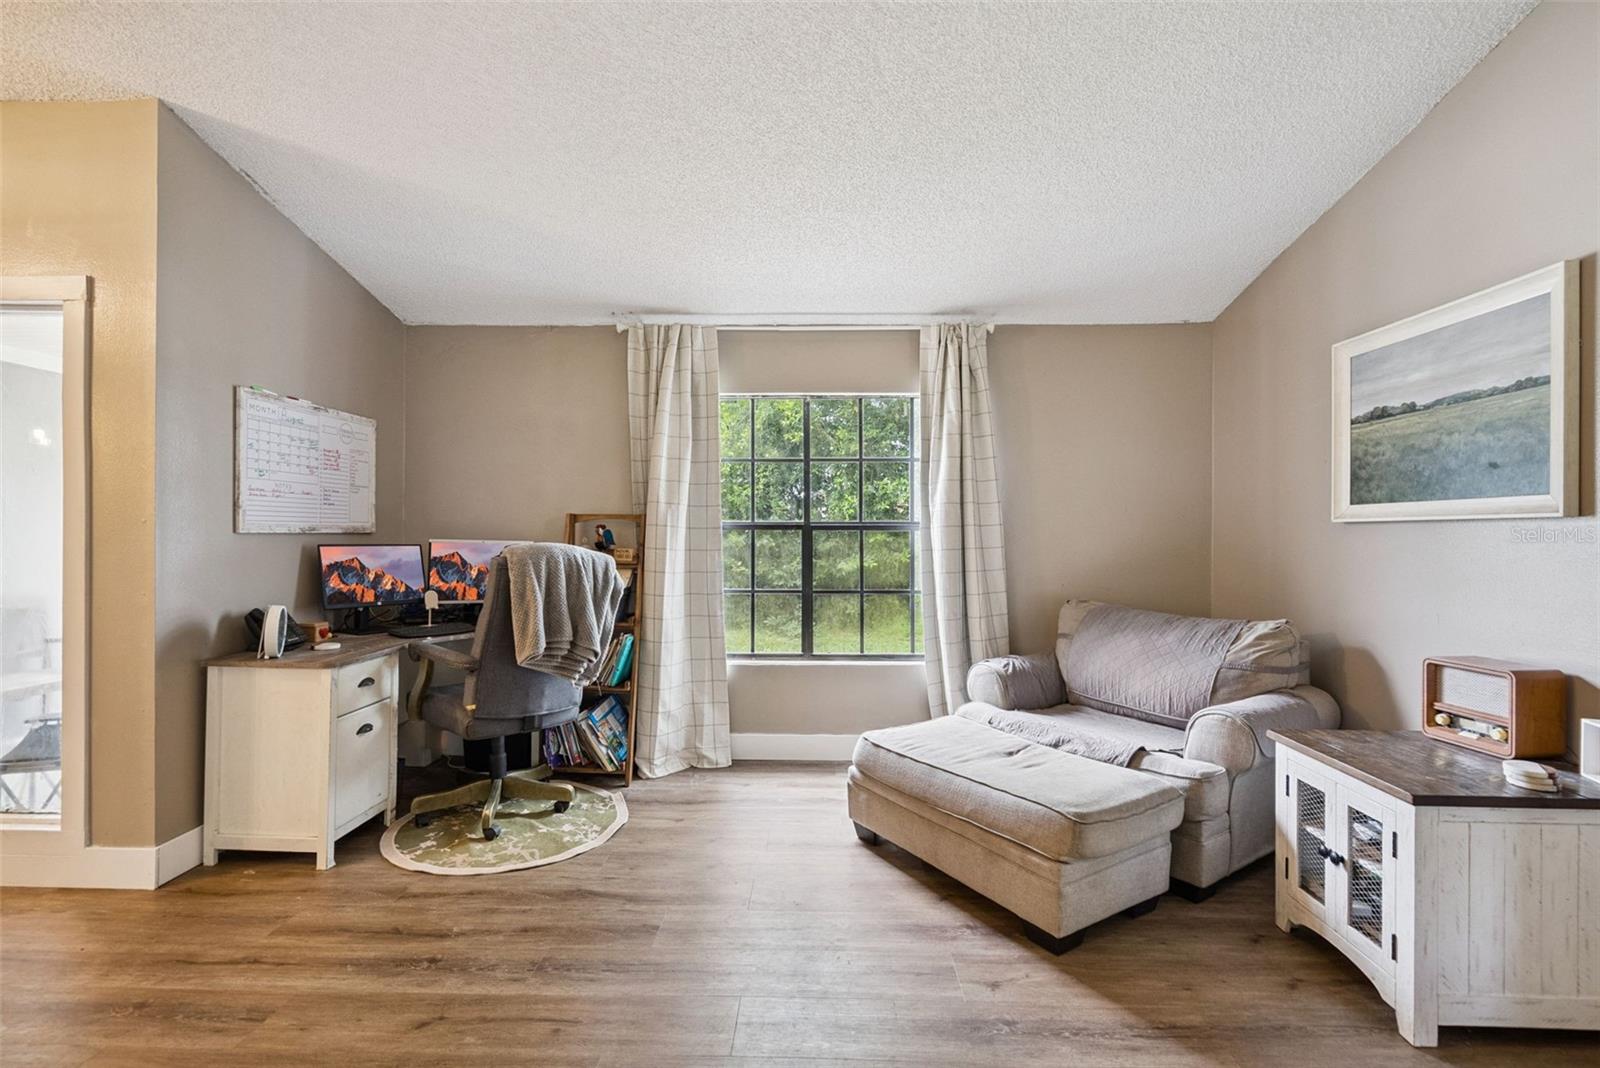
Recent updates include stylish new flooring, fresh interior paint, updated lighting fixtures, and modern baseboards, giving the home a clean, contemporary feel throughout.
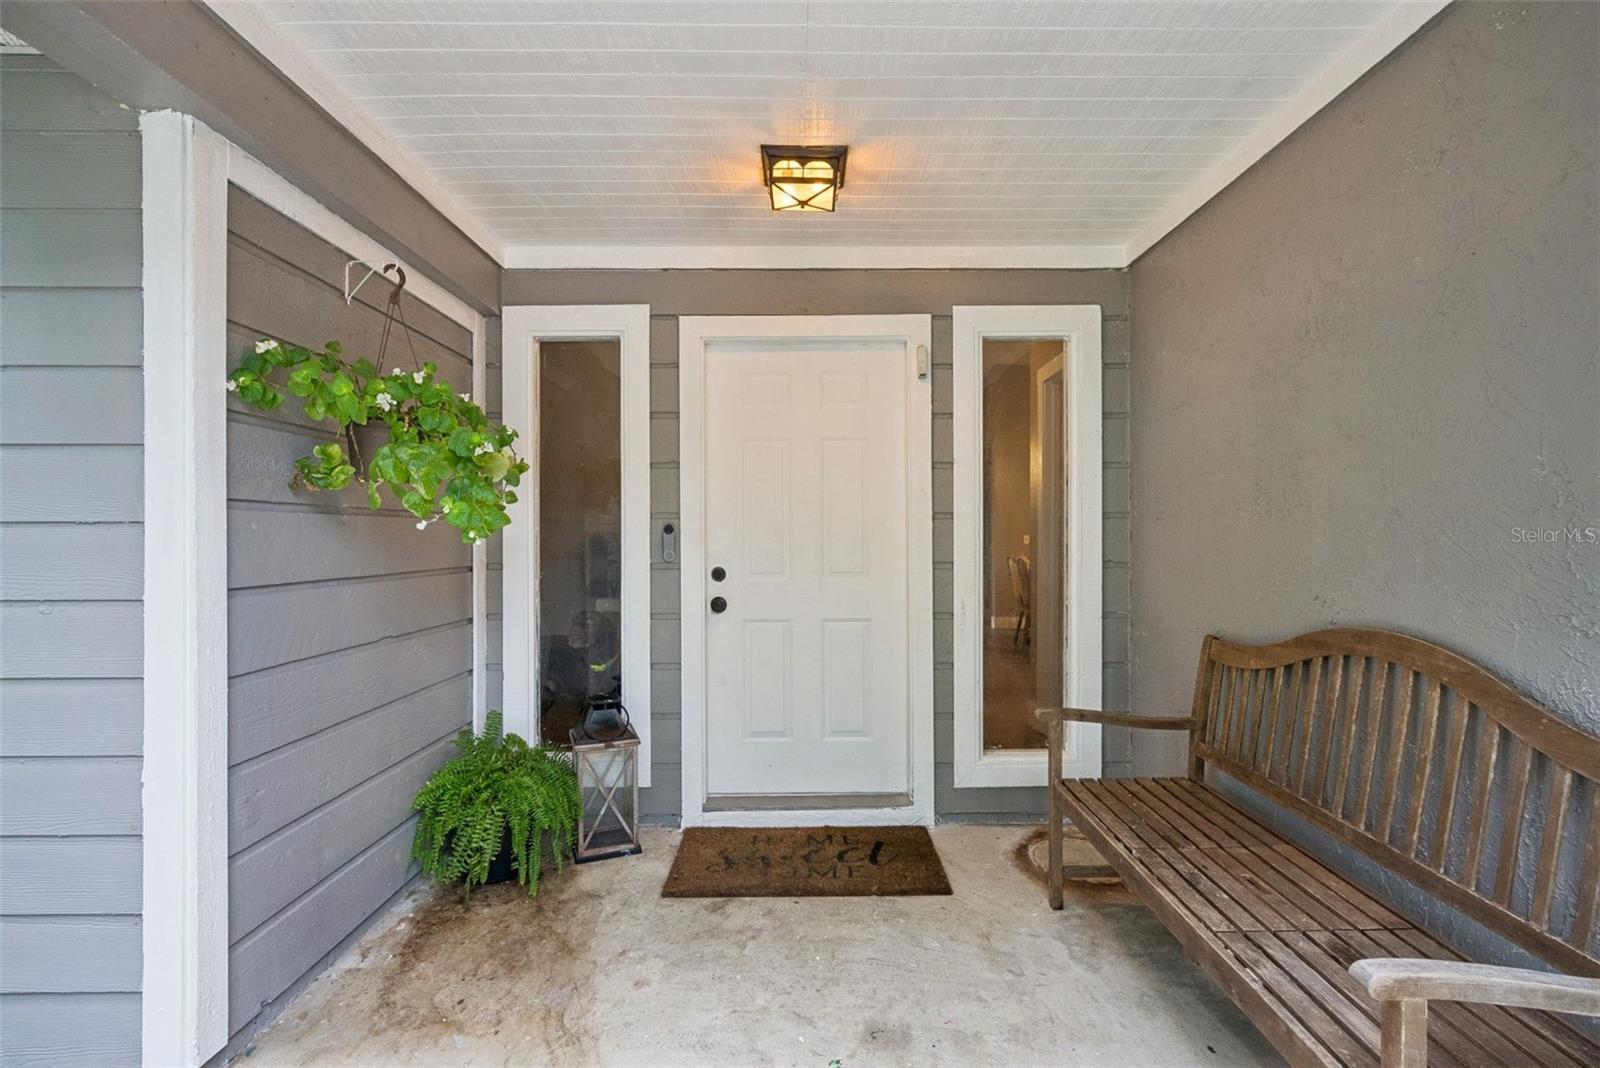
Enjoy your morning coffee or unwind in the evening from the welcoming front porch, or relax year-round on the screened-in patio overlooking the fully fenced backyard with tranquil conservation views.
This home can be purchased with NO MONEY DOWN or NO INCOME VERIFICATION.
Save
Ask
Tour
Hide
Share
Listing Snapshot
Price
$334,999
Days On Site
4 Days
Bedrooms
3
Inside Area (SqFt)
1,642 sqft
Total Baths
2
Full Baths
2
Partial Baths
N/A
Lot Size
0.6 Acres
Year Built
1986
MLS® Number
O6436232
Status
Active
Property Tax
$4,608.66
HOA/Condo/Coop Fees
N/A
Sq Ft Source
Public Records
Friends & Family
React
Invite
Recent Activity
4 days ago
Listing updated with changes from the MLS®
5 days ago
Listing first seen on site
General Features
Acres
0.6
Attached Garage
Yes
Direction Faces
Northeast
Foundation
Slab
Garage
Yes
Garage Spaces
2
Levels
One
Number Of Stories
1
Parking
Attached
Property Sub Type
Single Family Residence
Sewer
Septic Tank
SqFt Total
2470
Utilities
Cable AvailableElectricity AvailablePhone AvailableWater Available
Water Source
Public
Zoning
R-1
Interior Features
Appliances
DishwasherDisposalElectric Water HeaterRefrigerator
Cooling
Central Air
Flooring
LaminateTile
Furnished
Unfurnished
Heating
Central
Interior
Vaulted Ceiling(s)Walk-In Closet(s)
Laundry Features
Inside
Bathroom 2
Dimensions - 11x12Level - First
Bathroom 3
Dimensions - 11x11Level - First
Dining Room
Dimensions - 11.5x16Level - First
Kitchen
Dimensions - 11x9Level - First
Living Room
Dimensions - 25x12Level - First
Master Bedroom
Dimensions - 15x12Level - First
Save
Ask
Tour
Hide
Share
Exterior Features
Construction Details
BlockConcreteStuccoWood Siding
Exterior
LightingPrivate Yard
Fencing
Wire
Patio And Porch
EnclosedFront Porch
Roof
Shingle
Community Features
Community Features
Street Lights
MLS Area
32738 - Deltona / Deltona Pines
Township
18S
Roads
Asphalt
Listing courtesy of LPT REALTY, LLC (407) 733-9274
Listing information is provided by Participants of the Stellar MLS. IDX information is provided exclusively for personal, non-commercial use, and may not be used for any purpose other than to identify prospective properties consumers may be interested in purchasing. Information is deemed reliable but not guaranteed. Properties displayed may be listed or sold by various participants in the MLS Copyright 2026, Stellar MLS.
Last checked: 2026-09-15 04:43 AM EDT
Neighborhood & Commute
Source: Walkscore
Disclosure: Community information and market data powered by Constellation Data Labs. Information is deemed reliable but not guaranteed.