

260 S OSCEOLA AVENUE 1001ORLANDO, FL 32801
Mortgage Calculator
Monthly Payment (Est.)
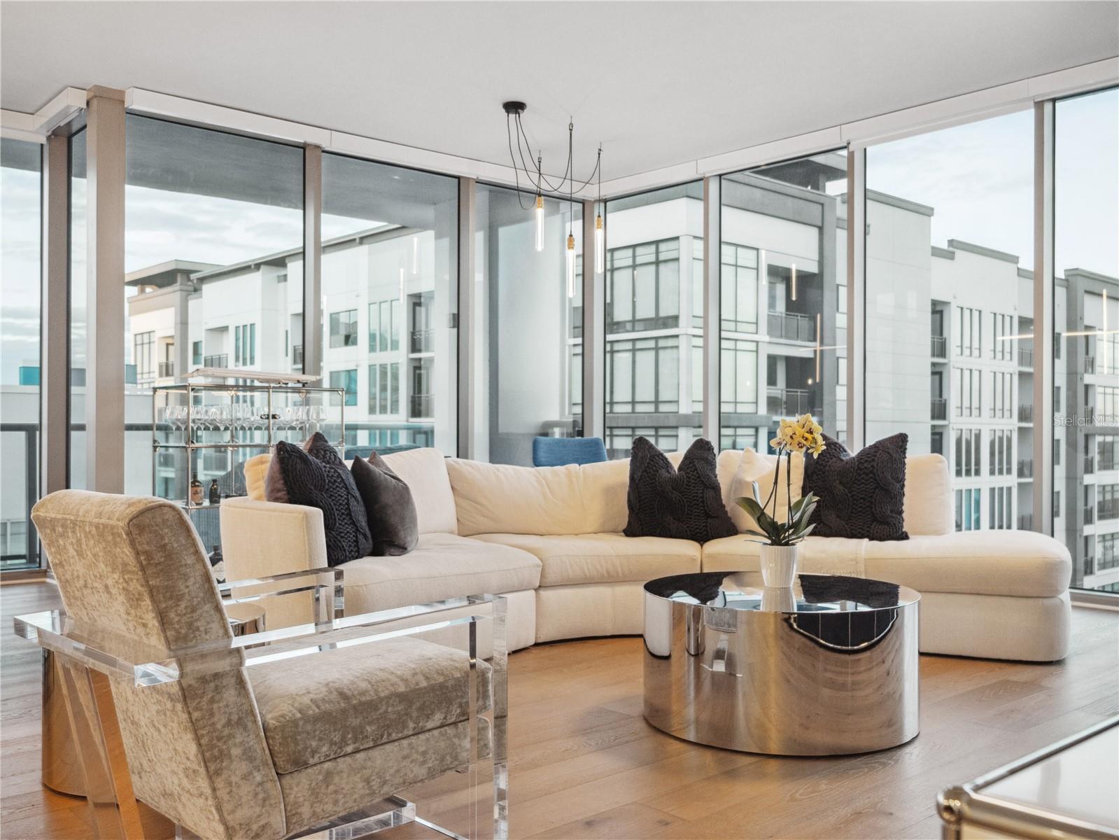
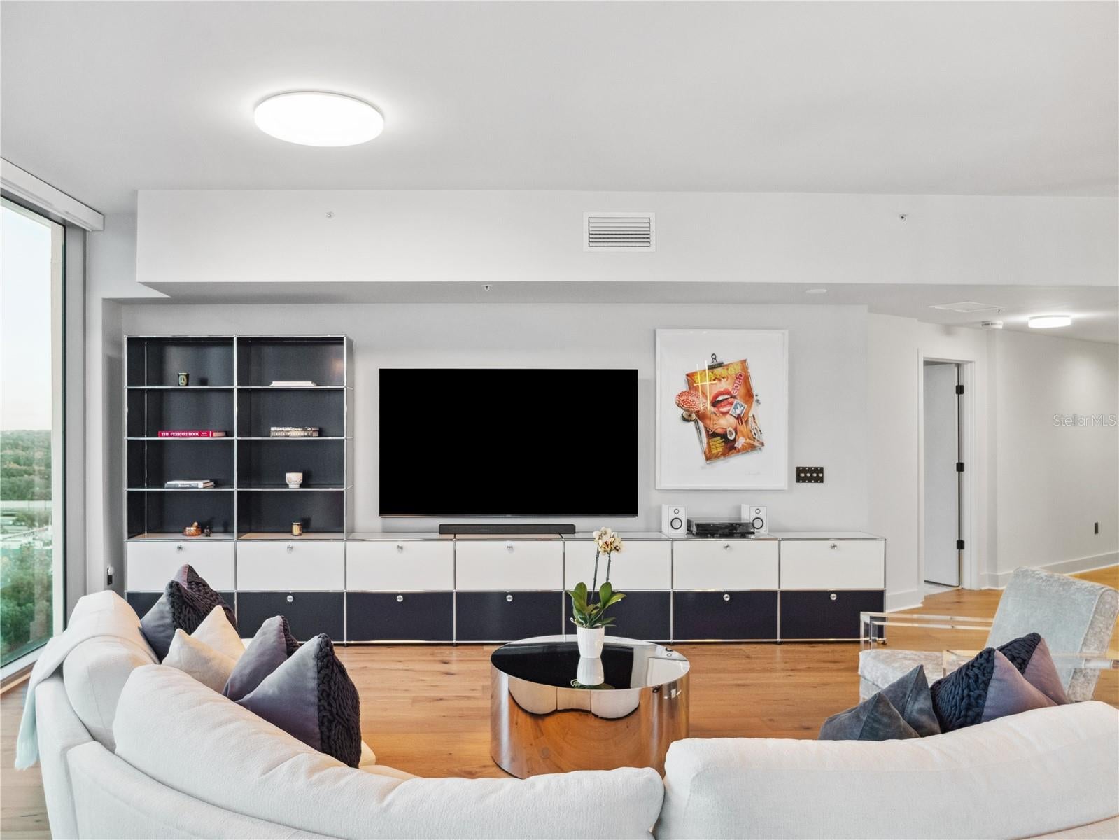
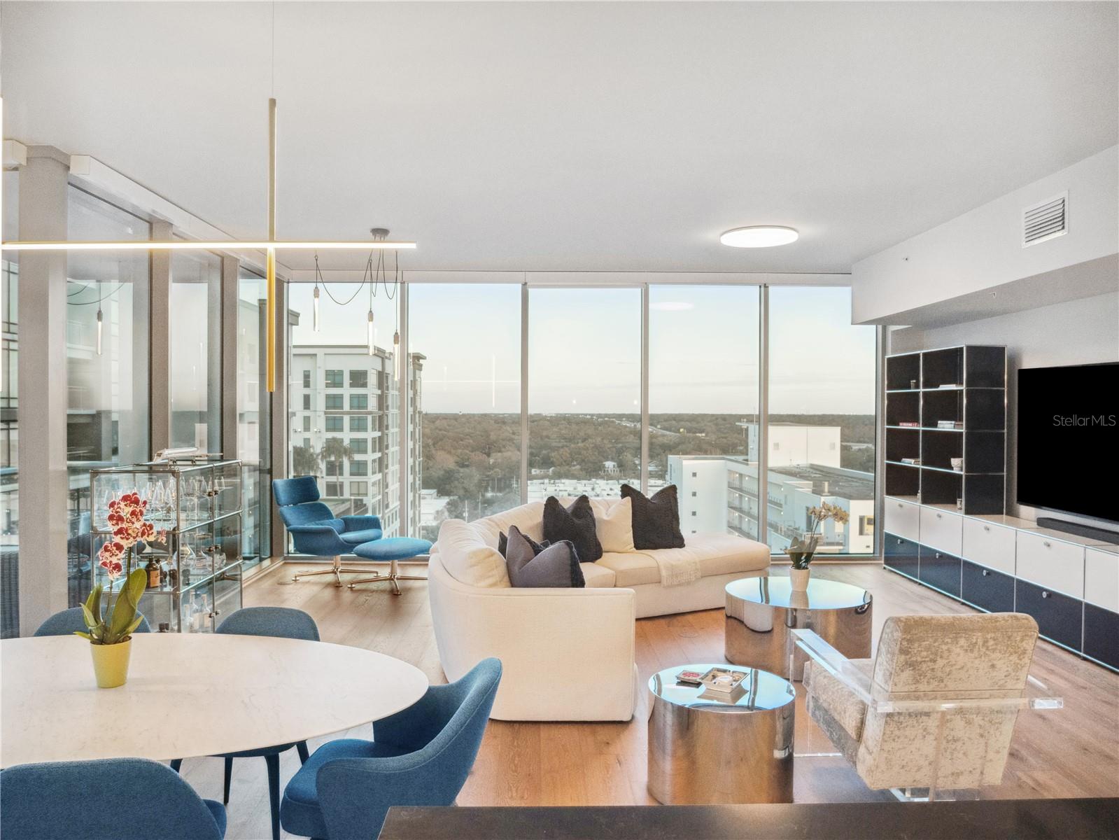
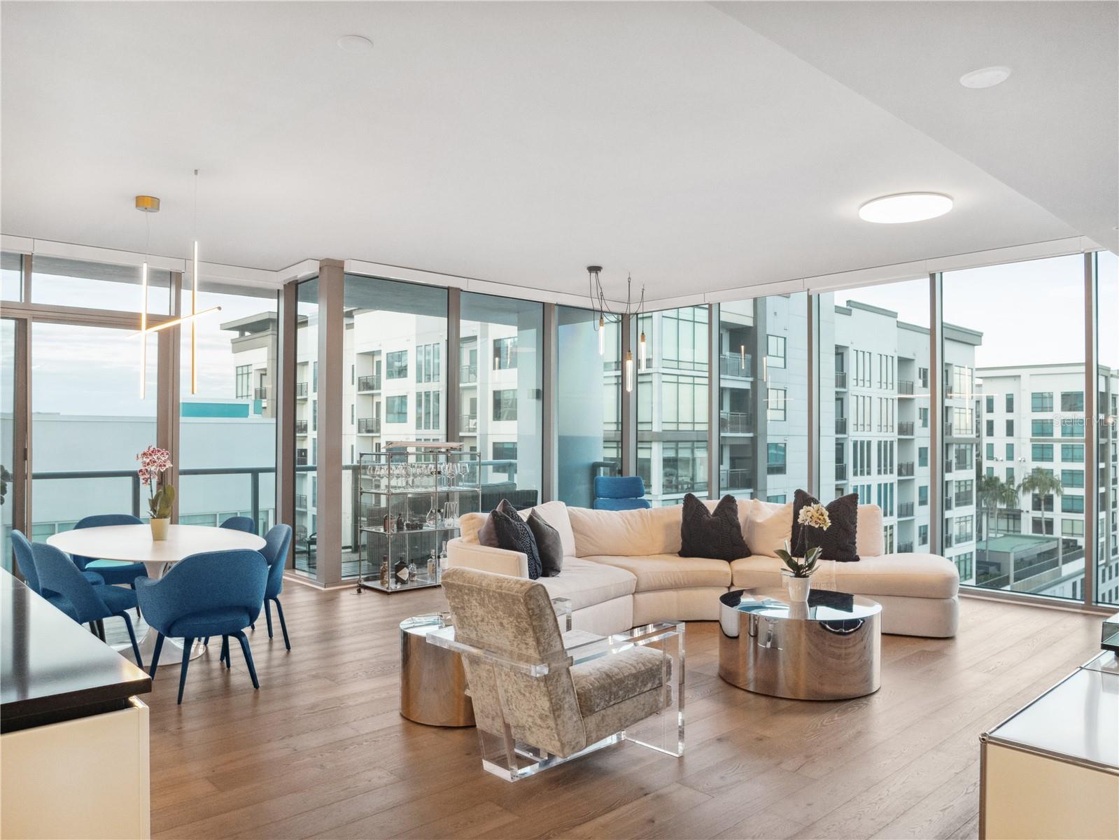
Enter an interest rate to see your estimated monthly payment.Positioned on the northeast corner of the 10th floor at Star Tower, this downtown Orlando residence was reimagined by Ted Maines Interiors with custom finishes and unobstructed east-facing views from the living room, kitchen and primary suite. The redesigned kitchen features custom cabinetry, quartz countertops, a reflective backsplash and Sub-Zero, Wolf and Miele appliances. Engineered hardwood flooring extends throughout the residence, complemented by Buster + Punch hardware, switches and outlets and Flos designer lighting. Floor-to-ceiling tinted windows provide natural light and privacy, while Hunter Douglas motorized solar roller shades offer additional light control throughout. The primary suite includes a spacious walk-in closet, while the second bedroom provides an additional walk-in closet. Laundry and mechanical closets offer further storage. Two side-by-side assigned parking spaces on the fifth floor are included. Custom furnishings may also be available for separate purchase. Star Tower amenities include 24-hour concierge service, a fitness center and a rooftop amenity level with a resort-style pool, spa and entertainment lounge overlooking the downtown Orlando skyline. The rooftop setting also provides elevated views for area fireworks and rocket launches. Located near Thornton Park, Lake Eola and the Dr. Phillips Center, the residence offers convenient access to downtown Orlando dining, entertainment and cultural destinations. Thornton Park's Washington Street adds boutiques, restaurants, wine bars, sidewalk cafés and a European-inspired streetscape within blocks of Star Tower. Schedule your private showing today.
| 2 weeks ago | Listing updated with changes from the MLS® | |
| 2 weeks ago | Listing first seen on site |

Listing information is provided by Participants of the Stellar MLS. IDX information is provided exclusively for personal, non-commercial use, and may not be used for any purpose other than to identify prospective properties consumers may be interested in purchasing. Information is deemed reliable but not guaranteed. Properties displayed may be listed or sold by various participants in the MLS Copyright 2026, Stellar MLS.
Last checked: 2026-09-23 03:26 AM EDT