

1306 PATTERSON TERRACELAKE MARY, FL 32746
Mortgage Calculator
Monthly Payment (Est.)
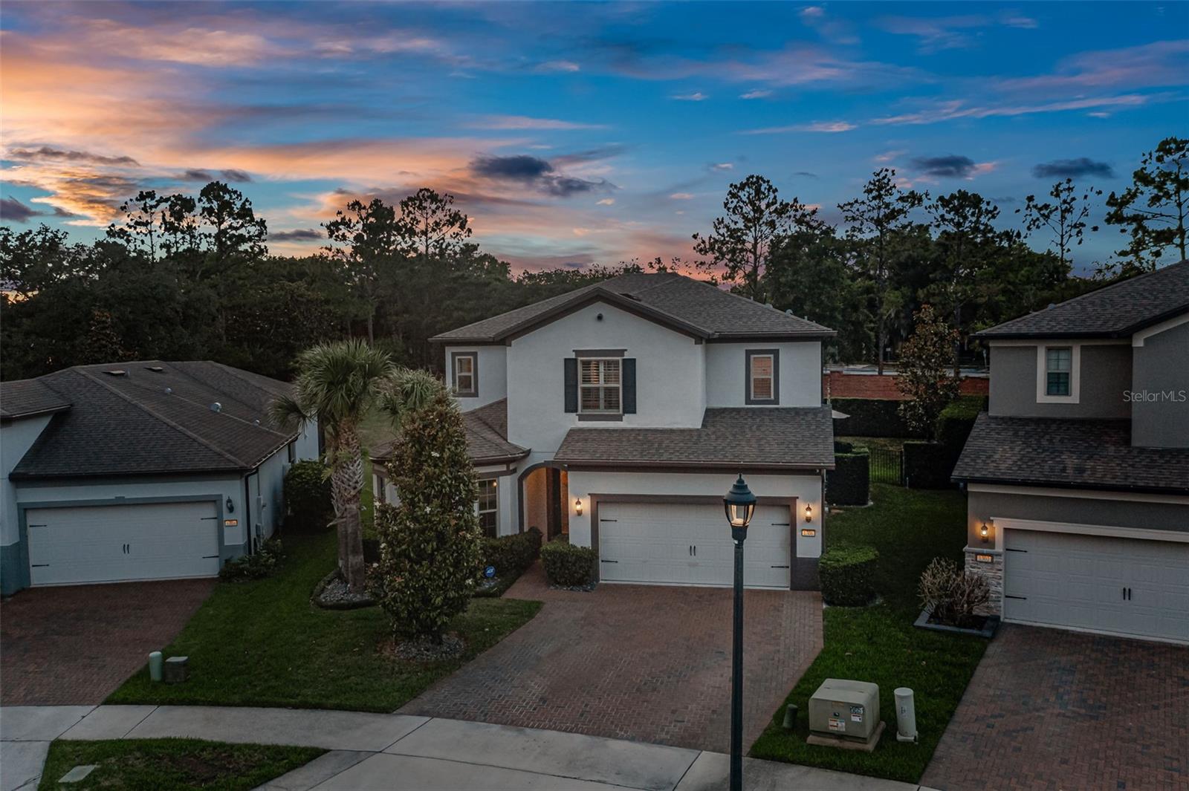
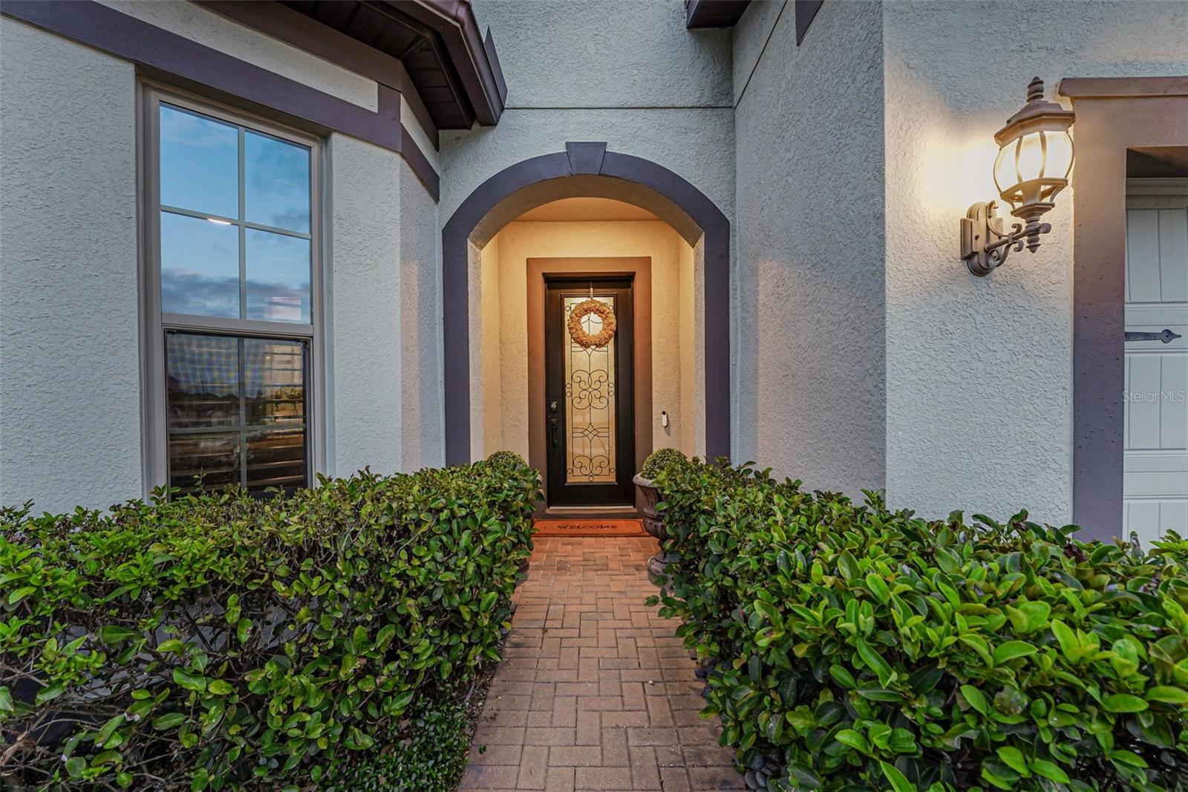
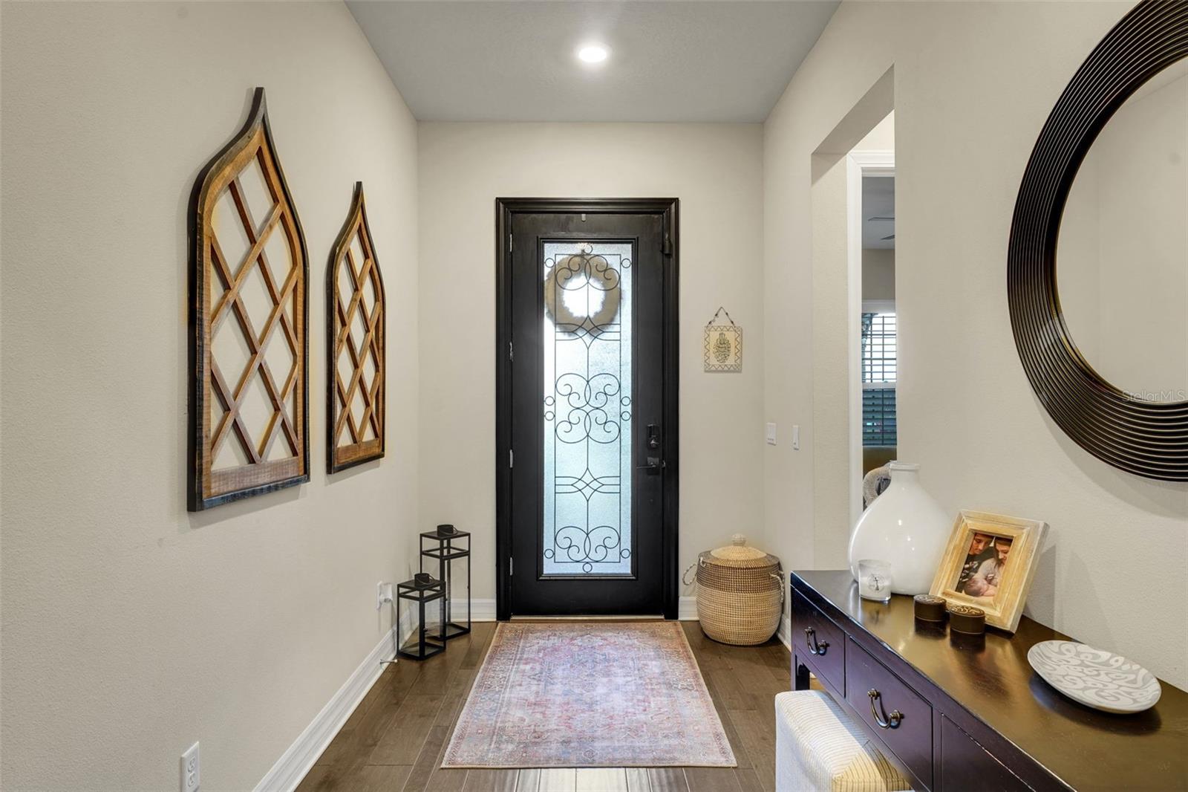
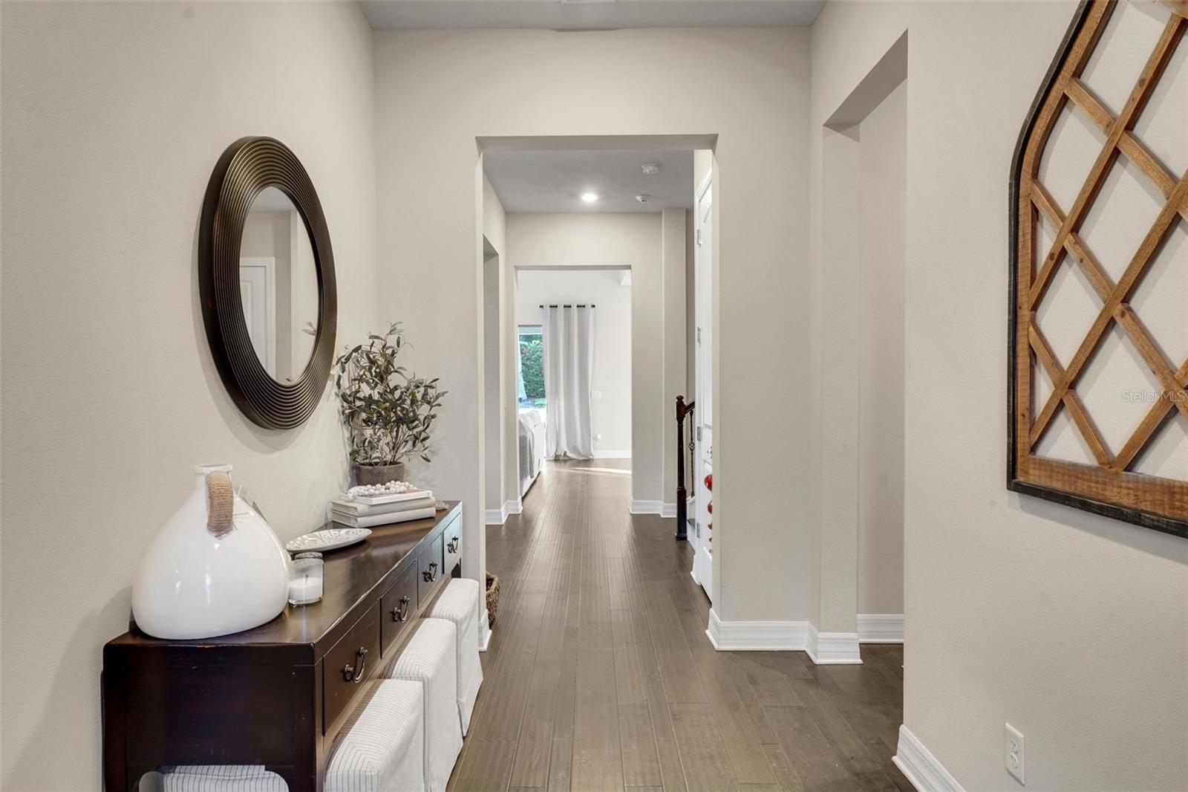
$4,494Located in highly sought-after Lake Emma Sound, this HIGHLY upgraded and newly-constructed(2019) residence showcases luxury, comfort, and modern functionality with an exceptional attention to detail throughout. From the moment you arrive, the widened driveway, upgraded front entry door, smart lock system, and lush enhanced landscaping create a striking first impression. Inside, plantation shutters throughout the entire home, engineered hardwood flooring across the first level, recessed lighting, tinted windows, and expansive double-folding sliders elevate the home’s sophisticated yet inviting atmosphere. Designed for both everyday living and entertaining, the open-concept floor plan features a custom movie room with sliding barn-style door, built-in dry bar, and mini-fridge, along with a spacious loft and flex room, adding valuable additional living space. The chef-inspired kitchen showcases quartz countertops, upgraded cabinetry, designer backsplash, Bosch double ovens, Samsung smart refrigerator, upgraded fixtures, pendant lighting, and a thoughtfully designed eat-in dining space. A remarkable walk-in pantry offers custom counters, hidden microwave, mini-fridge, pull-out drawers, and abundant storage, complemented by an additional custom-shelved pantry and office workspace. Upstairs, upgraded carpeting, custom closet systems throughout, mounted TV connections, and ceiling fans in every bedroom provide comfort and convenience at every turn. Bathrooms are equally impressive with upgraded cabinetry, quartz counters, designer mirrors, upgraded tile, and frameless glass shower enclosures. Step outside to your private backyard retreat featuring a resort-style 15x35 saltwater pool with beach entry and gas heater, retractable electric sunshade, expanded paver patio, upgraded landscaping with solar-lit palms, fenced yard, and no rear neighbors for exceptional privacy. Additional highlights include a tankless water heater, EV-ready garage with smart opener, built-in garage storage, WiFi extender hubs, alarm system with four cameras, shock sensors, UV bacteria A/C purification bulbs, upgraded interior doors, and mounted TVs throughout the home and outdoor living areas. A truly move-in ready opportunity offering luxury living in one of the area’s most desirable communities; why wait to build when your dream home is available today! This property may be under audio/visual surveillance.
| 2 days ago | Listing updated with changes from the MLS® | |
| 3 days ago | Listing first seen on site |

Listing information is provided by Participants of the Stellar MLS. IDX information is provided exclusively for personal, non-commercial use, and may not be used for any purpose other than to identify prospective properties consumers may be interested in purchasing. Information is deemed reliable but not guaranteed. Properties displayed may be listed or sold by various participants in the MLS Copyright 2026, Stellar MLS.
Last checked: 2026-05-30 02:06 PM EDT
Did you know? You can invite friends and family to your search. They can join your search, rate and discuss listings with you.