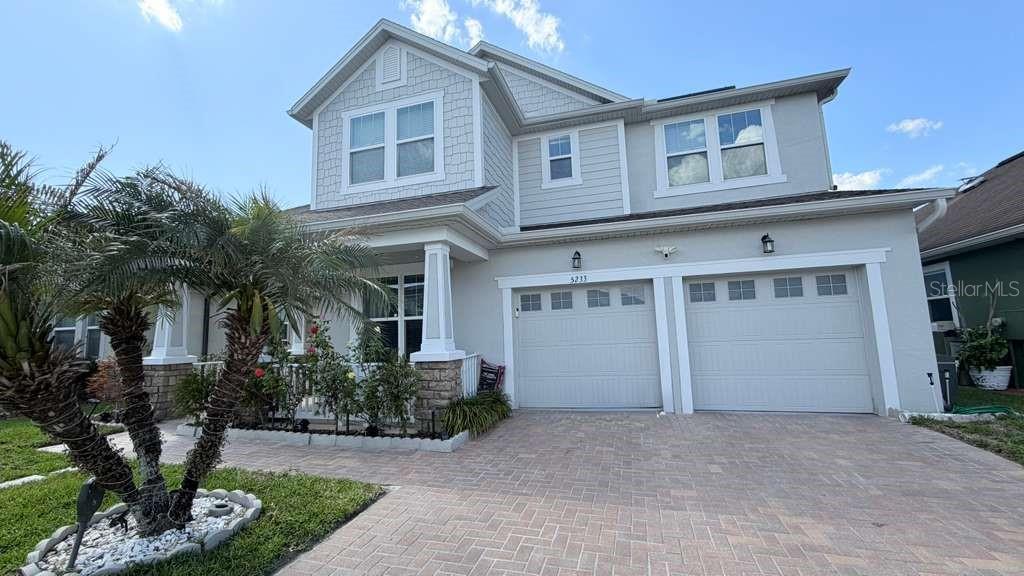
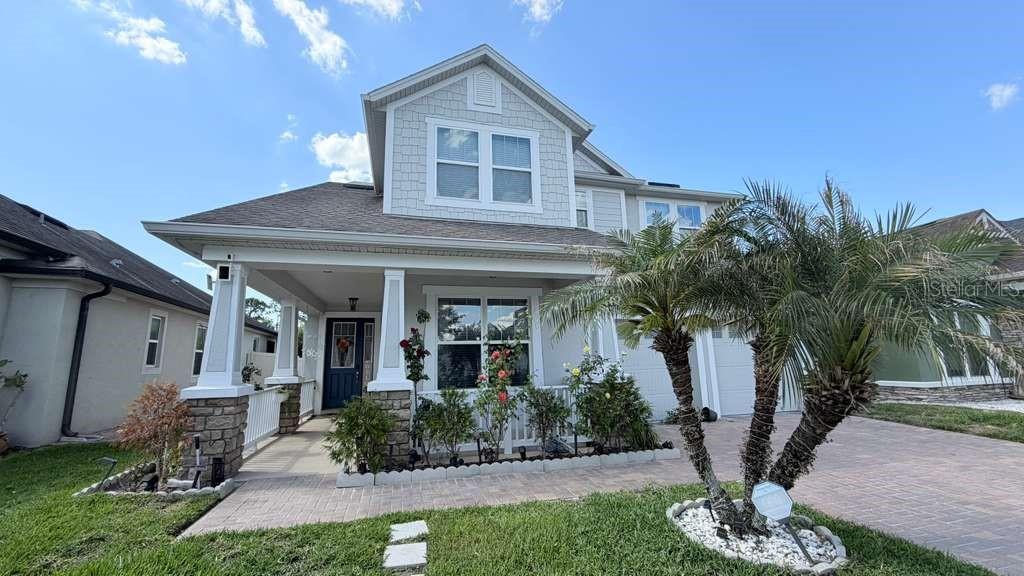
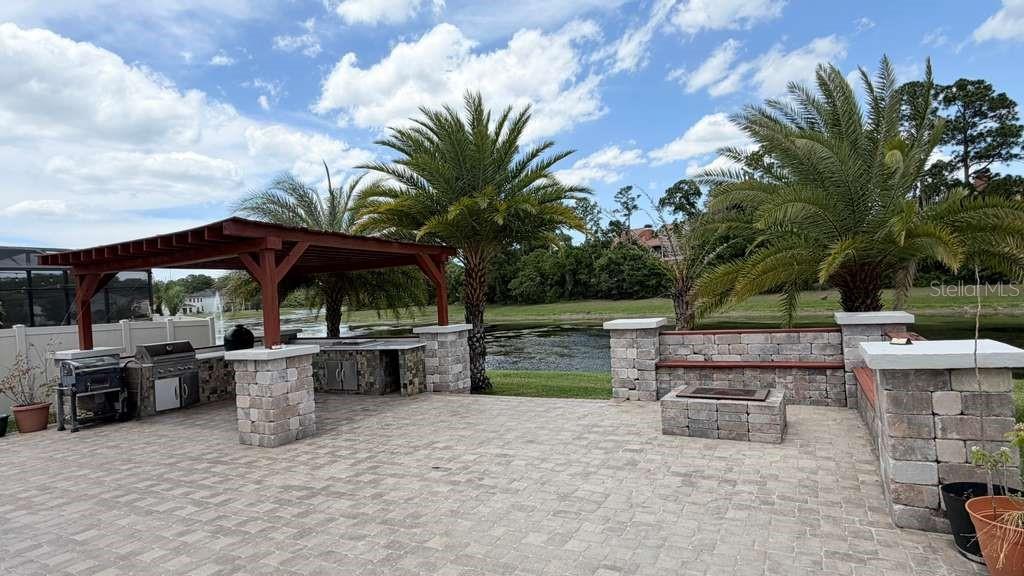
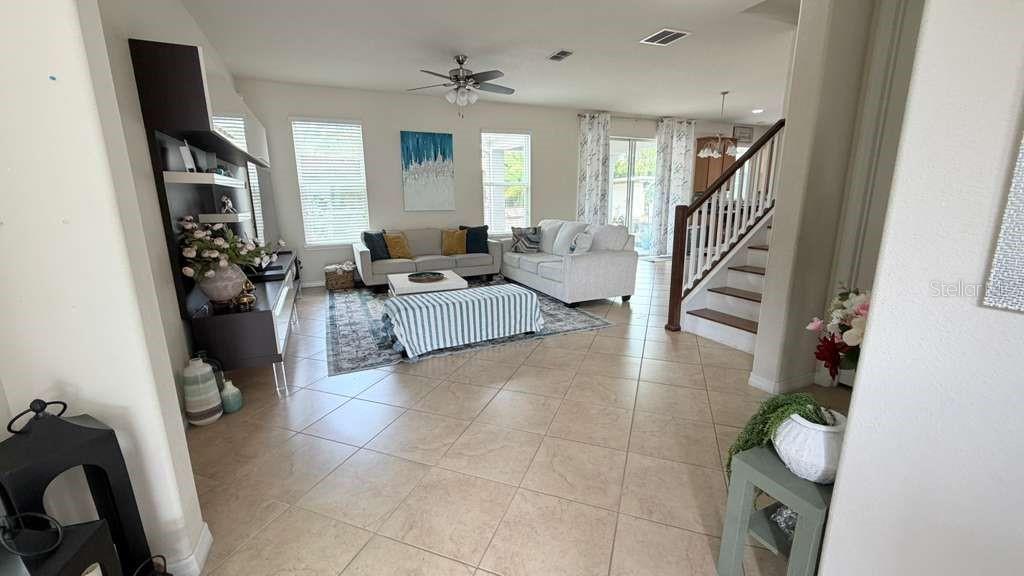
Nestled within the desirable gated community of Millennia Park, this beautifully maintained 5-bedroom, 3-bathroom home offers the perfect blend of comfort, convenience, and Florida lifestyle living. Situated on one of the community’s premier waterfront lots, the property showcases serene pond views and breathtaking sunset scenery right from your backyard oasis. Featuring an open-concept floor plan with abundant natural light, this home includes a spacious eat-in kitchen, a first-floor guest suite, and an expansive upstairs primary retreat. The backyard is designed for entertaining with a custom outdoor kitchen and peaceful water views—perfect for hosting family and friends or simply relaxing with your morning coffee. Conveniently located just minutes from The Mall at Millenia, Universal Studios, Restaurant Row, International Drive, major highways including I-4 and the Turnpike, and Orlando’s top attractions. This exceptional home combines location, lifestyle, and functionality all in one.
Save
Ask
Tour
Hide
Share
Listing Snapshot
Price
$599,900
Days On Site
18 Days
Bedrooms
5
Inside Area (SqFt)
2,102 sqft
Total Baths
3
Full Baths
3
Partial Baths
N/A
Lot Size
0.12 Acres
Year Built
2014
MLS® Number
O6405105
Status
Active
Property Tax
$8,147.71
HOA/Condo/Coop Fees
$997.61 Semi-Annually
Sq Ft Source
Public Records
Friends & Family
React
Comment
Invite
No Comments Yet
Did you know? You can invite friends and family to your search. They can join your search, rate and discuss listings with you.
Recent Activity
2 days ago
Listing updated with changes from the MLS®
3 weeks ago
Listing first seen on site
General Features
Acres
0.12
Attached Garage
Yes
Direction Faces
Southeast
Foundation
Slab
Garage
Yes
Garage Spaces
2
Levels
Two
Parking
Attached
Pets
Yes
Property Sub Type
Single Family Residence
Sewer
Public Sewer
SqFt Total
3110
Utilities
Cable AvailableElectricity AvailableSewer ConnectedWater Available
Water Source
Public
Zoning
PD
Interior Features
Appliances
DishwasherDryerMicrowaveRangeRefrigeratorWasher
Cooling
Central Air
Flooring
CarpetCeramic TileWood
Furnished
Negotiable
Heating
CentralElectric
Interior
Eat-in KitchenOpen FloorplanWalk-In Closet(s)
Laundry Features
Inside
Bedroom 2
Dimensions - 10x12Level - Second
Bedroom 3
Dimensions - 10x10Level - Second
Dining Room
Dimensions - 8x10Level - First
Great Room
Dimensions - 15x10Level - First
Kitchen
Dimensions - 10x8Level - First
Master Bedroom
Dimensions - 24x14Level - Second
Save
Ask
Tour
Hide
Share
Exterior Features
Construction Details
BlockStuccoFrame
Exterior
Outdoor Kitchen
Lot Features
Waterfront
Roof
Shingle
View
PondWater
Waterfront
Yes
Waterfront Features
Pond
Waterview
PondWater
Community Features
Association Dues
997.61
Financing Terms Available
CashConventionalFHA
HOA Fee Frequency
Semi-Annually
MLS Area
32811 - Orlando/Orlo Vista/Richmond Heights
Roads
Asphalt
Township
23
Schools
School District
Unknown
Elementary School
Millennia Elementary
Middle School
Southwest Middle
High School
Dr. Phillips High
Listing courtesy of OLYMPUS EXECUTIVE REALTY INC (407) 756-6318
Listing information is provided by Participants of the Stellar MLS. IDX information is provided exclusively for personal, non-commercial use, and may not be used for any purpose other than to identify prospective properties consumers may be interested in purchasing. Information is deemed reliable but not guaranteed. Properties displayed may be listed or sold by various participants in the MLS Copyright 2026, Stellar MLS.
Last checked: 2026-05-26 07:38 AM EDT
Neighborhood & Commute
Source: Walkscore
Disclosure: Community information and market data powered by Constellation Data Labs. Information is deemed reliable but not guaranteed.
Did you know? You can invite friends and family to your search. They can join your search, rate and discuss listings with you.