

19064 BILLFISH AVENUEVENICE, FL 34292
Mortgage Calculator
Monthly Payment (Est.)
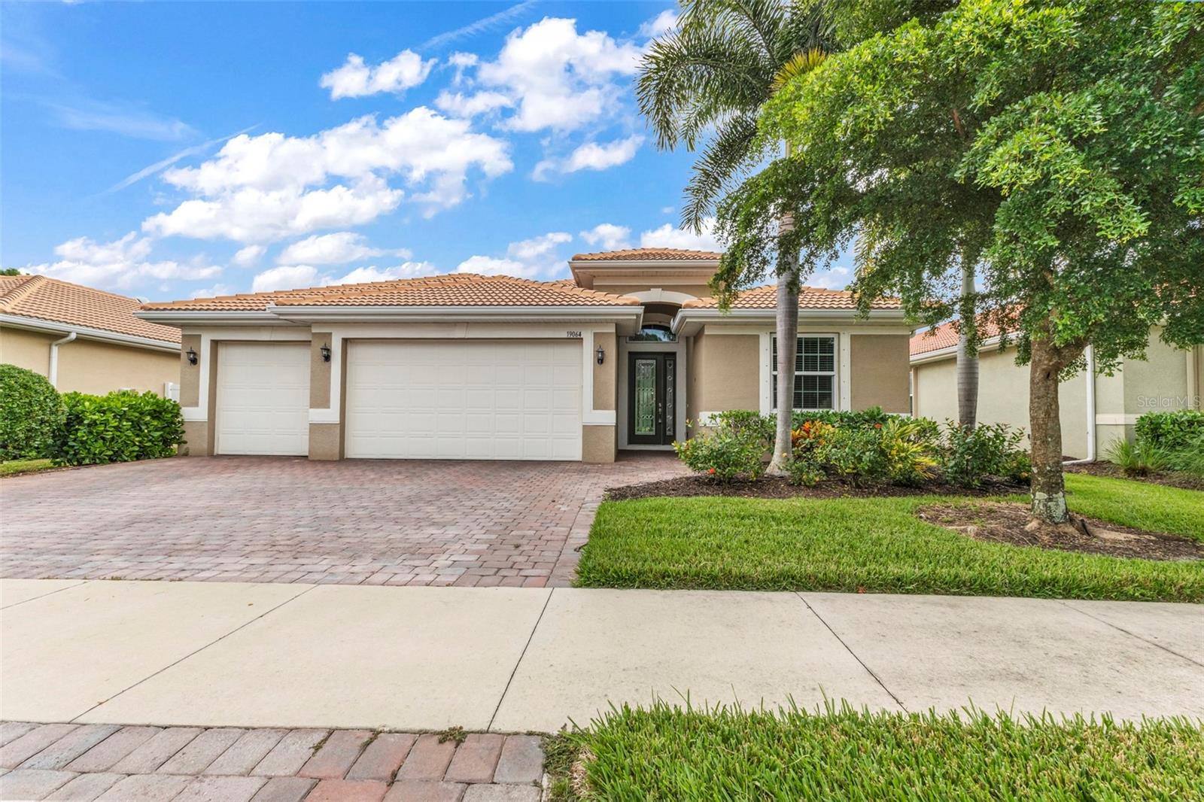
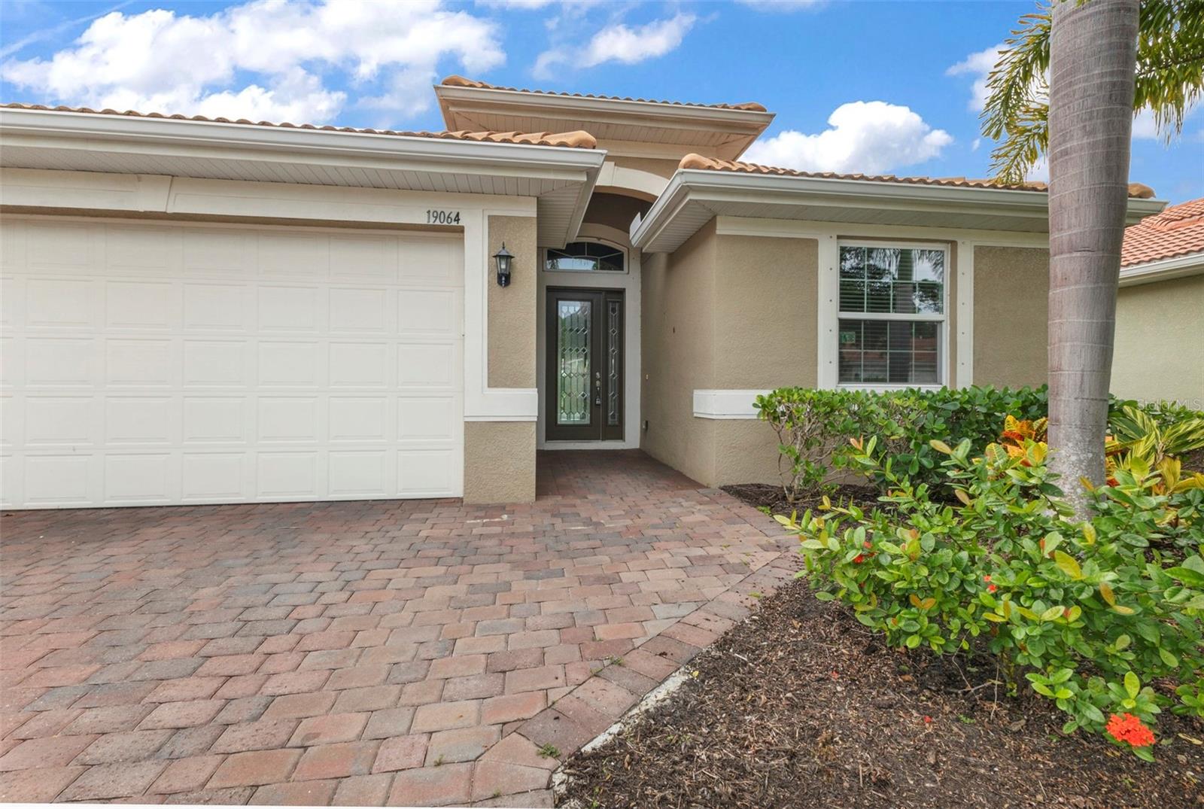
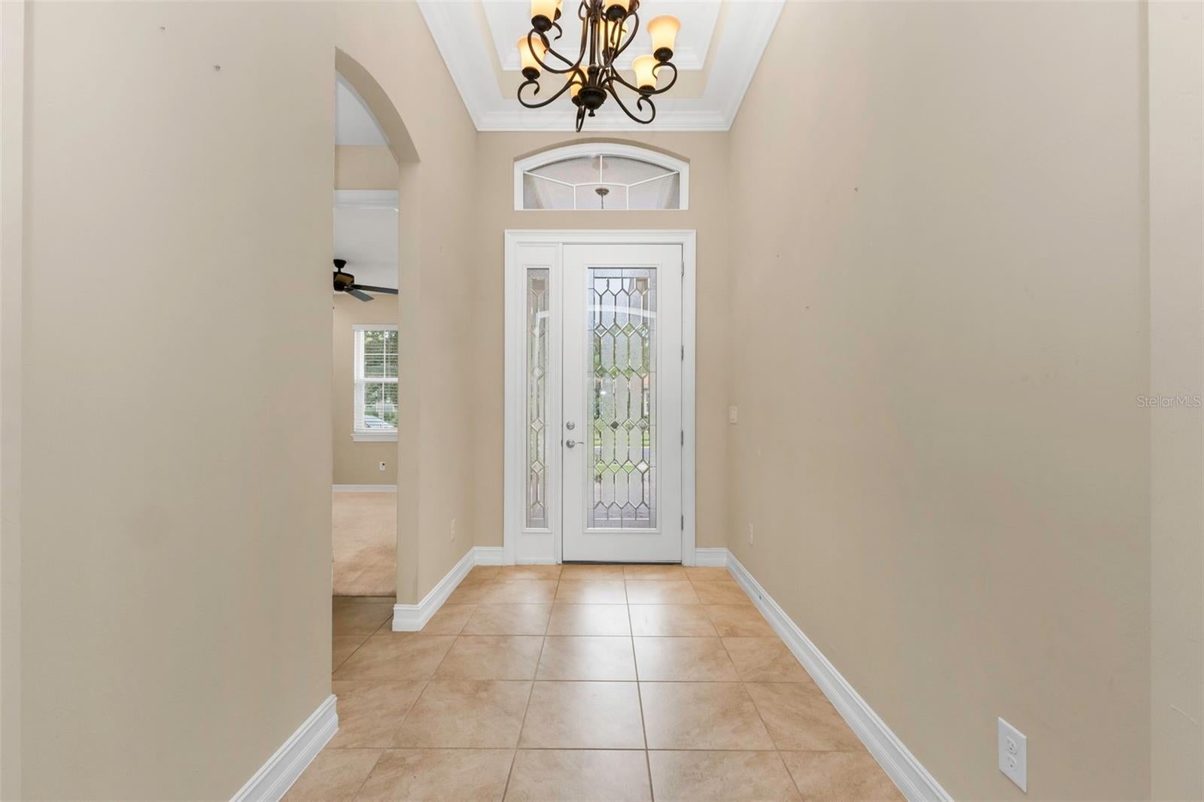
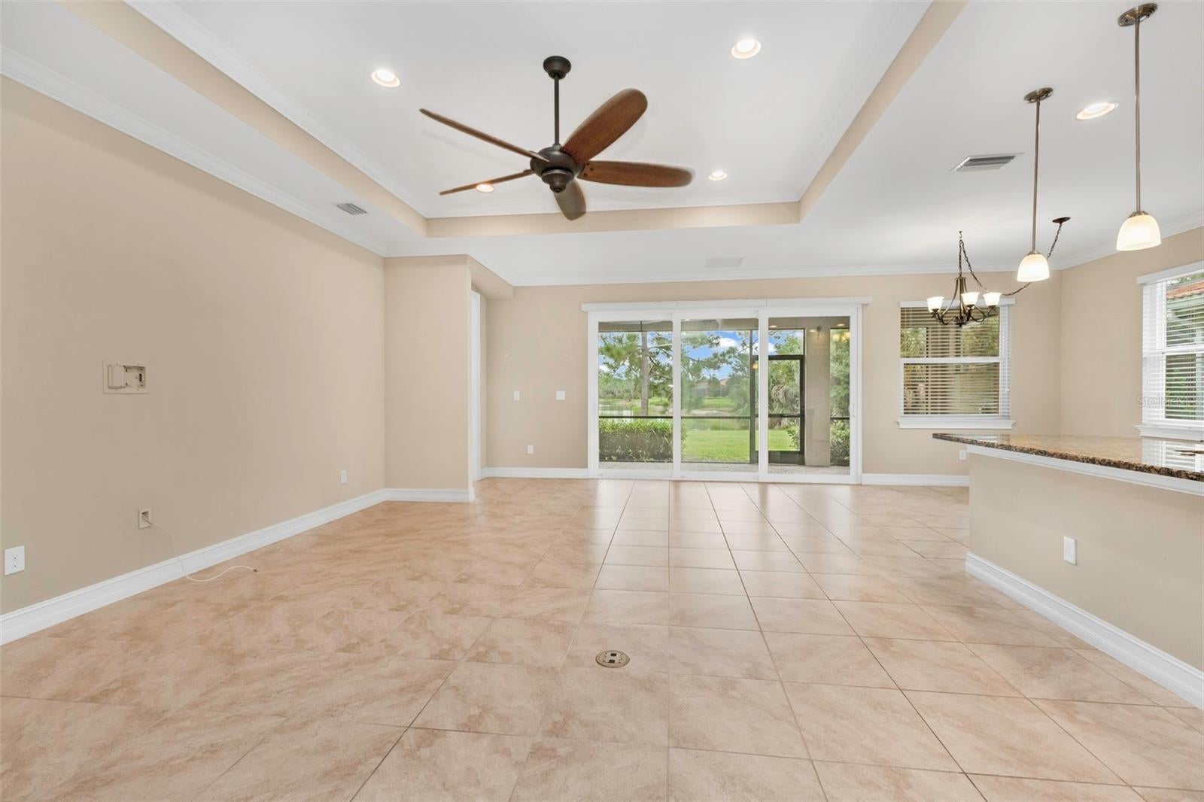
Enter an interest rate to see your estimated monthly payment.Enjoy lakefront living in the fabulous community that is Caribbean Village! This beautifully upgraded D.R. Horton Edison model home offers 3 bedrooms plus an office/den, 2 bathrooms, and a 3-car garage! At 1,984 square feet you have plenty of room with Crown molding and thoughtful finishes that add a touch of elegance throughout the home. The open floor plan gives space and comfort for every day living with remote controlled blinds on the sliding doors that provide easy lighting options. The spacious primary bedroom offers an en suite bath with a garden tub and walk-in shower, double vanity sinks and 2 walk-in closets! The kitchen is the center of the main living space and features an island bar for casual entertainment and cooking, stone countertops and a pantry! Enjoy your coffee or favorite beverage on the lanai while enjoying the premium lakefront setting that provides a serene peaceful view. Fall in love with the easy living in the wonderful gated community of Caribbean Village! NO CDD FEES! Conveniently situated near I-75, the location offers easy access to Wellen Park and the Atlanta Braves Spring Training ballpark! Minutes to downtown Venice and the Venice Theatre, local beaches, restaurants, shopping, and golf! A wonderful opportunity to enjoy comfort, style, and the best of the Venice area! As an added bonus this home is mere steps away from the clubhouse! Take a dip in the resort styled pool, enjoy parties inside the clubhouse or work out at the fitness center! Schedule your showing soon!
| a week ago | Listing updated with changes from the MLS | |
| a week ago | Status changed to Pending | |
| 2 weeks ago | Listing first seen on site |

Listing information is provided by Participants of the Stellar MLS. IDX information is provided exclusively for personal, non-commercial use, and may not be used for any purpose other than to identify prospective properties consumers may be interested in purchasing. Information is deemed reliable but not guaranteed. Properties displayed may be listed or sold by various participants in the MLS Copyright 2026, Stellar MLS.
Last checked: 2026-10-22 10:35 PM EDT