

1150 FORESHORE LANEHAINES CITY, FL 33844
Mortgage Calculator
Monthly Payment (Est.)
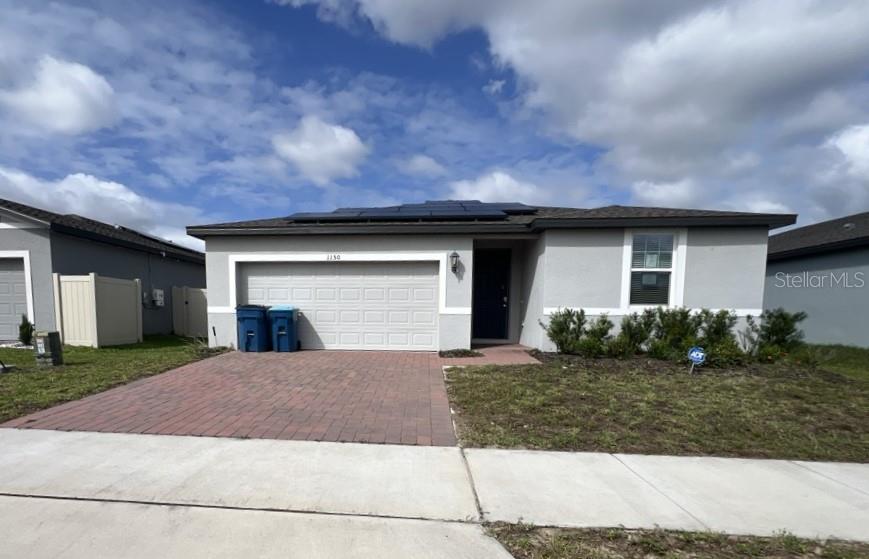
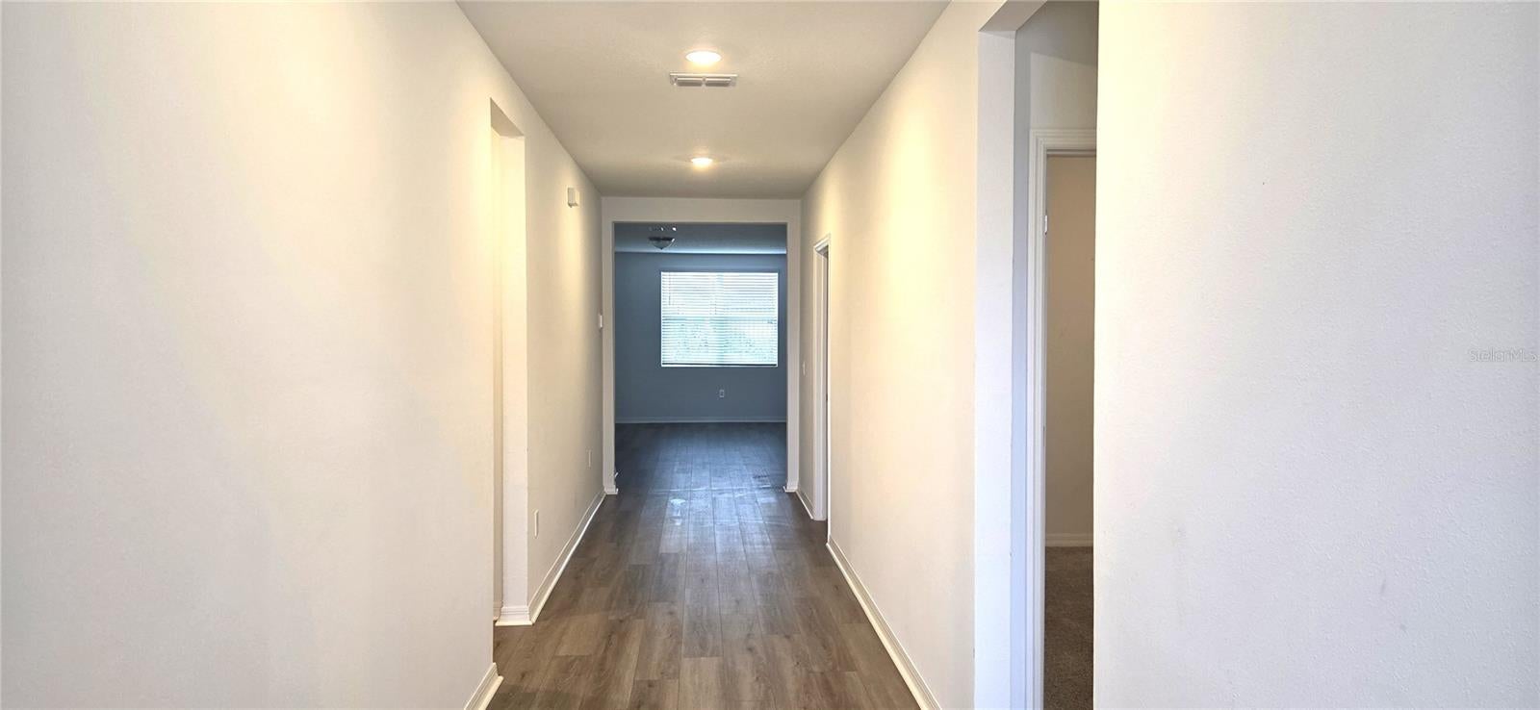
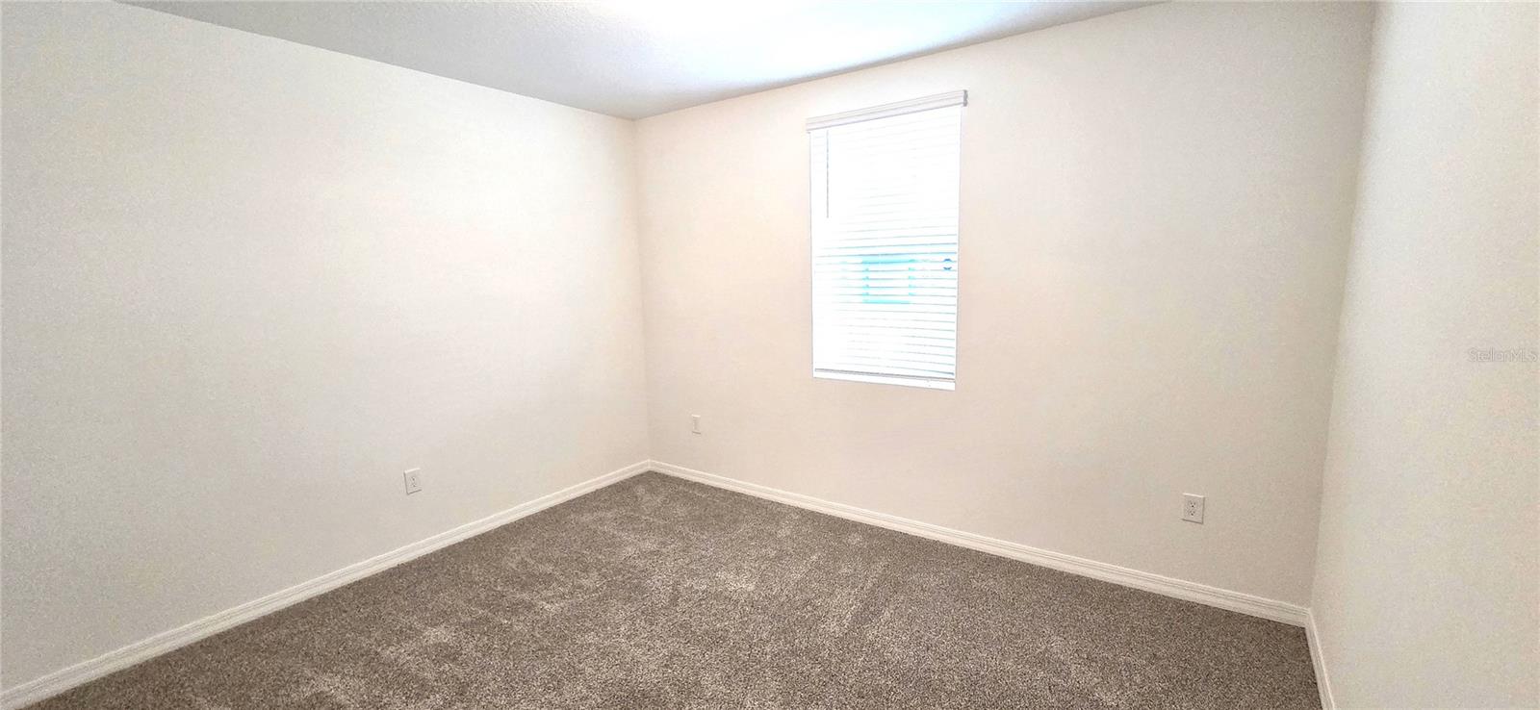
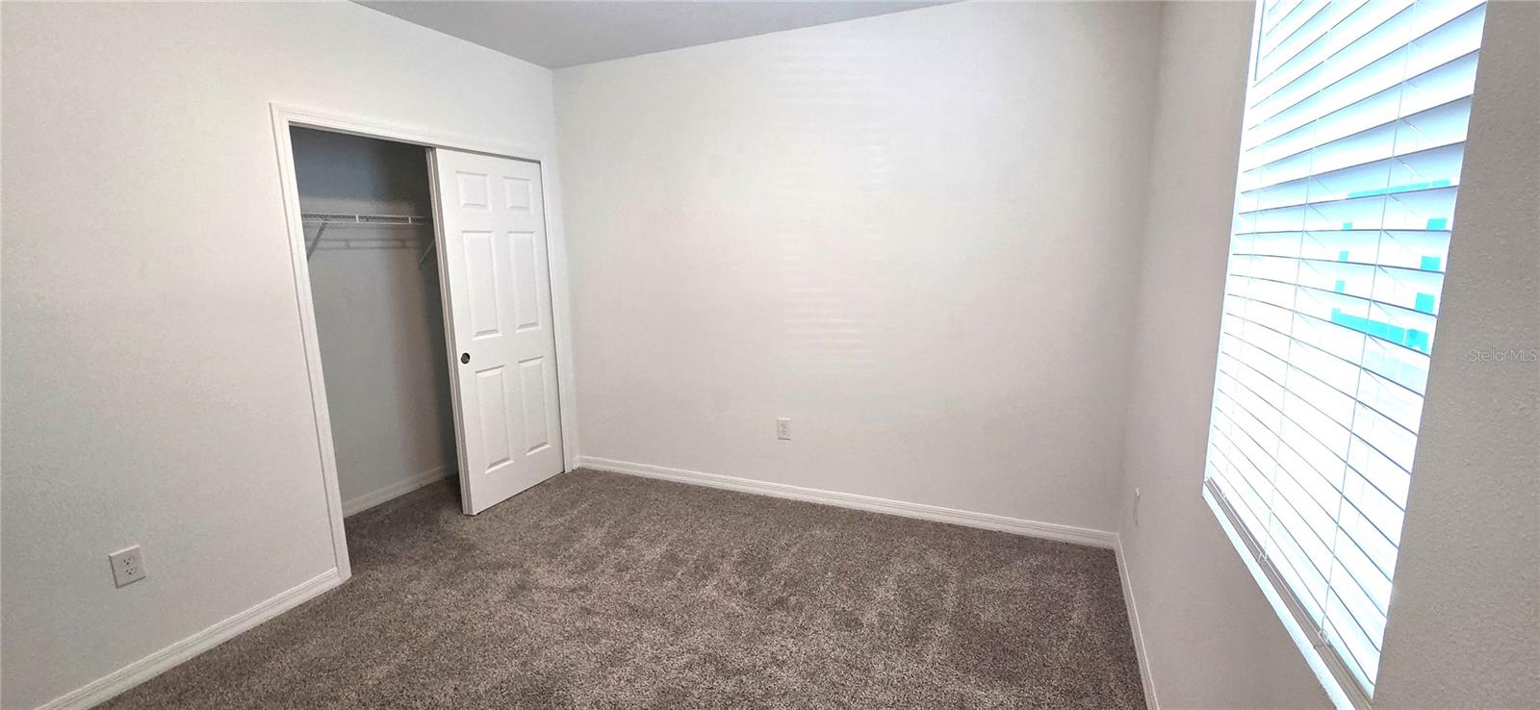
Enter an interest rate to see your estimated monthly payment.Welcome to this 2-year-young, move-in ready 4-bedroom, 3-bath home in the Lawson Dunes community of Haines City, offering 1,988 sq. ft. of comfortable living space. The spacious kitchen features granite countertops, abundant cabinet and counter space, stainless steel appliances, walk-in pantry, and a large center island with an integrated sink and breakfast bar seating. The split-bedroom floor plan provides privacy, with the primary suite separated from three additional bedrooms and two full baths. The primary suite includes an en-suite bath with dual-sink granite vanity, walk-in shower, and generous walk-in closet. Additional features include a spacious 2-car garage, interior laundry room with washer and dryer, and irrigation system. Lawson Dunes residents enjoy community amenities including a swimming pool, playground, and dog park. CDD assessment is included in taxes. This is a VA foreclosure.
| an hour ago | Listing updated with changes from the MLS | |
| 13 hours ago | Listing first seen on site |

Listing information is provided by Participants of the Stellar MLS. IDX information is provided exclusively for personal, non-commercial use, and may not be used for any purpose other than to identify prospective properties consumers may be interested in purchasing. Information is deemed reliable but not guaranteed. Properties displayed may be listed or sold by various participants in the MLS Copyright 2026, Stellar MLS.
Last checked: 2026-10-30 08:10 AM EDT