Save
Ask
Tour
Hide
Share
$360,000
New Listing

528 BUCHANNAN DRIVE
DAVENPORT, FL 33837

For Sale|Single Family Residence|Active
4
Beds
3
Total Baths
3
Full Baths
2,596
SqFt
$139
/SqFt
2020
Built
Subdivision:
NORTHRIDGE ESTATES
County:
Polk
Call Now: 386-873-7033
Is this the listing for you? We can help make it yours.
386-873-7033
528 BUCHANNAN DRIVE528 BUCHANNAN DRIVE528 BUCHANNAN DRIVE528 BUCHANNAN DRIVE
Save
Ask
Tour
Hide
Share

Mortgage Calculator

Monthly Payment (Est.)

$1,642
Calculator powered by Showcase IDX, a Constellation1 Company. Copyright ©2026 Information is deemed reliable but not guaranteed.

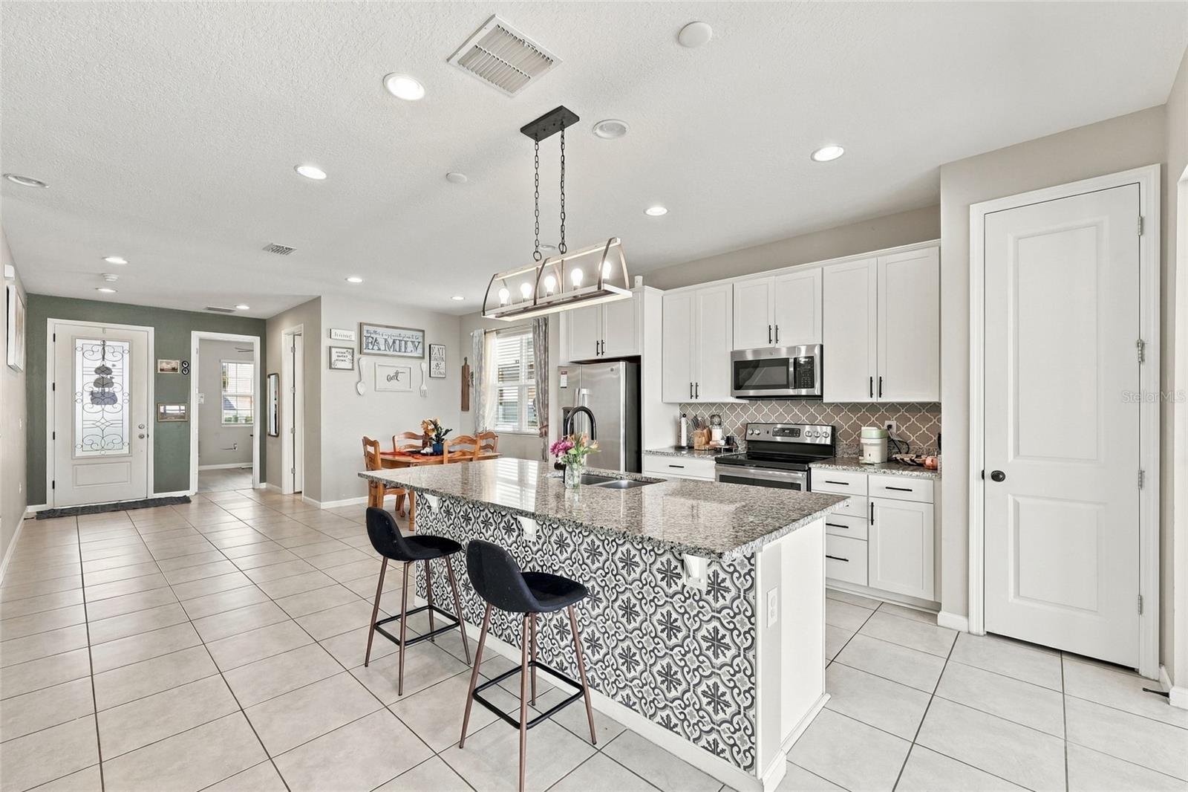
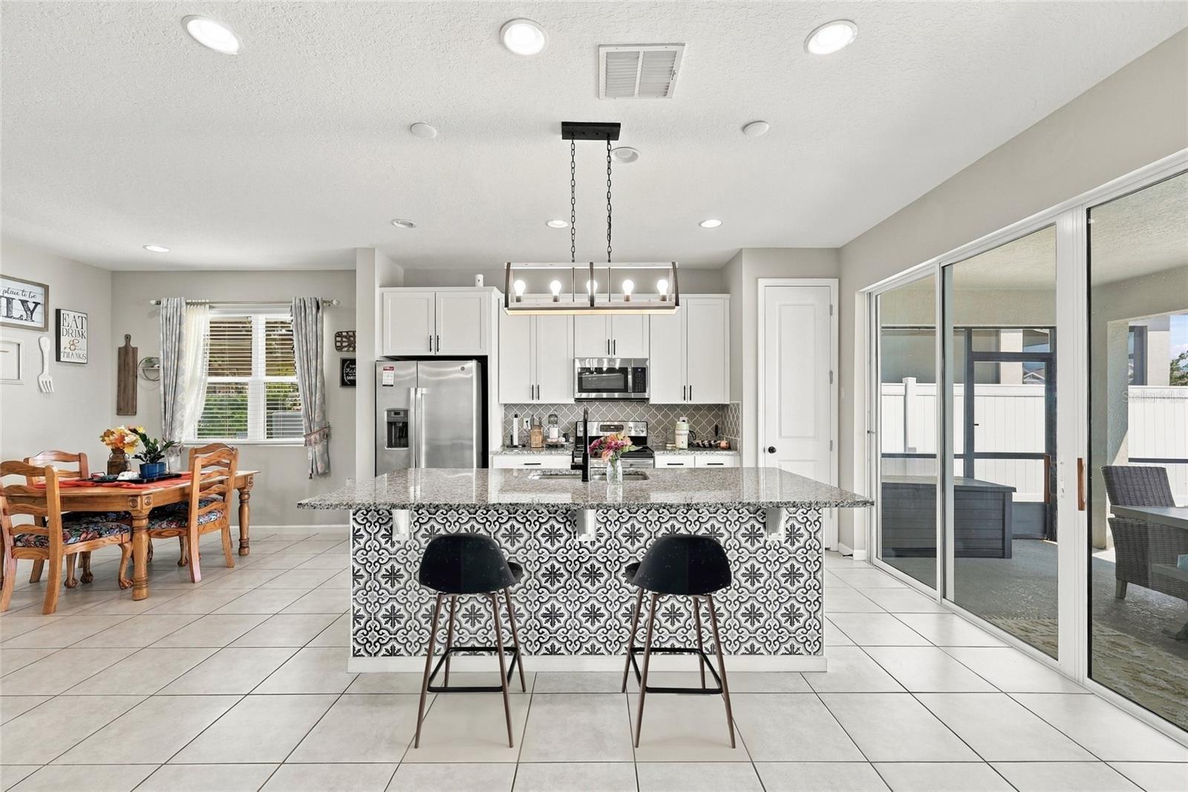
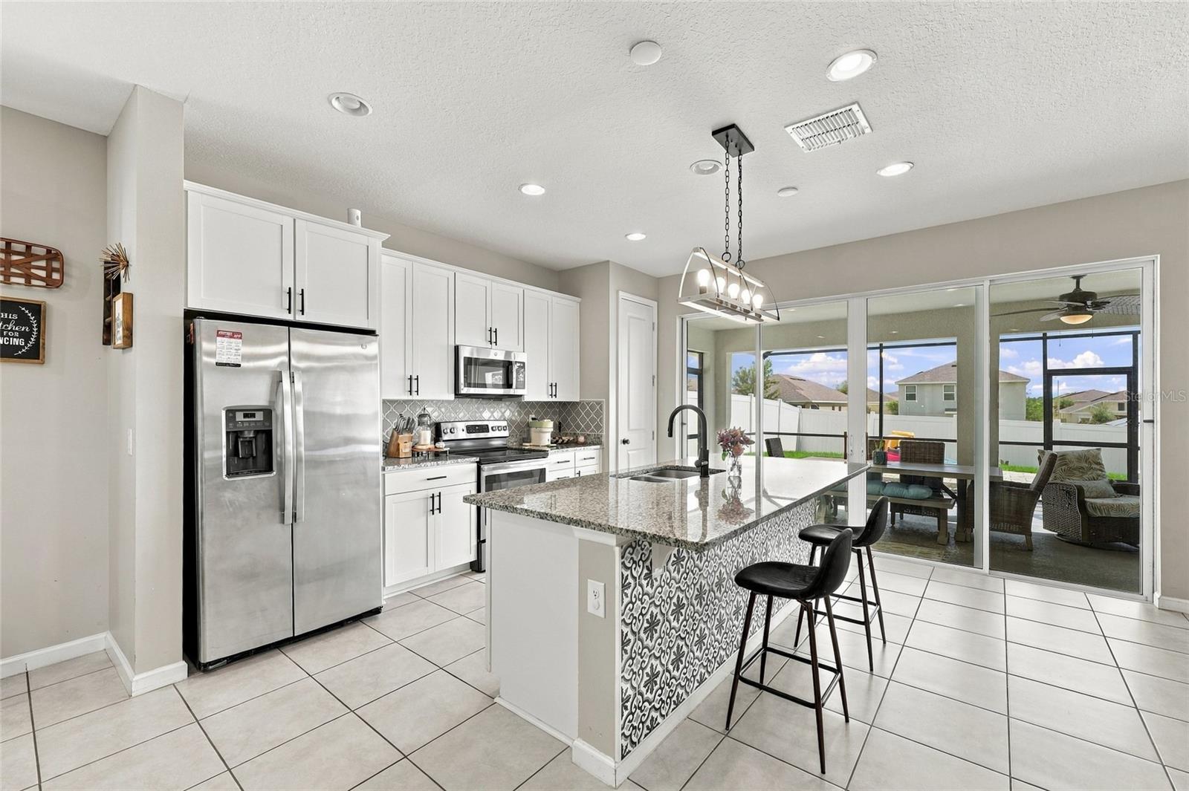
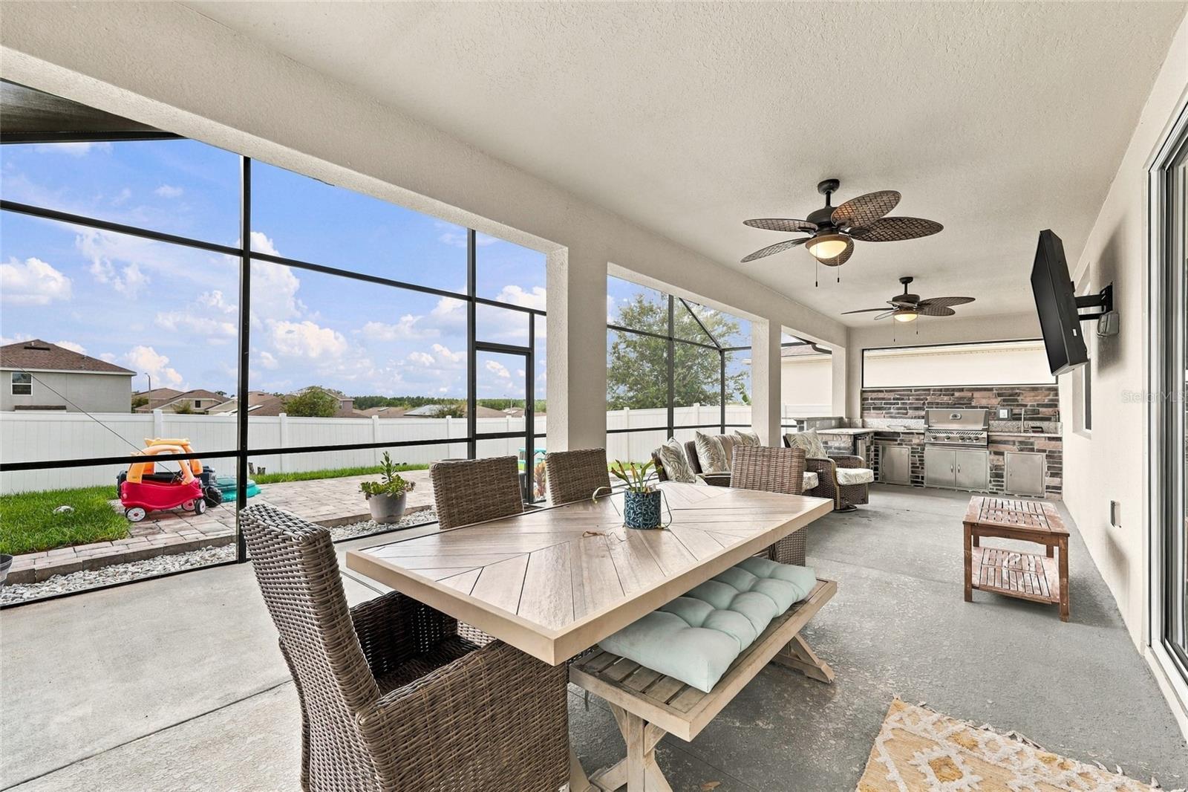
Massive screened-in living space + full outdoor kitchen are the standout features of this 4-bedroom, 3-bath home built in 2020. The screened area runs the full length of the home and includes a gas stove, sink, grill, and refrigerator, creating a true second living and entertaining space. The backyard is fully fenced. Inside, the home offers four bedrooms and three full bathrooms with the benefit of newer construction. The community also offers a pool and playground, giving you additional space to enjoy right outside your door. The location puts you close to Davenport’s major shopping, dining, entertainment, and theme park attractions — including Disney. On clear nights, you can even hear the Disney fireworks from outside of the home. The owners have also made several updates beyond the original builder finishes, including LVP flooring in the downstairs bedroom, upgraded faucets throughout, fresh interior paint in select areas, soft-close drawers, and tile added in the kitchen.

Save
Ask
Tour
Hide
Share
Listing Snapshot
Price 
$360,000
Days On Site 
0 Days
Bedrooms 
4
Inside Area (SqFt) 
2,596 sqft
Total Baths 
3
Full Baths 
3
Partial Baths 
N/A
Lot Size 
0.13 Acres
Year Built 
2020
MLS® Number 
L4964758
Status 
Active
Property Tax 
$9,007.1
HOA/Condo/Coop Fees 
$12.25 monthly
Sq Ft Source 
Public Records
Friends & Family
Recent Activity
5 hours agoListing updated with changes from the MLS®
11 hours agoListing first seen on site
General Features
Acres 
0.13
Attached Garage 
Yes
Direction Faces 
West
Foundation 
Slab
Garage 
Yes
Garage Spaces 
2
Levels 
Two
Number Of Stories 
2
Parking 
Attached
Pets 
Yes
Property Sub Type 
Single Family Residence
Security 
Smoke Detector(s)
Sewer 
Public Sewer
SqFt Total 
3073
Utilities 
Cable AvailableNatural Gas AvailableCable ConnectedElectricity ConnectedNatural Gas ConnectedSewer ConnectedWater Connected
Water Source 
Public
Interior Features
Appliances 
DishwasherDisposalElectric Water HeaterIce MakerMicrowaveRangeRefrigerator
Cooling 
Central Air
Flooring 
CarpetTile
Furnished 
Unfurnished
Heating 
CentralElectric
Interior 
High CeilingsOpen Floorplan
Laundry Features 
Laundry Room
Bathroom 1 
Level - First
Bathroom 2 
Level - Second
Bedroom 1 
Level - First
Bedroom 2 
Level - Second
Bedroom 3 
Level - Second
Great Room 
Level - First
Kitchen 
Level - First
Laundry 
Level - Second
Loft 
Level - Second
Master Bathroom 
Level - Second
Master Bedroom 
Level - Second
Save
Ask
Tour
Hide
Share
Exterior Features
Construction Details 
BlockConcreteStucco
Exterior 
Outdoor KitchenRain Gutters
Fencing 
Vinyl
Lot Features 
LevelPaved
Patio And Porch 
CoveredEnclosedRear Porch
Roof 
Shingle
Community Features
Association Amenities 
ParkPlaygroundPool
Association Fee 
$147.0
Association Fee Frequency 
Annually
Community Features 
Pool
MLS Area 
33837 - Davenport
Township 
27
Financing Terms Available 
CashConventionalFHAVA Loan
Roads 
Paved
Schools
School District
Unknown
Elementary School
Horizons Elementary
Middle School
Daniel Jenkins Academy of Technology Middle
High School
Ridge Community Senior High
Listing courtesy of S & D REAL ESTATE SERVICE LLC (407) 616-2563


Listing information is provided by Participants of the Stellar MLS. IDX information is provided exclusively for personal, non-commercial use, and may not be used for any purpose other than to identify prospective properties consumers may be interested in purchasing. Information is deemed reliable but not guaranteed. Properties displayed may be listed or sold by various participants in the MLS Copyright 2026, Stellar MLS.
Last checked: 2026-09-15 05:31 AM EDT

Neighborhood & Commute
Source: Walkscore
Disclosure: Community information and market data powered by Constellation Data Labs. Information is deemed reliable but not guaranteed.
Save
Ask
Tour
Hide
Share