

10851 SW 53RD CIRCLEOCALA, FL 34476
Mortgage Calculator
Monthly Payment (Est.)
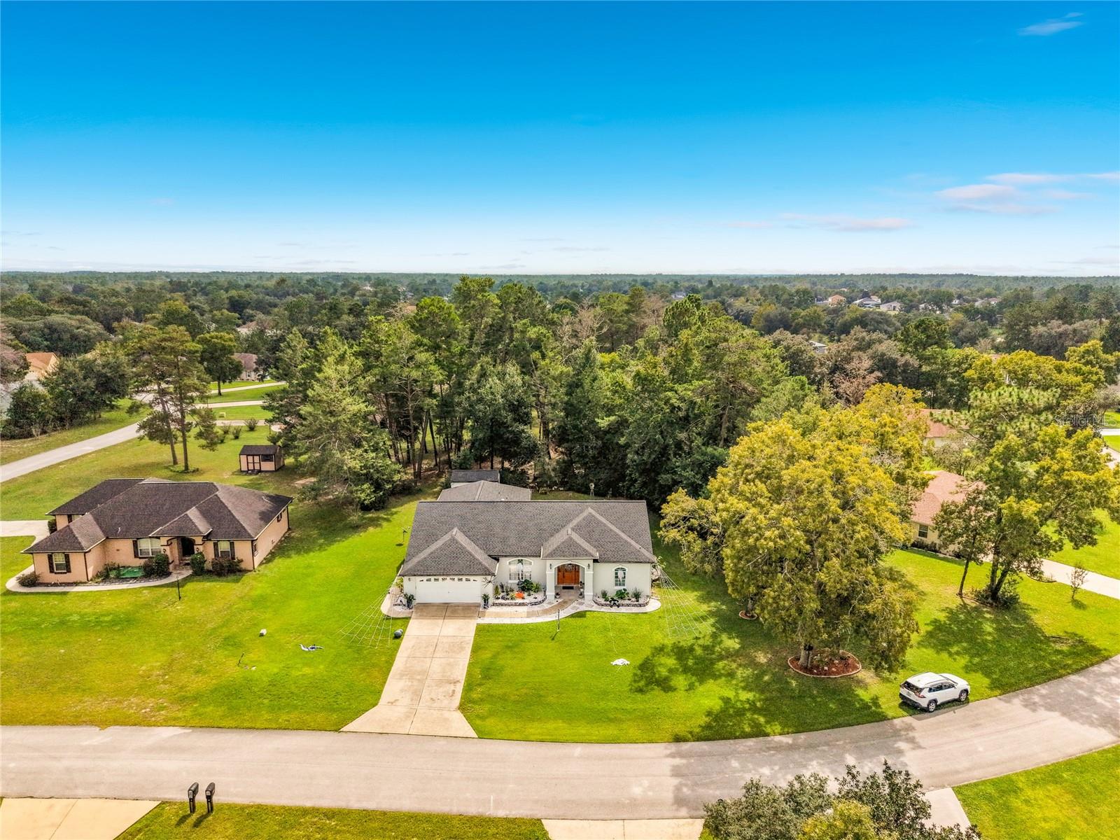
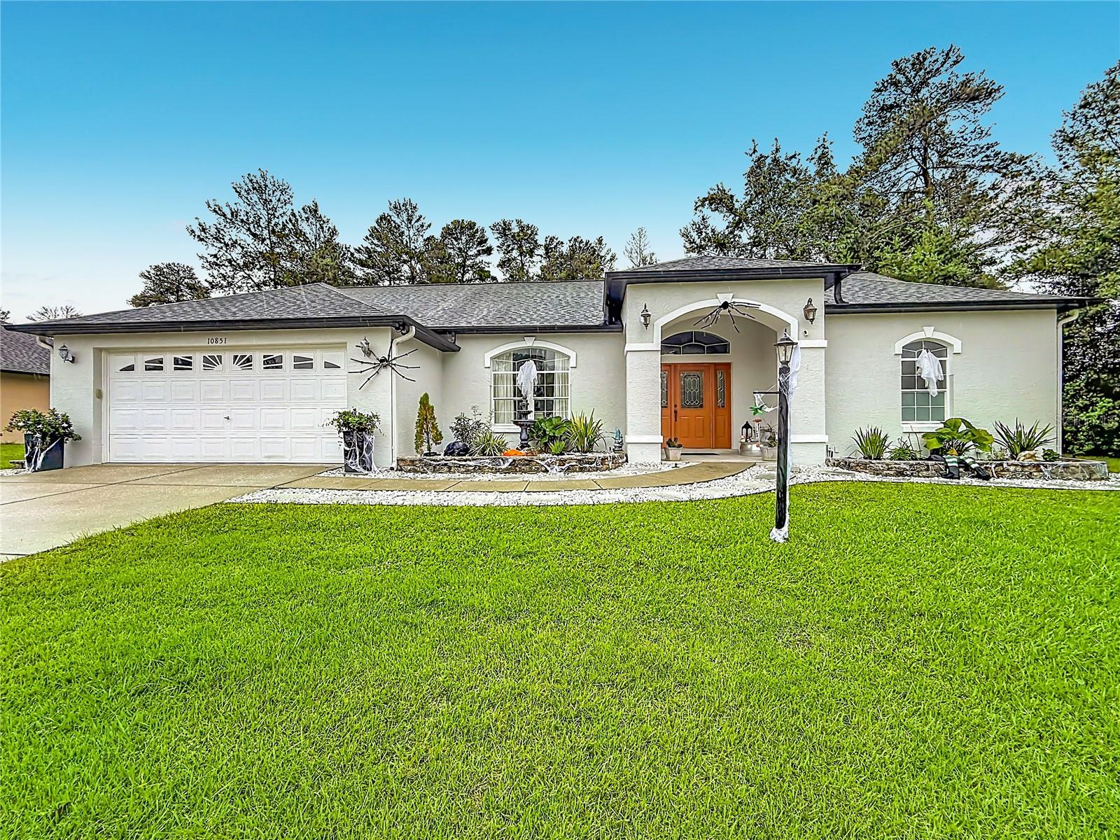
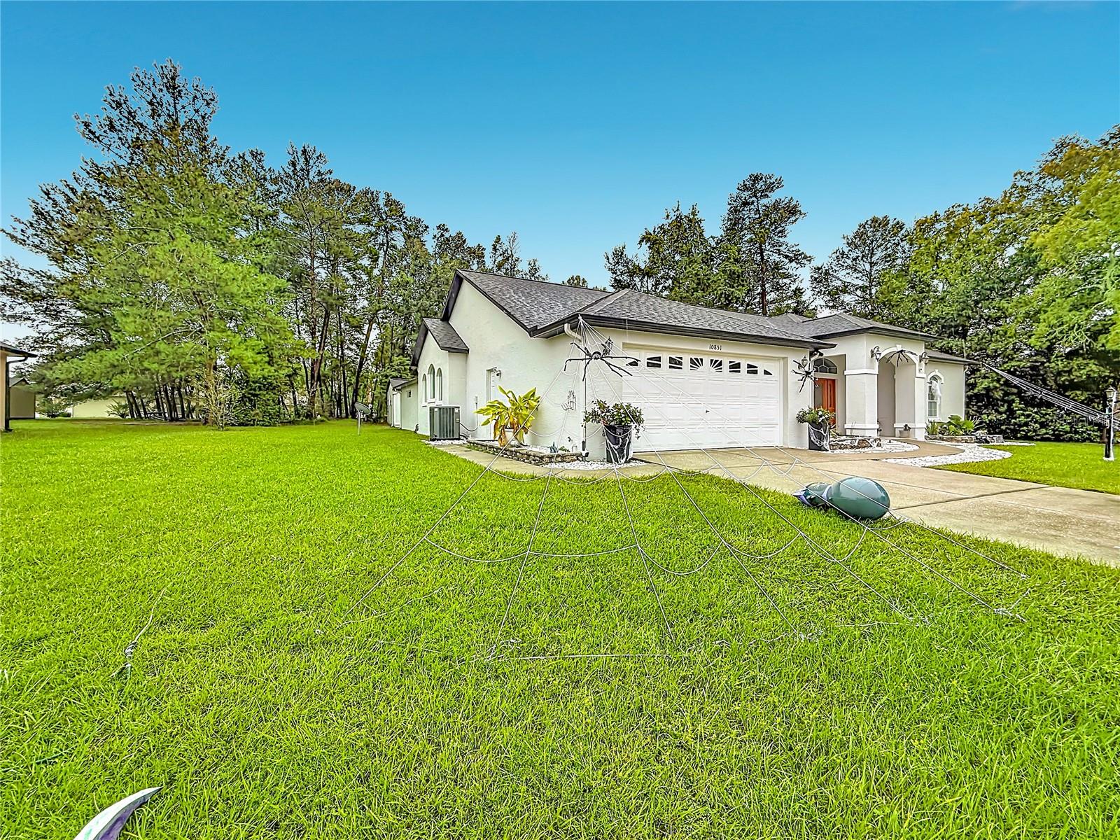
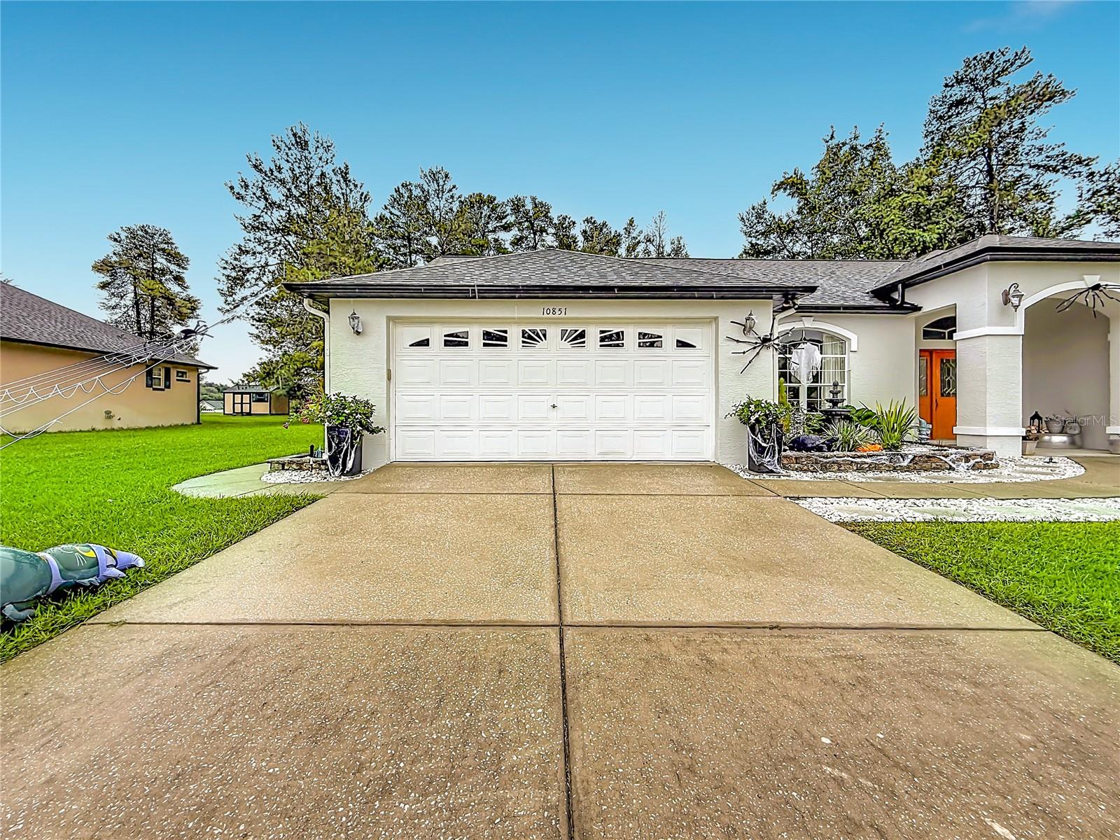
Enter an interest rate to see your estimated monthly payment.Looking for a spacious home in a 55+ community without the cramped feel of a villa or cottage? This beautifully maintained home offers the room, comfort, privacy, and versatility you want, with a model-home appearance and thoughtful features throughout! The desirable split-bedroom floor plan provides privacy for homeowners and guests alike. The guest suite features its own bathroom, while a separate craft room offers flexible space for a home office, hobby room, workshop, or man cave. The well-designed kitchen features abundant cabinetry and drawers, two convenient snack bars, and plenty of space for meal preparation and entertaining. Enjoy casual dining in the breakfast area or host special gatherings in the formal dining room. Two additional living spaces—a formal living room and a comfortable family room—provide plenty of options for relaxing, entertaining, and everyday living. Step outside to the screened porch and enjoy the peaceful, lushly landscaped backyard. Mature landscaping creates a private outdoor retreat, while a fenced section provides a convenient space for your pets. The electrified storage shed offers additional room for hobbies, projects, tools, or extra storage. Home Features & Recent Updates Located in Marco Polo Village 55+ community near Highway 200, shopping, and medical facilities Split-bedroom floor plan with a private guest suite and guest bathroom. Renovated bathrooms with walk-in showers, Oversized walk-in shower and dual vanities in the primary ensuite, Tile flooring throughout the home, Fresh interior and exterior paint, Roof replaced in 2022, Formal living room, family room, and formal dining room, Separate craft room, office, or hobby space, Spacious kitchen with abundant cabinetry and two snack bars. Informal breakfast area, Screened porch overlooking a private, landscaped backyard, Fenced portion of the backyard for pets, Electrified shed for storage, hobbies, or projects. Furniture negotiable. If you are searching for a well-maintained retirement home with generous living space, flexible rooms, updated bathrooms, and a private backyard, this property deserves a closer look. Call today to schedule your private showing and discover the comfort and space this home has to offer!
| 3 days ago | Listing updated with changes from the MLS | |
| 2 weeks ago | Listing first seen on site |

Listing information is provided by Participants of the Stellar MLS. IDX information is provided exclusively for personal, non-commercial use, and may not be used for any purpose other than to identify prospective properties consumers may be interested in purchasing. Information is deemed reliable but not guaranteed. Properties displayed may be listed or sold by various participants in the MLS Copyright 2026, Stellar MLS.
Last checked: 2026-10-22 10:35 PM EDT
Did you know? You can invite friends and family to your search. They can join your search, rate and discuss listings with you.