

1175 SADDLEBACK RIDGE ROADAPOPKA, FL 32703
Mortgage Calculator
Monthly Payment (Est.)
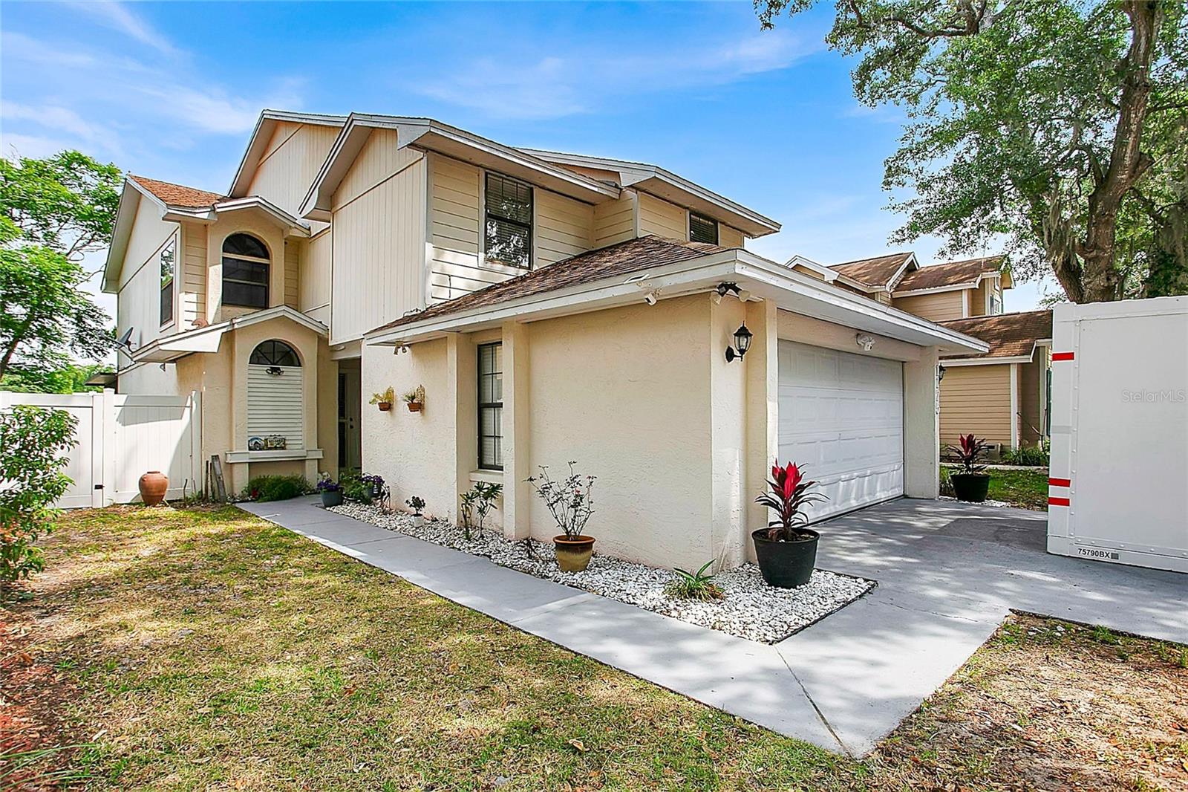
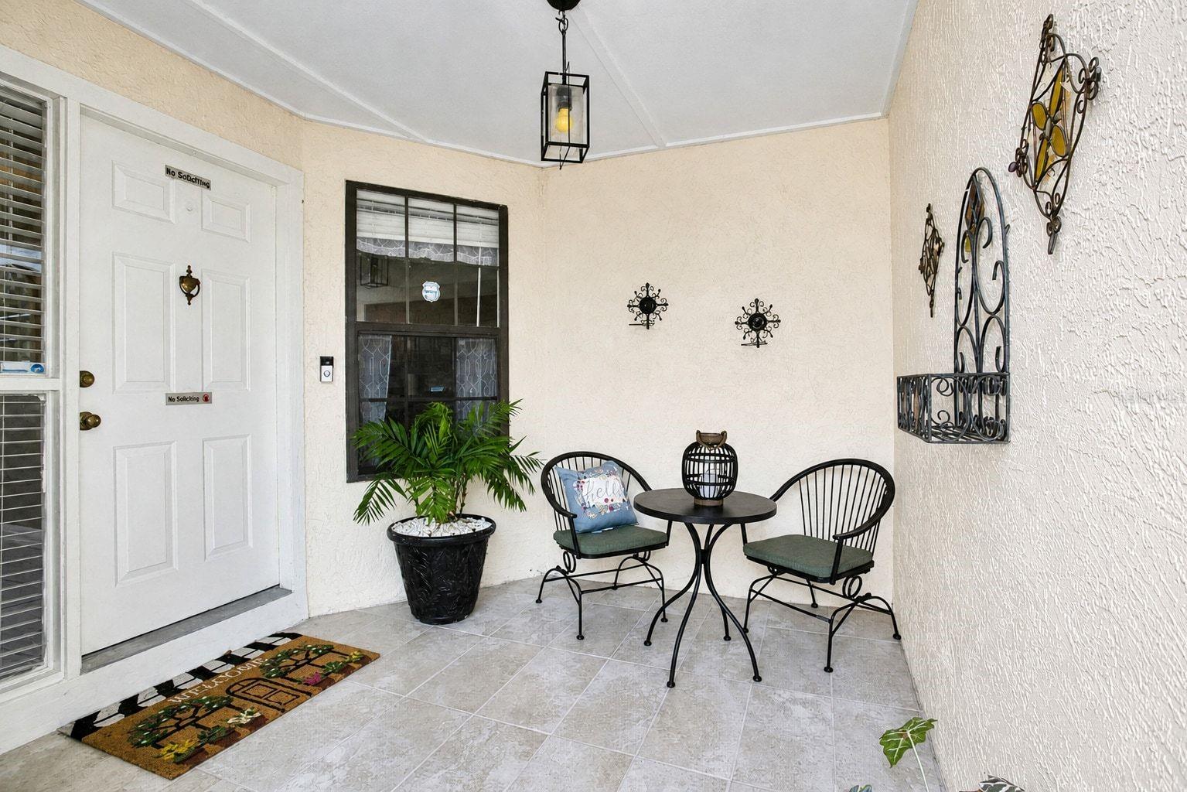
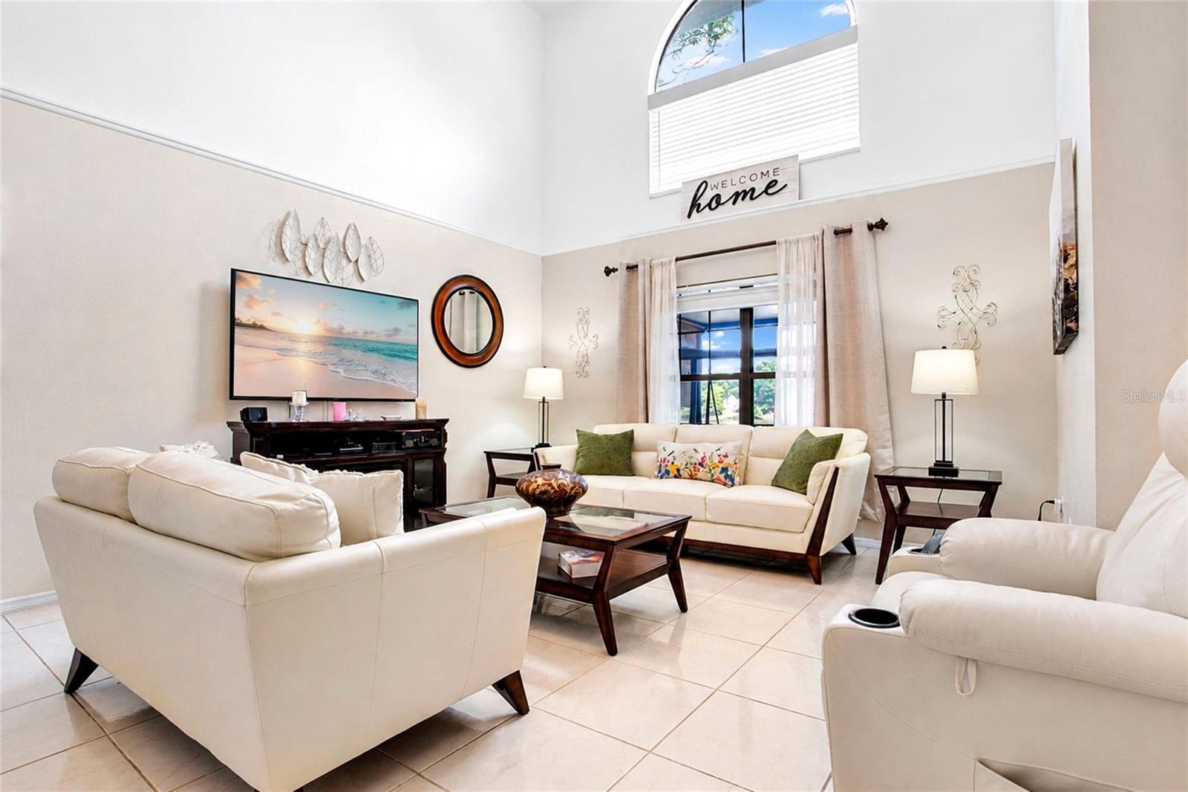
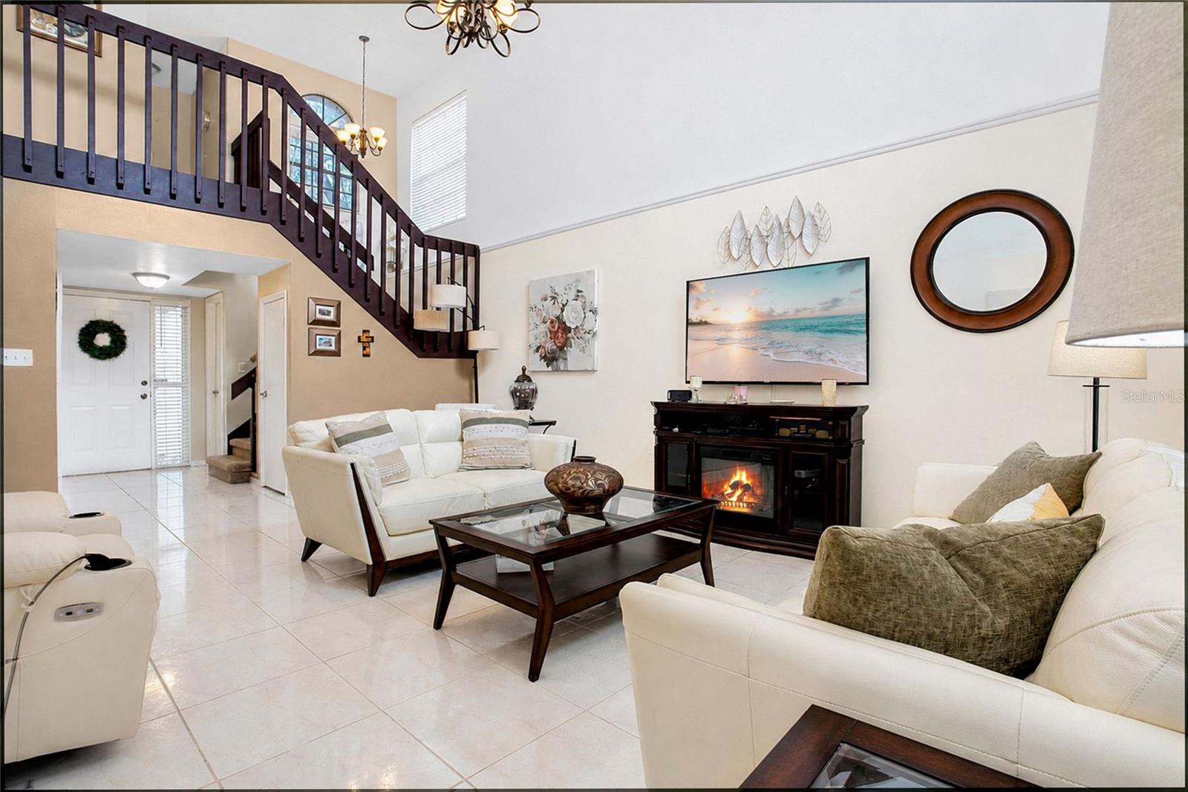
$1,688New Roof will be completed prior to closing! Tucked away on the shores of beautiful Lake Hammer, this charming waterfront home offers the perfect blend of comfort, style, and serene Florida living. From the moment you arrive, you’ll be welcomed by charming curb appeal, mature oak trees, and a covered front porch ideal for morning coffee or evening relaxation. Inside, high ceilings and abundant natural light create an open and airy atmosphere. The spacious living room with dramatic two-story ceilings flows seamlessly into the dining area and beautiful kitchen featuring rich wood cabinetry, granite countertops, stainless steel appliances, modern backsplash, and a breakfast bar perfect for entertaining. Thoughtfully designed living spaces provide both functionality and warmth, making this home ideal for everyday living and hosting guests alike. The oversized primary suite serves as a peaceful retreat with breathtaking lake views through the stunning arched window in a dedicated seating area, while the updated primary bathroom features a beautifully renovated walk-in shower and modern finishes. Step outside to your private backyard oasis overlooking Lake Hammer, where you can relax on your extensive screened-in porch or the open deck. You will experience endless enjoyment from peaceful water views, entertaining guests, or unwinding while being surrounded by nature. Offering picturesque lakefront living with tasteful updates and inviting indoor-outdoor spaces, this exceptional home is conveniently located near shopping, dining, parks, and major roadways. HVAC (2025), Water Heater (2023). Book your showing today!
| yesterday | Listing updated with changes from the MLS® | |
| 3 weeks ago | Listing first seen on site |

Listing information is provided by Participants of the Stellar MLS. IDX information is provided exclusively for personal, non-commercial use, and may not be used for any purpose other than to identify prospective properties consumers may be interested in purchasing. Information is deemed reliable but not guaranteed. Properties displayed may be listed or sold by various participants in the MLS Copyright 2026, Stellar MLS.
Last checked: 2026-05-26 07:24 AM EDT