

754 TRILLIUM COURTDEBARY, FL 32713
Mortgage Calculator
Monthly Payment (Est.)
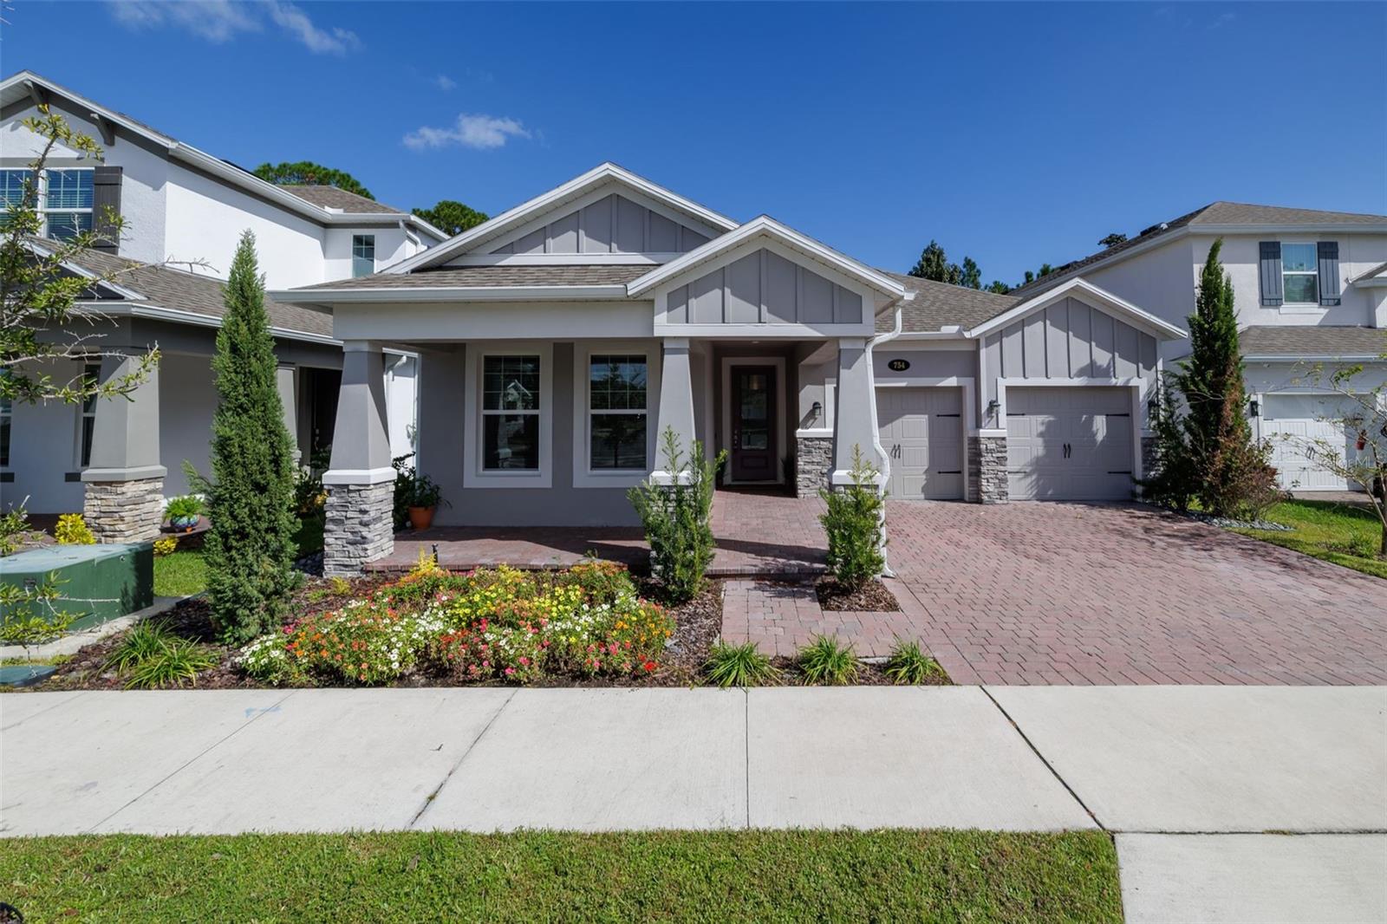
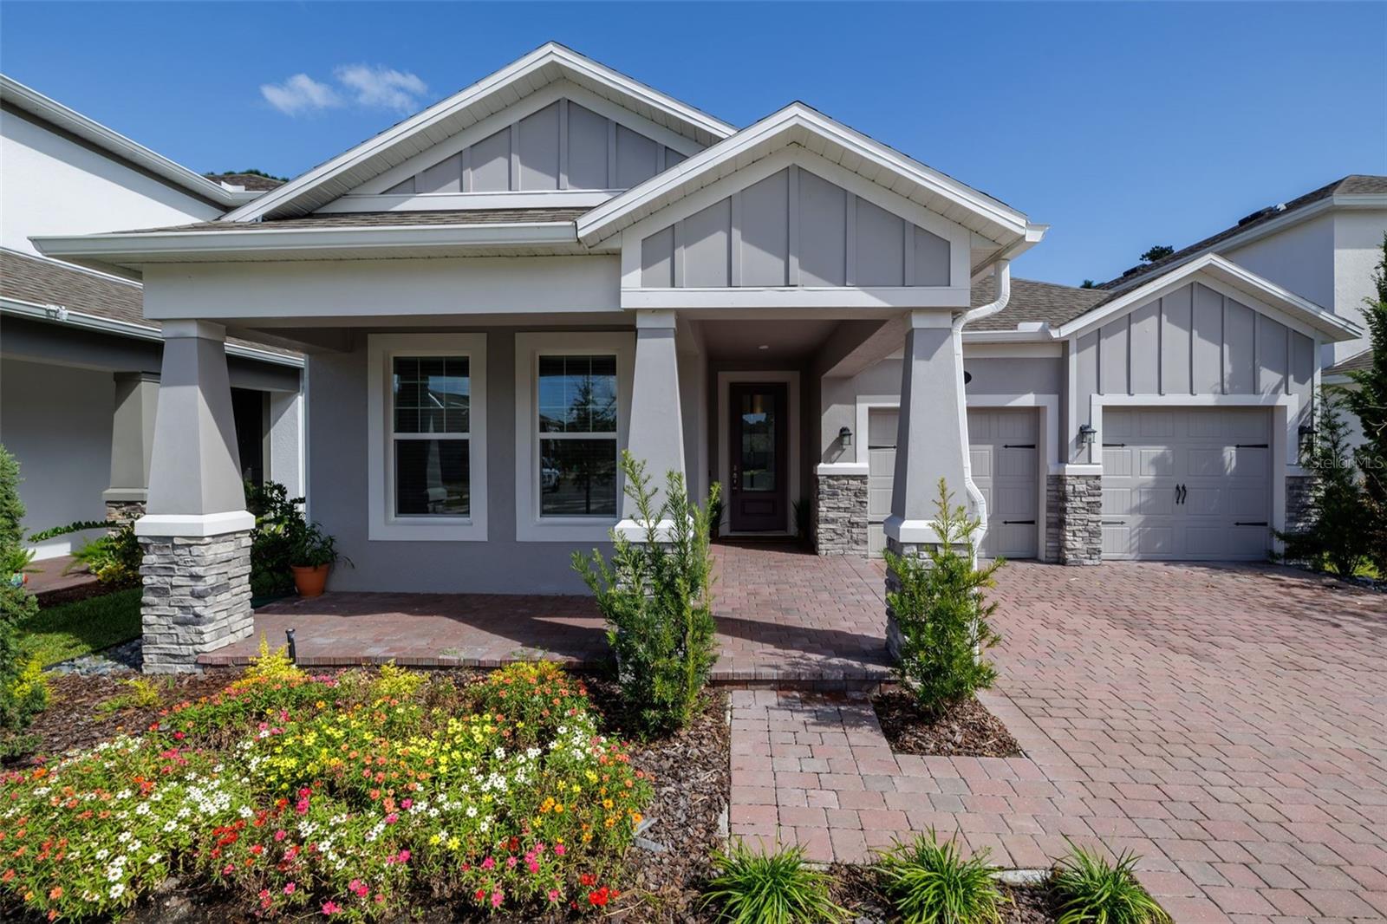
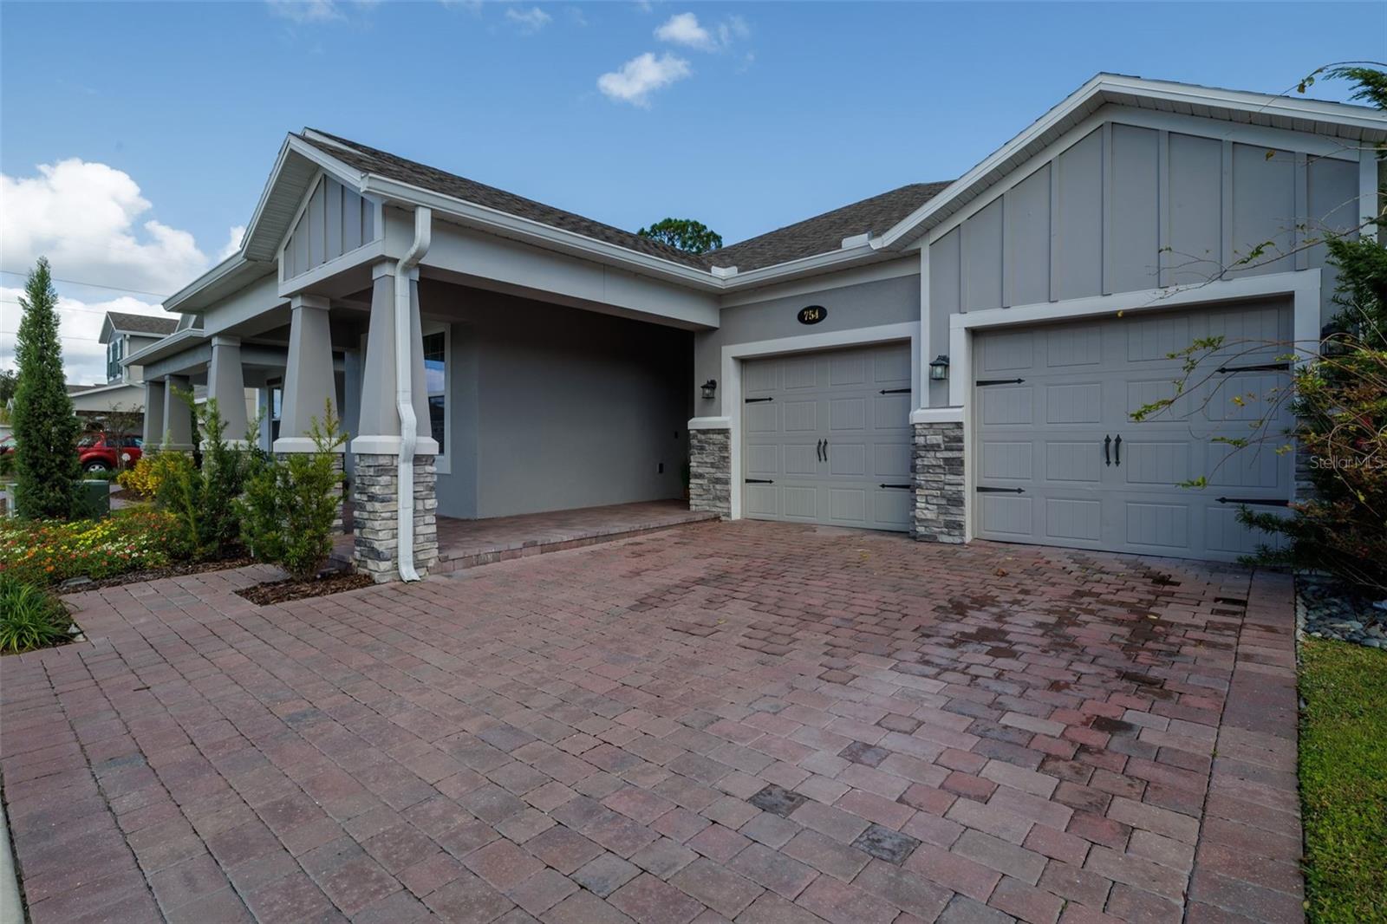
Enter an interest rate to see your estimated monthly payment.Welcome to 754 Trillium Court in Rivington, where peaceful living and modern convenience come together!Imagine coming home to the serenity of a quiet, welcoming community, away from the traffic and noise of everyday life, yet just minutes from shopping, dining, entertainment, and everything you need. Here, you can enjoy the peaceful feeling of country living without sacrificing the conveniences of town. It's where two worlds meet, and where you just might find your happy place! Built in 2022, this beautiful two-story home offers 5 bedrooms, 4 full bathrooms, and 3,008 square feet of thoughtfully designed living space. Step inside to discover luxury vinyl flooring, an inviting open layout, and generous spaces designed for both comfortable everyday living and entertaining. The kitchen flows seamlessly into the main living area, creating a natural gathering place for conversations, celebrations, and making memories. The first floor features a spacious primary suite and three additional bedrooms, providing comfort and flexibility for everyday living. One of this home's most exciting features is the completely separate upstairs living space! Privately tucked away at the top of the stairs, this entire level lives much like a one-bedroom apartment, with its own spacious living room, private bedroom, and full bathroom. The only thing missing is a kitchen! This incredibly versatile layout is ideal for multigenerational living, extended family, long-term guests, young adults seeking independence, or anyone who appreciates having their own private retreat. Imagine the possibilities of having two distinct living areas under one roof, offering privacy, independence, and togetherness whenever you choose. Step outside to your screened-in back porch, where peaceful mornings begin with coffee and evenings invite you to unwind overlooking the fenced backyard. Life in Rivington offers the perfect balance of relaxation and recreation, with community amenities including a swimming pool, clubhouse, playground, scenic walking trails, and outdoor gathering spaces. Enjoy the charm of a peaceful neighborhood while remaining conveniently close to the DeBary SunRail station, I-4, Sanford, Lake Mary, shopping, dining, Gemini Springs, and the Central Florida Zoo & Botanical Gardens. Complete with an attached two-car garage, this home delivers the space, versatility, and modern comforts you've been searching for. The tranquility you want. The convenience you need. The lifestyle you deserve. Welcome home to Rivington, where you can truly enjoy the best of both worlds!
| 9 hours ago | Listing updated with changes from the MLS | |
| 14 hours ago | Status changed to Active | |
| 2 days ago | Listing first seen on site |

Listing information is provided by Participants of the Stellar MLS. IDX information is provided exclusively for personal, non-commercial use, and may not be used for any purpose other than to identify prospective properties consumers may be interested in purchasing. Information is deemed reliable but not guaranteed. Properties displayed may be listed or sold by various participants in the MLS Copyright 2026, Stellar MLS.
Last checked: 2026-10-30 06:13 AM EDT