

109 NATHAN HALE COURTDAYTONA BEACH, FL 32119
Mortgage Calculator
Monthly Payment (Est.)
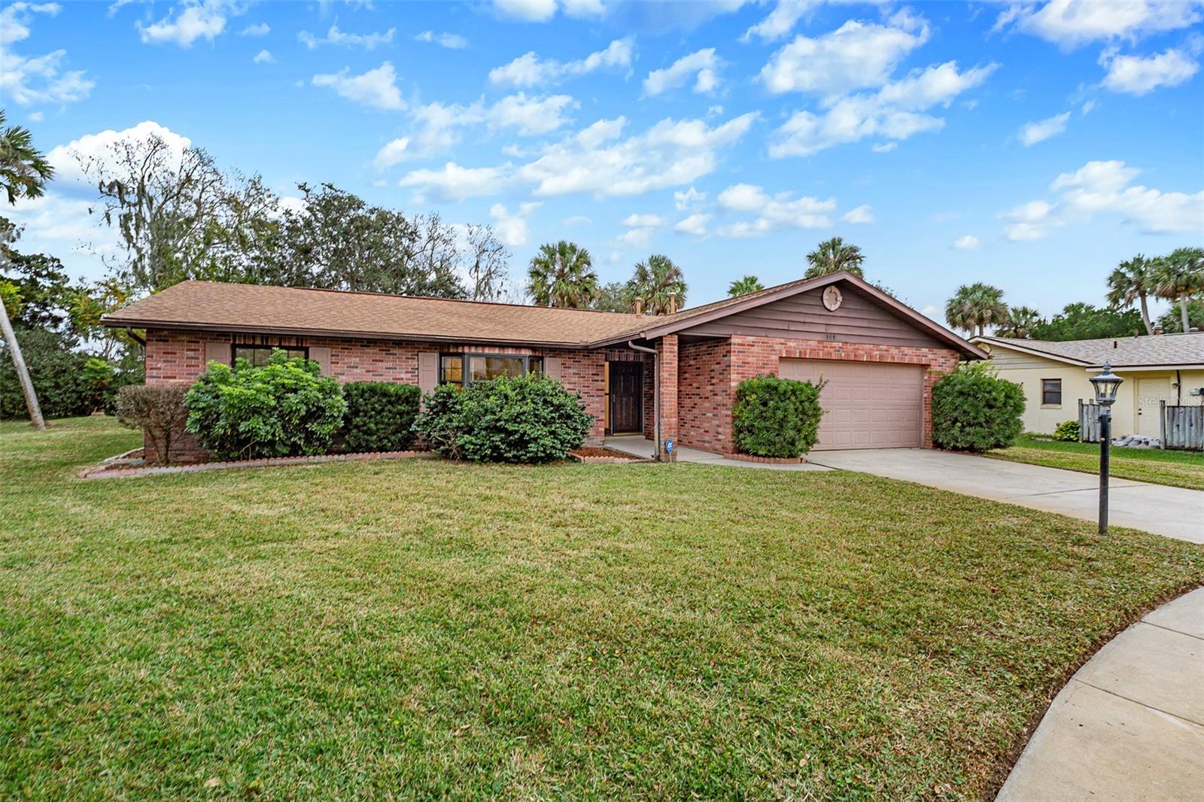
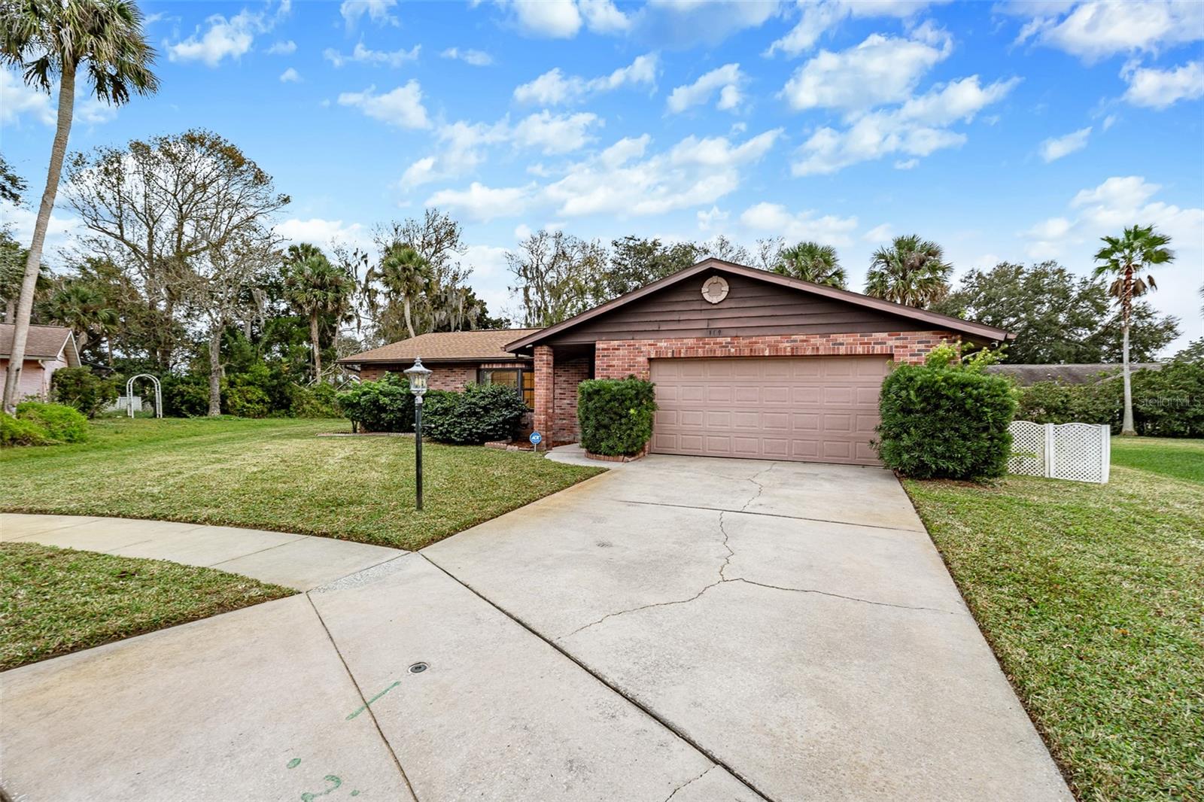
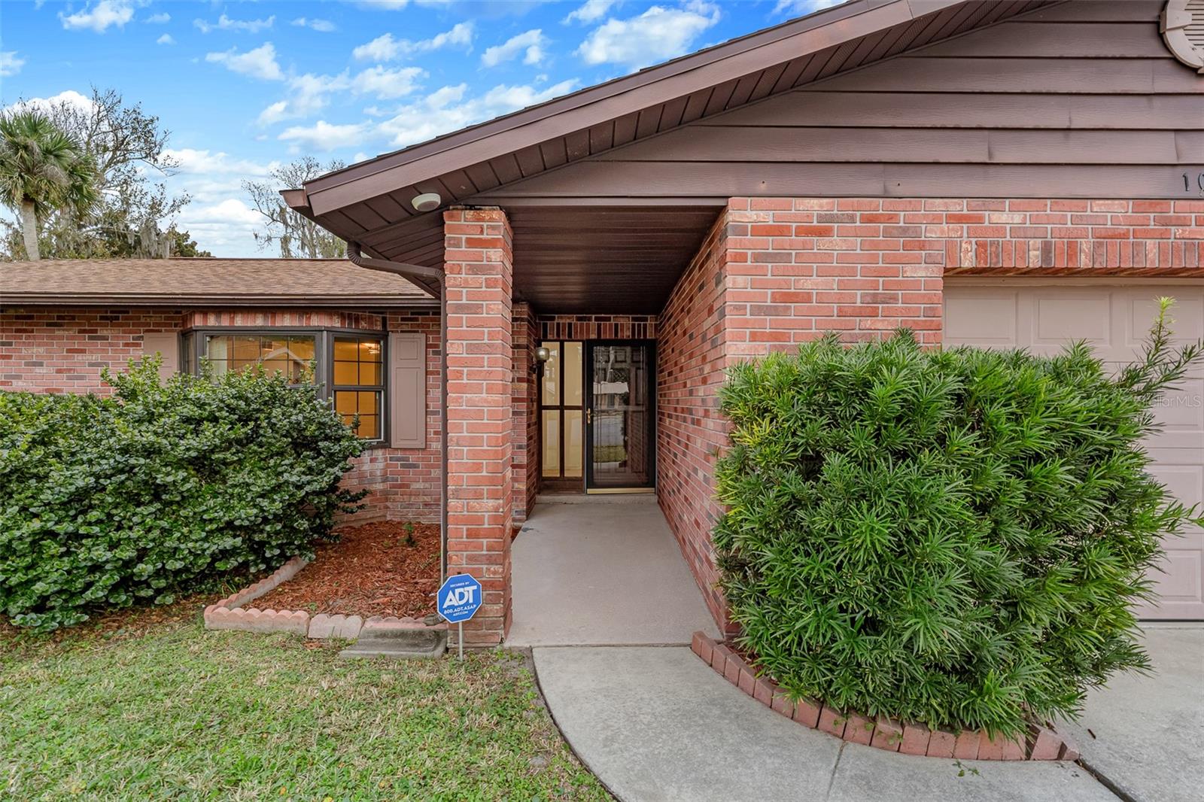
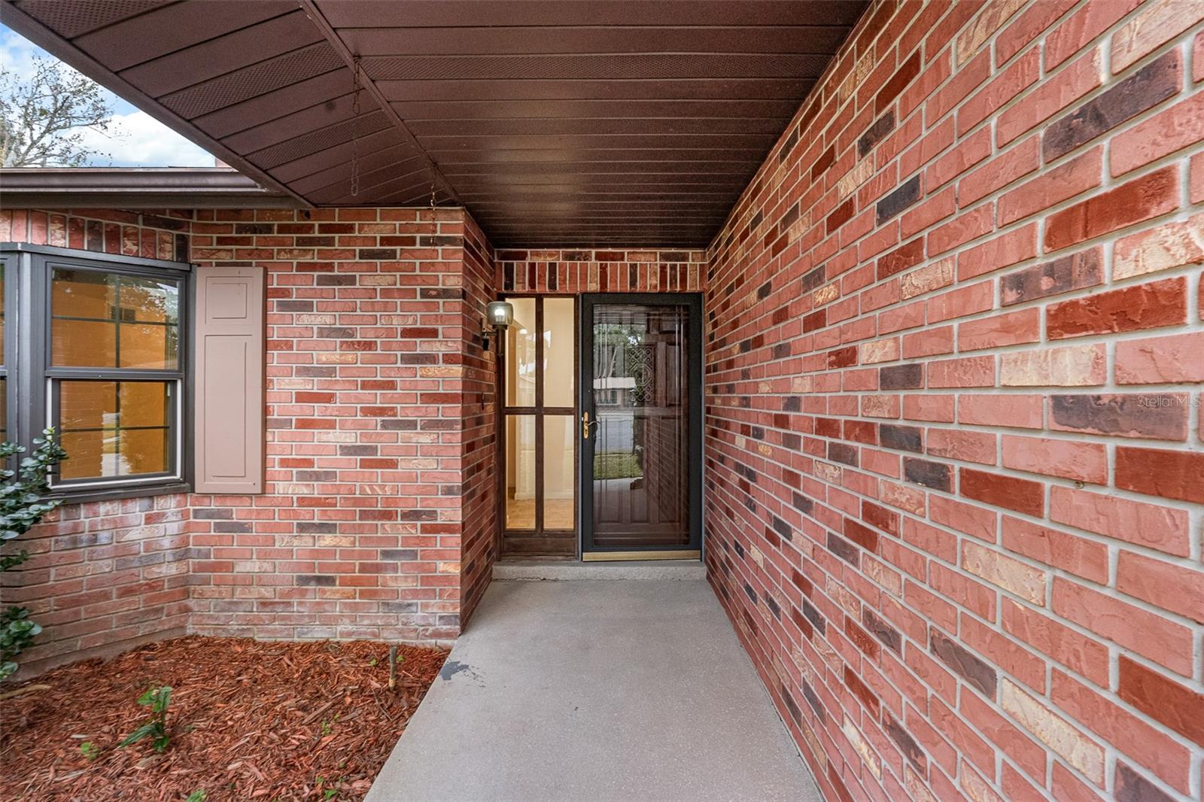
Enter an interest rate to see your estimated monthly payment.Well-maintained home with recent updates in the Georgetown community of Daytona Beach! Situated on a quiet CUL-DE-SAC, this home offers exceptional peace, privacy, and tranquility. This home greets you with LUSH landscaping and private entry. Upon entering the home, you are welcomed into your Entry Foyer featuring tile floors, sidelight, and quick access door to garage. The kitchen is a chef's delight, featuring an abundance of cabinets, tile floors, window overlooking lanai, full appliance set, and a convenient PANTRY closet. Located off the Kitchen is a charming Breakfast Nook with LVP floors, light fixture, window blinds, and window overlooking lanai. Right next to Breakfast Nook is your Family Room located at the front of the home with LVP floors, window blinds, and ceiling fan. Head to the rear of the home and find your Living Room with TILE PLANK floors, new sliders to lanai, blinds, and window overlooking backyard. Dining Area is located next to Living Room with tile plank floors and light fixture. The Master Suite is a true retreat with LVP floors, abundance of windows for natural light, ceiling fan, window blinds, and HUGE walk-in closet. Step into your En-Suite Master Bathroom with TILE PLANK floors, new single vanity, new toilet, MASSIVE walk-in shower, and medicine cabinet. Guest Bedrooms 1 & 2 are located on the other side of the home for maximum privacy. Both of these bedrooms feature LVP flooring, windows with blinds, ceiling fans, and large closets. Shared by Guest Bedrooms is your Guest Bathroom outfitted with tile floors, new single vanity, tile shower with tub, storage cabinet above new toilet. At the end of the day, head out to your own SCREENED/COVERED Lanai with ceiling fan and great views of your spacious backyard. For added space, there is an extended patio outside of your covered lanai. Perfect for entertaining! This home is complete with WHOLE-HOUSE GENERATOR, 2024 HVAC, 2015 Water Heater, 2-Car Garage with side-entry door, washer, and dryer, and so much MORE! Beautiful CUL-DE-SAC home in a PREMIUM location, and boasting PRIVATE views. Come see it for yourself TODAY!
| 6 hours ago | Listing updated with changes from the MLS | |
| 6 hours ago | Listing first seen on site |

Listing information is provided by Participants of the Stellar MLS. IDX information is provided exclusively for personal, non-commercial use, and may not be used for any purpose other than to identify prospective properties consumers may be interested in purchasing. Information is deemed reliable but not guaranteed. Properties displayed may be listed or sold by various participants in the MLS Copyright 2026, Stellar MLS.
Last checked: 2026-10-22 11:24 PM EDT