

15417 AVERY ROADPORT CHARLOTTE, FL 33981
Mortgage Calculator
Monthly Payment (Est.)
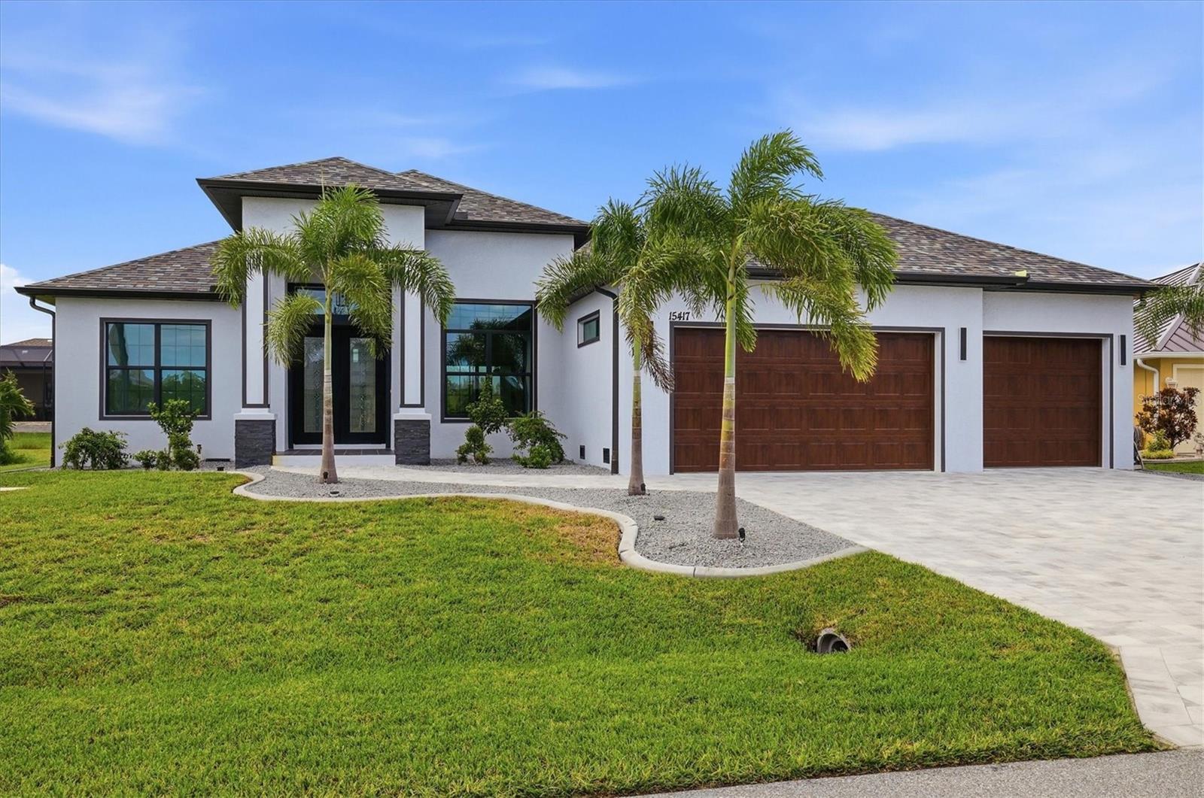
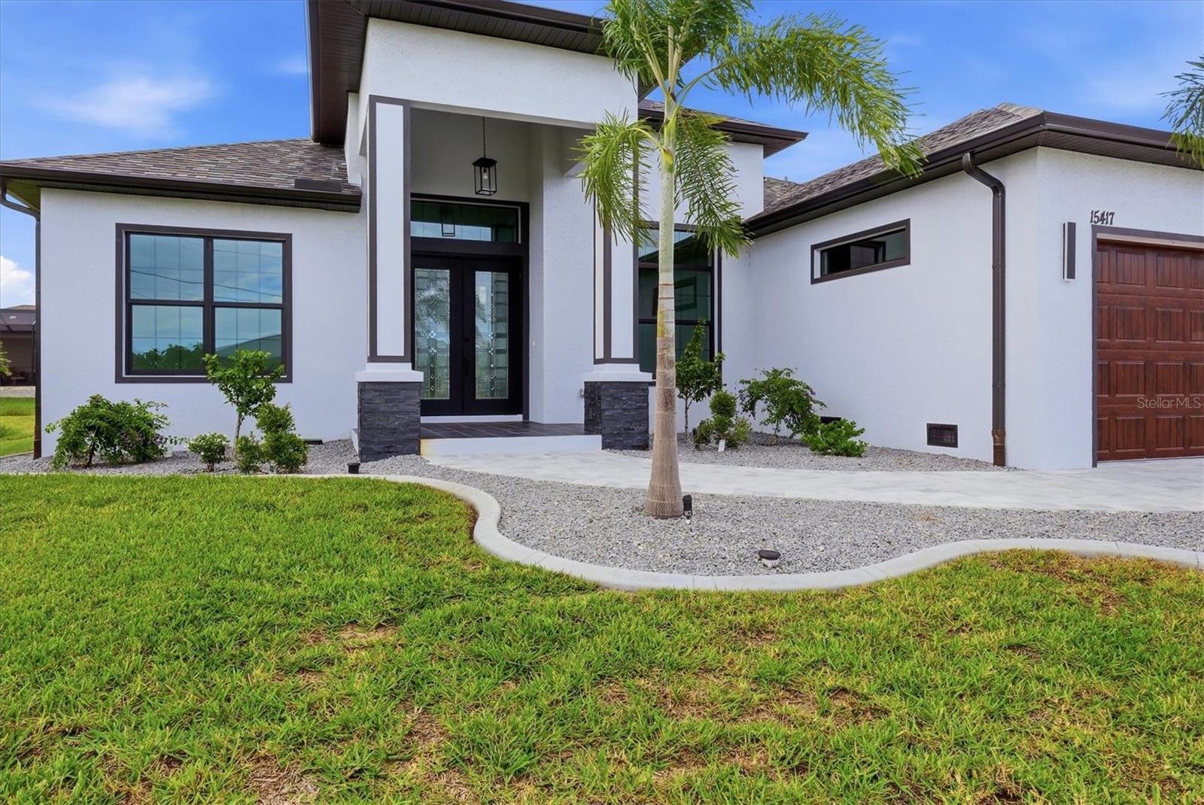
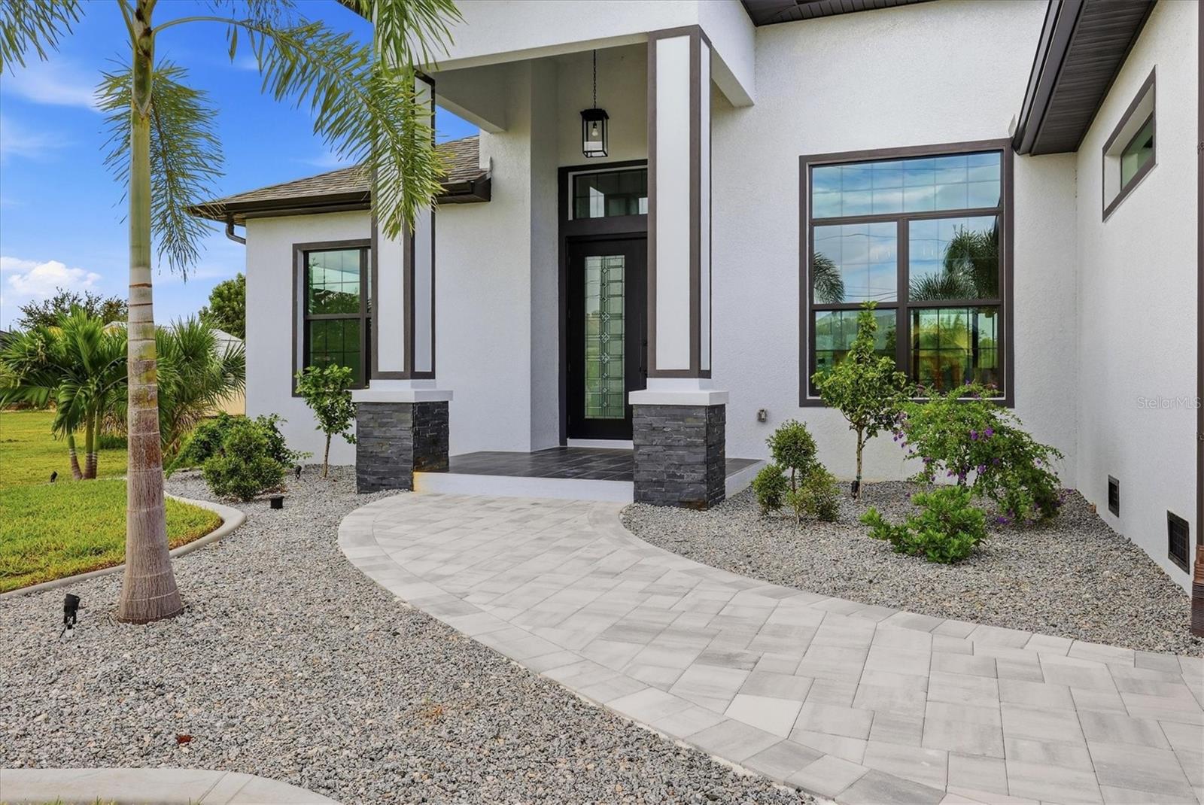
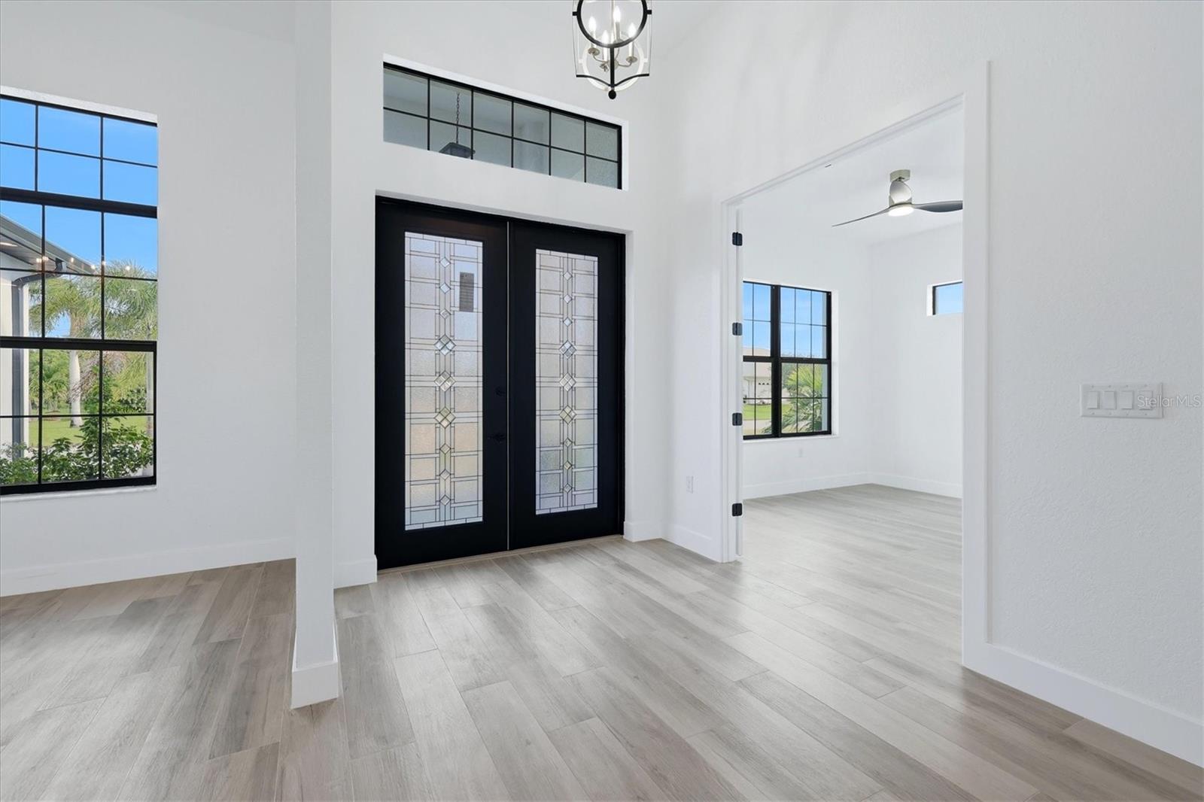
Enter an interest rate to see your estimated monthly payment.WELCOME TO 15417 AVERY CIRCLE—BRAND-NEW CONSTRUCTION WITH THE UPGRADES ALREADY DONE! This beautifully finished 3-bedroom, 2.5-bath home stands apart from many similar new builds in South Gulf Cove with thoughtful upgrades, designer finishes and exceptional indoor/outdoor living. The attention to detail begins outside with upgraded landscaping featuring larger trees and shrubs, Christmas tree palms for added privacy, irrigation, concrete landscape edging and decorative rock instead of traditional mulch. Stone-accented columns and trim coordinate beautifully with the front door and tiled entry. Even better, the ENTIRE HOME features IMPACT-RESISTANT WINDOWS, DOORS AND SLIDERS—NO SHUTTERS NEEDED! Inside, the bright, open floor plan is designed for the Florida lifestyle. Four-panel hideaway impact sliders disappear to create a seamless connection between the living area and oversized lanai. The kitchen is a true showpiece with WATERFALL QUARTZ COUNTERTOPS, stone detailing beneath, counter-to-ceiling cabinetry, designer undermount sink, striking gold hardware, upgraded lighting and a convenient coffee/bar area. The appliance package includes an LG refrigerator and dishwasher, LG convection/air-fry range, Frigidaire Gallery built-in microwave and Magic Chef wine refrigerator. The living room features a stylish entertainment wall with a built in electric fireplace, while upgraded lighting and high-end ceiling fans continue throughout the home. Both guest bedrooms include upgraded fans and built-in closets. The spacious primary suite offers a custom walk in closet and beautifully appointed bath with quartz countertops, dual sinks, upgraded lighted mirrors, private water closet, linen storage and a large walk-through tiled shower with dual shower heads. Quartz countertops and upgraded finishes continue throughout the baths. The laundry area offers additional cabinetry, storage and a hanging area. The garage features an EPOXY-FINISHED FLOOR, blown-in attic insulation, and insulated garage doors add another thoughtful upgrade. A walkway with decorative stone connects the garage area to the lanai, providing easy access to the A/C and pool equipment, plus room for a small outdoor storage or garden shed. The OVERSIZED LANAI may become your favorite part of the home! Designed for entertaining, it features a gorgeous outdoor bar with upgraded Marine-Grade Cabinetry, sink and TWO beverage/wine refrigerators. Add your big-screen TV and comfy outdoor furniture and start enjoying the Florida lifestyle. A PRIVATE HALF BATH ON THE LANAI and outdoor shower keeps guests outside and makes poolside entertaining even more convenient. Keep the party outdoors or open the four-panel hideaway sliders and turn the living room and lanai into one expansive entertaining space. From the upgraded landscaping and stone accents to the designer kitchen, electric fireplace, luxurious primary bath and outstanding lanai, this home was built with style, function and attention to detail. HOME WARRANTY INCLUDED. Why settle for an ordinary new build when the upgrades and finishing touches have already been thoughtfully completed? Come see what makes 15417 Avery Circle different!
| 2 weeks ago | Listing updated with changes from the MLS | |
| 2 weeks ago | Listing first seen on site |

Listing information is provided by Participants of the Stellar MLS. IDX information is provided exclusively for personal, non-commercial use, and may not be used for any purpose other than to identify prospective properties consumers may be interested in purchasing. Information is deemed reliable but not guaranteed. Properties displayed may be listed or sold by various participants in the MLS Copyright 2026, Stellar MLS.
Last checked: 2026-10-22 10:40 PM EDT
Did you know? You can invite friends and family to your search. They can join your search, rate and discuss listings with you.