

17300 RIVER RANCH COURTPUNTA GORDA, FL 33982
Mortgage Calculator
Monthly Payment (Est.)
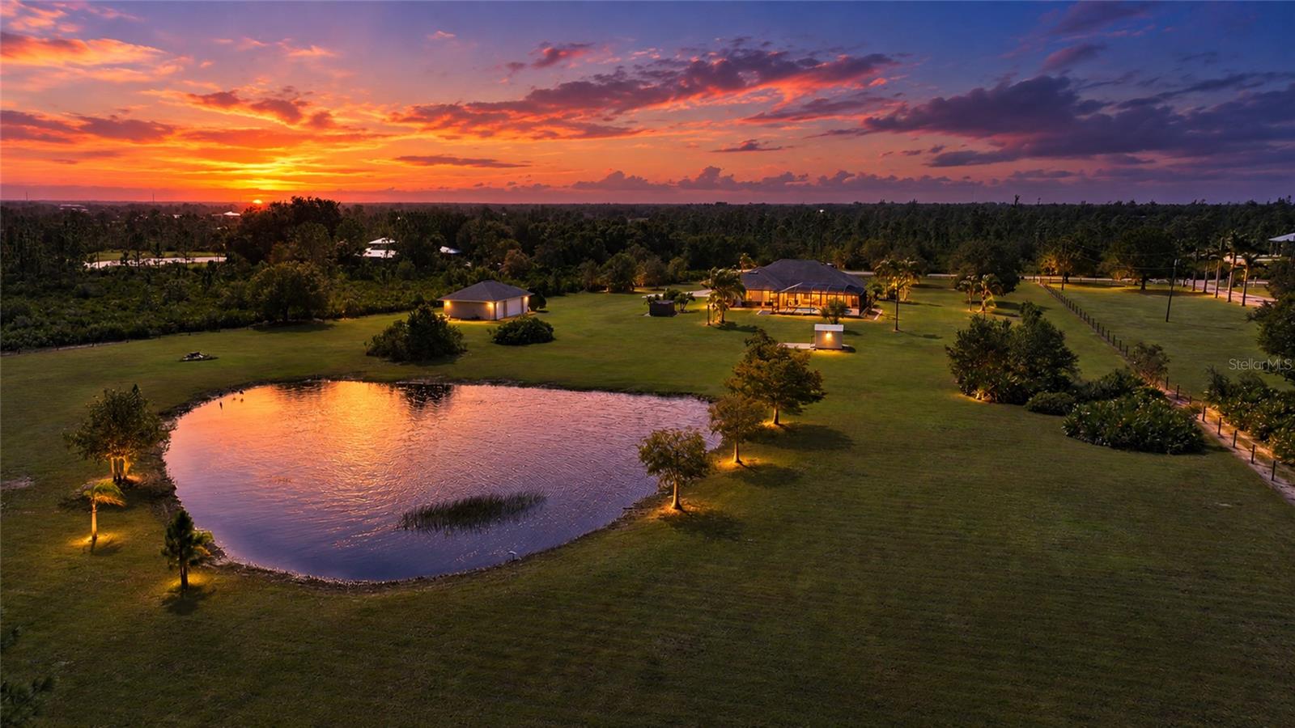
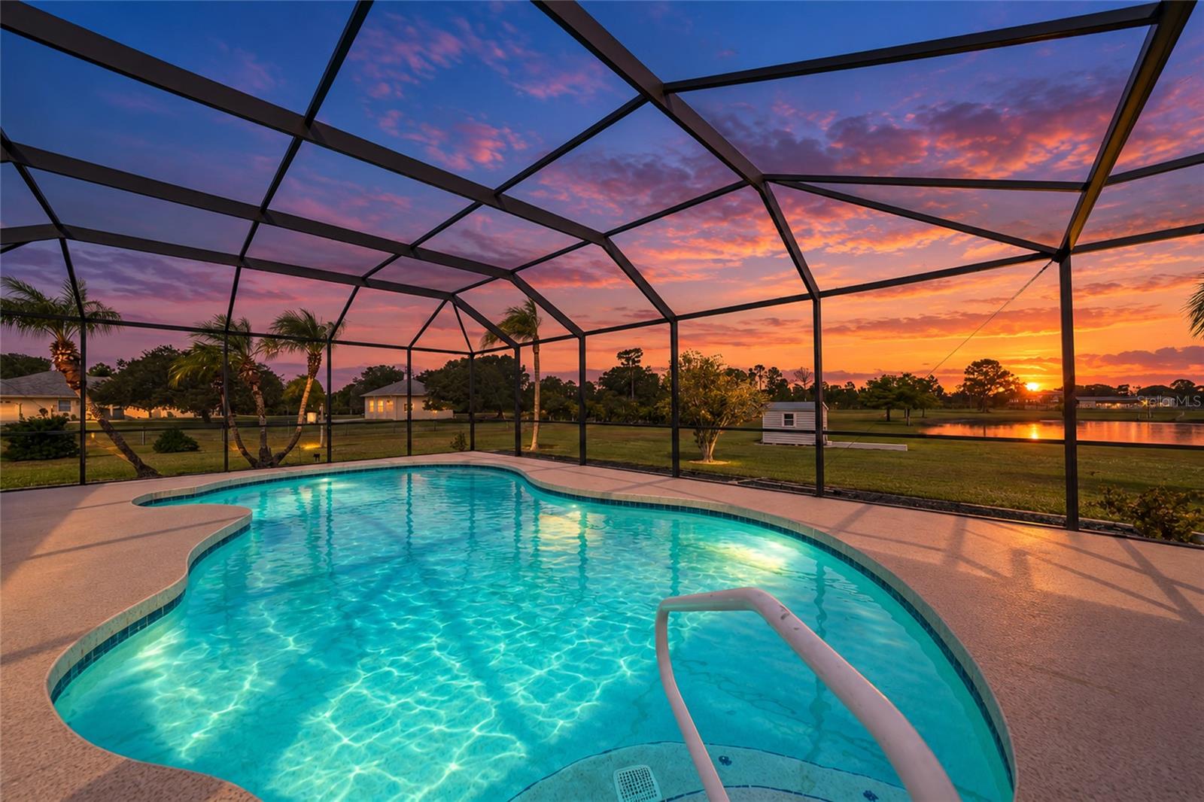
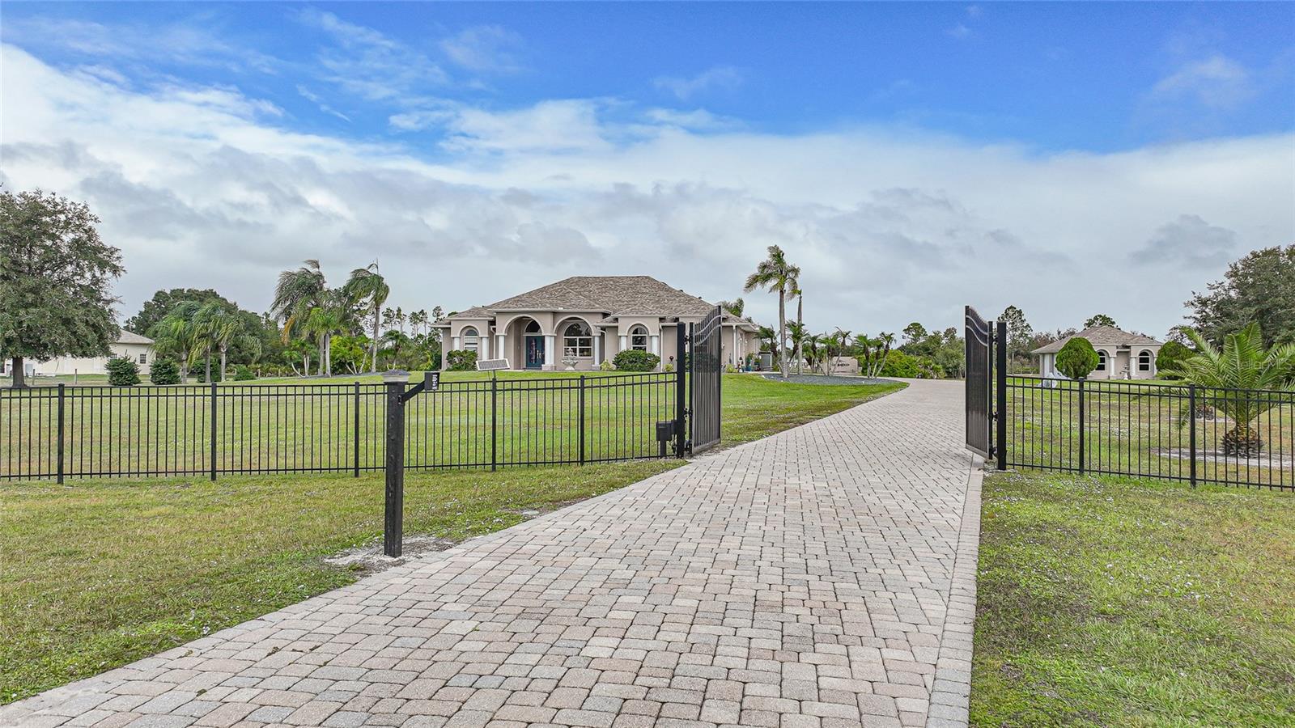
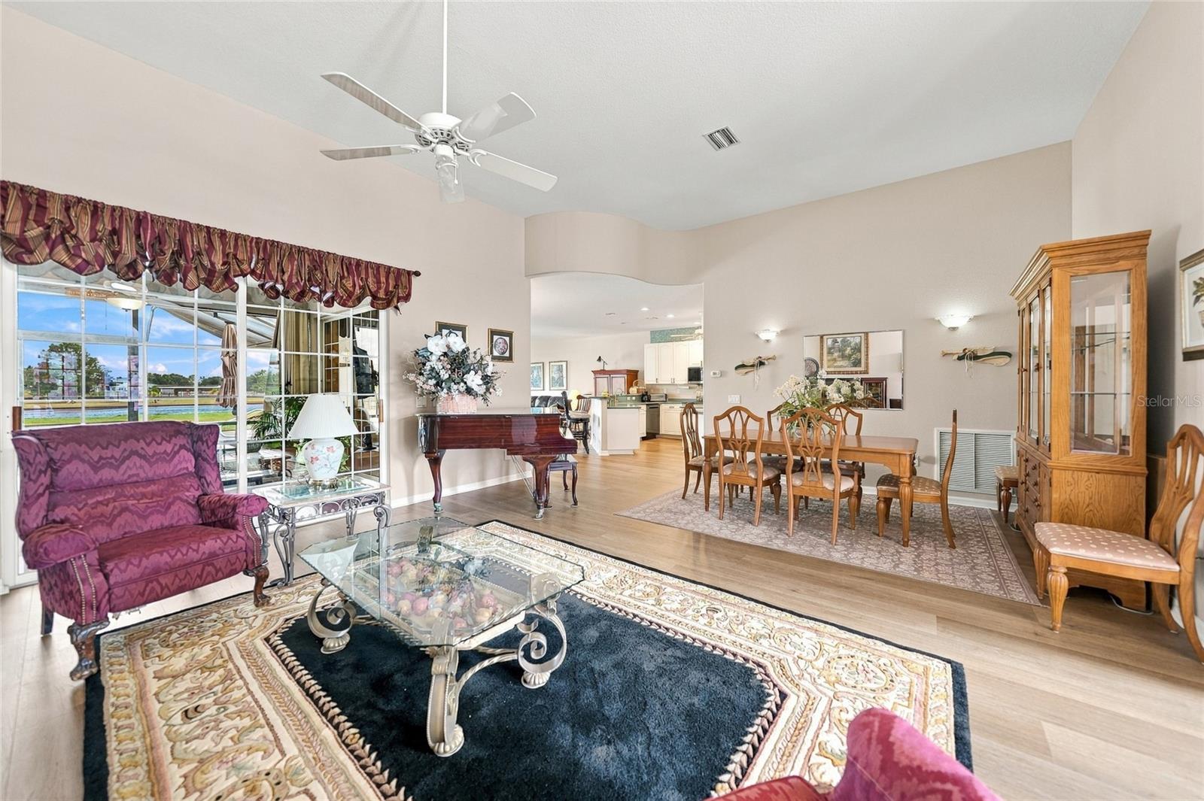
Enter an interest rate to see your estimated monthly payment.Don’t miss this stunning, custom-built estate featuring 3 bedrooms, a den, 3 bathrooms, an in-ground pool, a stocked pond, and incredible 5-car garage spaces—all nestled on 6.39 fenced acres in a private, deed-restricted equestrian community! Tucked away at the end of a quiet cul-de-sac, this exceptional, one-owner home offers the perfect blend of privacy, space, modern conveniences, and country living. Enjoy a secure, gated entrance, more than 200 feet of elegant driveway pavers, and a beautiful property designed for those who appreciate room to roam and a lifestyle that feels like a retreat. A HORSE LOVER’S PARADISE! Enjoy access to miles of cut greenbelt trails perfect for riding and exploring with your horses. Whether you’re an equestrian enthusiast, an outdoor lover, or simply seeking a private estate with room to breathe, this property offers an extraordinary setting. AMAZING FEATURES & UPDATES INCLUDE: 6.39 Fenced Acres offering space, privacy, and endless possibilities. In-Ground Swimming Pool for relaxing, entertaining, and enjoying sunny days. Stocked Pond adding to the property’s peaceful country charm. 5-Car Garage with exceptional space for vehicles, equipment, hobbies, and storage. Powered Shed with Electricity & A/C offering additional flexible space. Dedicated Stargazing Patio where you can unwind beneath the night sky. Hurricane Shutters. 10 and 12 Foot Ceilings. Brand-New Flooring & Pool Pump for added value and peace of mind. Roof Replaced in 2021. Enhanced Well Equipment Area featuring a concrete barrier for a clean, finished appearance. A PRIMARY SUITE THAT TRULY STANDS OUT! The expansive custom primary bedroom stretches nearly 32 feet long, creating room for a private reading nook, relaxation area, or personal retreat. The en-suite bathroom features dual sinks, a luxurious garden tub, and a separate shower. A SMART KITCHEN BUILT FOR MODERN LIVING! Discover the convenience of new, smart-technology appliances designed to make everyday life easier and more enjoyable. The innovative refrigerator lets you manage your grocery list, listen to music, and even watch TV, while the convection cooktop/stove offers built-in air-fryer functionality. A state-of-the-art microwave rounds out this impressive kitchen. SPACE. PRIVACY. EQUESTRIAN LIVING. MODERN COMFORT. From peaceful mornings by the pond to refreshing afternoons by the pool and magical evenings spent stargazing, this remarkable estate offers a lifestyle that’s hard to find. With custom-built character, thoughtful updates, and an unbeatable private setting, this is your opportunity to own a truly special slice of country paradise. AN EXCEPTIONAL LOCATION IN SOUGHT-AFTER PRAIRIE CREEK PARK! Enjoy the best of both worlds in this highly desirable equestrian community, where peaceful country living meets everyday convenience. Prairie Creek Park offers a unique lifestyle with miles of scenic greenbelt riding trails and the space, privacy, and charm of country living—all just minutes from town, shopping, dining, and everyday essentials. It’s the perfect setting for those who want to embrace the equestrian lifestyle without sacrificing convenience! Schedule your private showing and come experience everything this exceptional property has to offer!
| an hour ago | Listing updated with changes from the MLS | |
| 15 hours ago | Listing first seen on site |

Listing information is provided by Participants of the Stellar MLS. IDX information is provided exclusively for personal, non-commercial use, and may not be used for any purpose other than to identify prospective properties consumers may be interested in purchasing. Information is deemed reliable but not guaranteed. Properties displayed may be listed or sold by various participants in the MLS Copyright 2026, Stellar MLS.
Last checked: 2026-10-30 08:04 AM EDT
Did you know? You can invite friends and family to your search. They can join your search, rate and discuss listings with you.