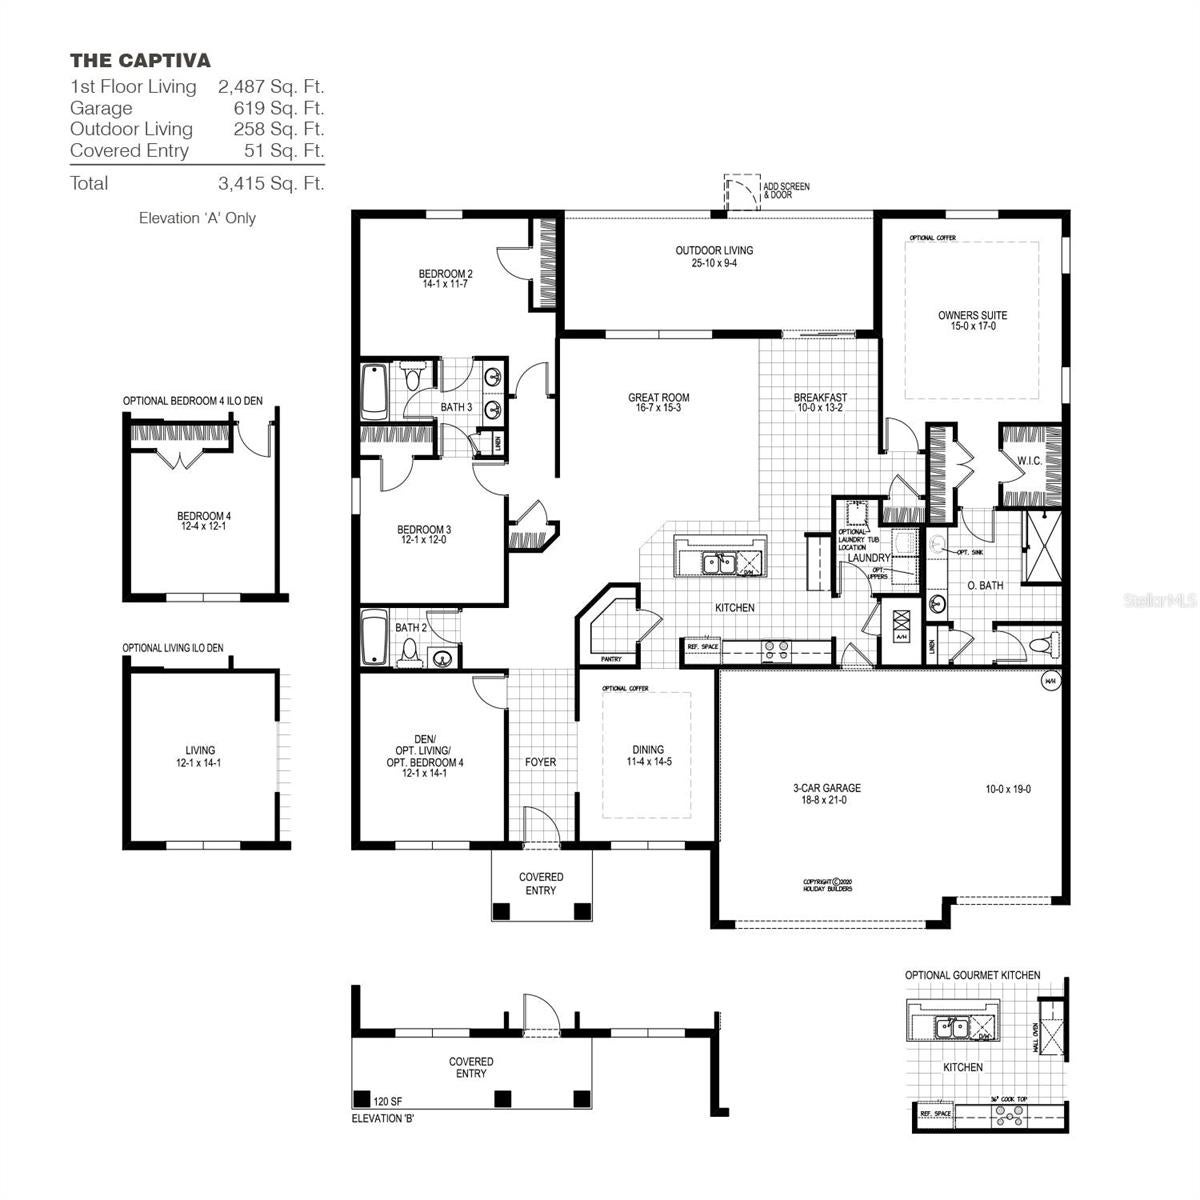
Under Construction. This CAPTIVA home contains several high demand features such as a massive covered lanai, Jack and Jill secondary bathroom, breakfast nook, and large kitchen island overlooking the great room. The kitchen showcases cabinetry with 42" uppers and quartz counters. Tile flooring is throughout the main living areas with carpet in the bedrooms. The sizeable owner's suite has a private bathroom with his and hers closets, large tiled shower, his and hers sinks and water closet for added privacy. With three bedrooms, a den, three bathrooms, and a three-car garage there is room for everyone and everything! The CAPTIVA comes with one year transferable coverage with the builder and a 10-year limited structural warranty. Ask about special financing with our preferred lender! Call to see this home today.
Save
Ask
Tour
Hide
Share
Listing Snapshot
PriceÂ
$479,475
Days On SiteÂ
0 Days
BedroomsÂ
3
Inside Area (SqFt)Â
2,487 sqft
Total BathsÂ
3
Full BathsÂ
3
Partial BathsÂ
N/A
Lot SizeÂ
0.24 Acres
Year BuiltÂ
2026
MLS NumberÂ
C7532380
StatusÂ
Active
Property TaxÂ
$1,011
HOA/Condo/Coop FeesÂ
N/A
Sq Ft SourceÂ
Public Records
Friends & Family
React
Invite
Recent Activity
7 hours ago
Listing updated with changes from the MLS
8 hours ago
Listing first seen on site
General Features
AcresÂ
0.24
Attached GarageÂ
Yes
Direction FacesÂ
Northeast
FoundationÂ
Slab
GarageÂ
Yes
Garage SpacesÂ
3
Home WarrantyÂ
Yes
LevelsÂ
One
Number Of StoriesÂ
1
ParkingÂ
Attached
Property ConditionÂ
Under ConstructionNew Construction
Property Sub TypeÂ
Single Family Residence
SewerÂ
Holding Tank
SqFt TotalÂ
3415
StyleÂ
Traditional
UtilitiesÂ
Sewer ConnectedWater Connected
Water SourceÂ
Public
ZoningÂ
SFR-2
Interior Features
AppliancesÂ
DishwasherDisposalElectric Water HeaterMicrowaveRange
CoolingÂ
Central AirAttic Fan
FlooringÂ
CarpetTile
FurnishedÂ
Unfurnished
HeatingÂ
CentralElectric
InteriorÂ
High CeilingsOpen FloorplanWalk-In Closet(s)
Laundry FeaturesÂ
Inside
Window FeaturesÂ
Double Pane WindowsLow Emissivity Windows
Balcony/Porch/LanaiÂ
Dimensions - 9.4x25.1
Bedroom 2Â
Dimensions - 11.7x14.01
Bedroom 3Â
Dimensions - 12x12.01
DenÂ
Dimensions - 14.01x12.01
Dining RoomÂ
Dimensions - 11.04x11.05
Great RoomÂ
Dimensions - 15.3x16.7
KitchenÂ
Features - Kitchen Island
Master BedroomÂ
Dimensions - 17x15
Save
Ask
Tour
Hide
Share
Exterior Features
Construction DetailsÂ
BlockStucco
Patio And PorchÂ
NoneRear Porch
RoofÂ
Shingle
Windows/DoorsÂ
Double Pane WindowsLow Emissivity Windows
Community Features
MLS AreaÂ
32137 - Palm Coast
TownshipÂ
11
Financing Terms AvailableÂ
CashConventionalFHAVA Loan
RoadsÂ
Paved
Listing courtesy of HOLIDAY BUILDERS GULF COAST (321) 610-5940
Listing information is provided by Participants of the Stellar MLS. IDX information is provided exclusively for personal, non-commercial use, and may not be used for any purpose other than to identify prospective properties consumers may be interested in purchasing. Information is deemed reliable but not guaranteed. Properties displayed may be listed or sold by various participants in the MLS Copyright 2026, Stellar MLS.
Last checked: 2026-10-22 11:19 PM EDT
Neighborhood & Commute
Source: Walkscore
Disclosure: Community information and market data powered by Constellation Data Labs. Information is deemed reliable but not guaranteed.