Save
Ask
Tour
Hide
Share
$449,000
New Listing

3779 TRIPOLI BOULEVARD
PUNTA GORDA, FL 33950

Single Family Residence|Coming Soon
3
Beds
2
Total Baths
2
Full Baths
1,849
SqFt
$243
/SqFt
1997
Built
Subdivision:
PUNTA GORDA ISLES SEC 15
County:
Charlotte
Call Now: 386-873-7033
Is this the listing for you? We can help make it yours.
386-873-7033
3779 TRIPOLI BOULEVARD3779 TRIPOLI BOULEVARD3779 TRIPOLI BOULEVARD3779 TRIPOLI BOULEVARD
Save
Ask
Tour
Hide
Share

Mortgage Calculator

Monthly Payment (Est.)

Enter an interest rate to see your estimated monthly payment.
Calculator powered by Showcase IDX, a Constellation1 Company. Copyright ©2026 Information is deemed reliable but not guaranteed.

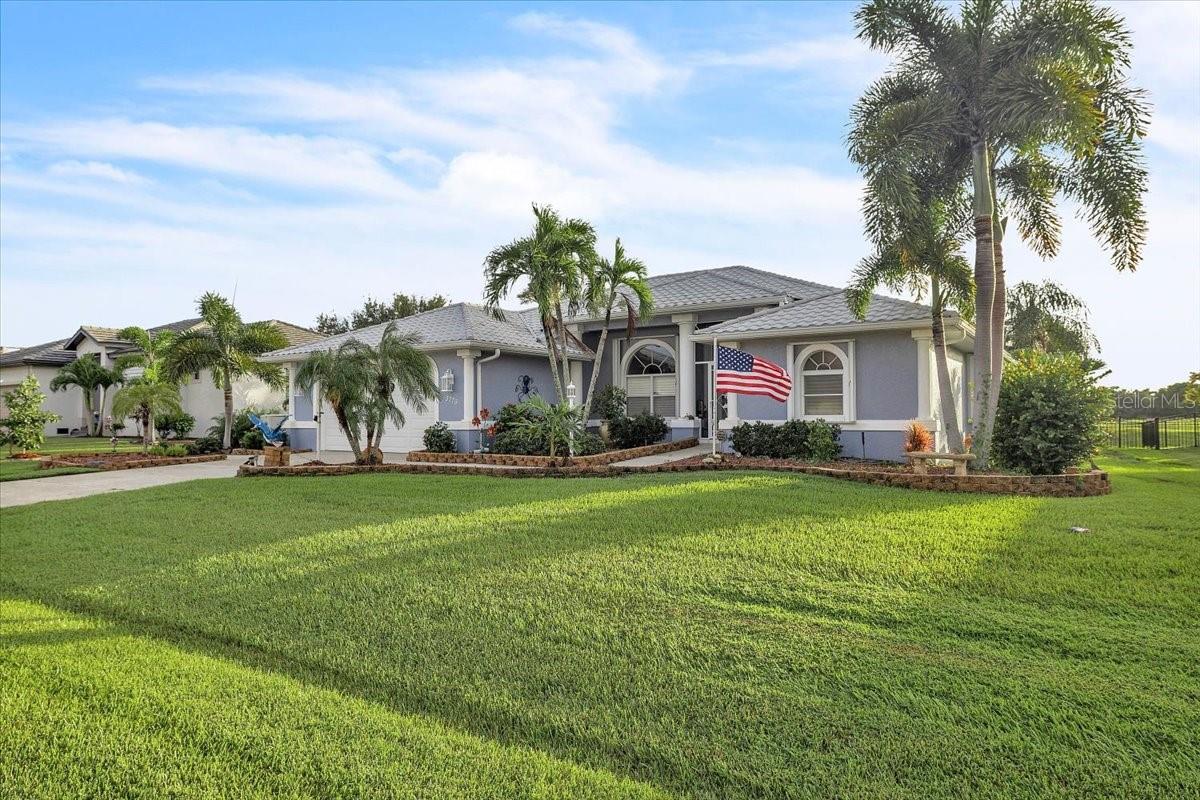
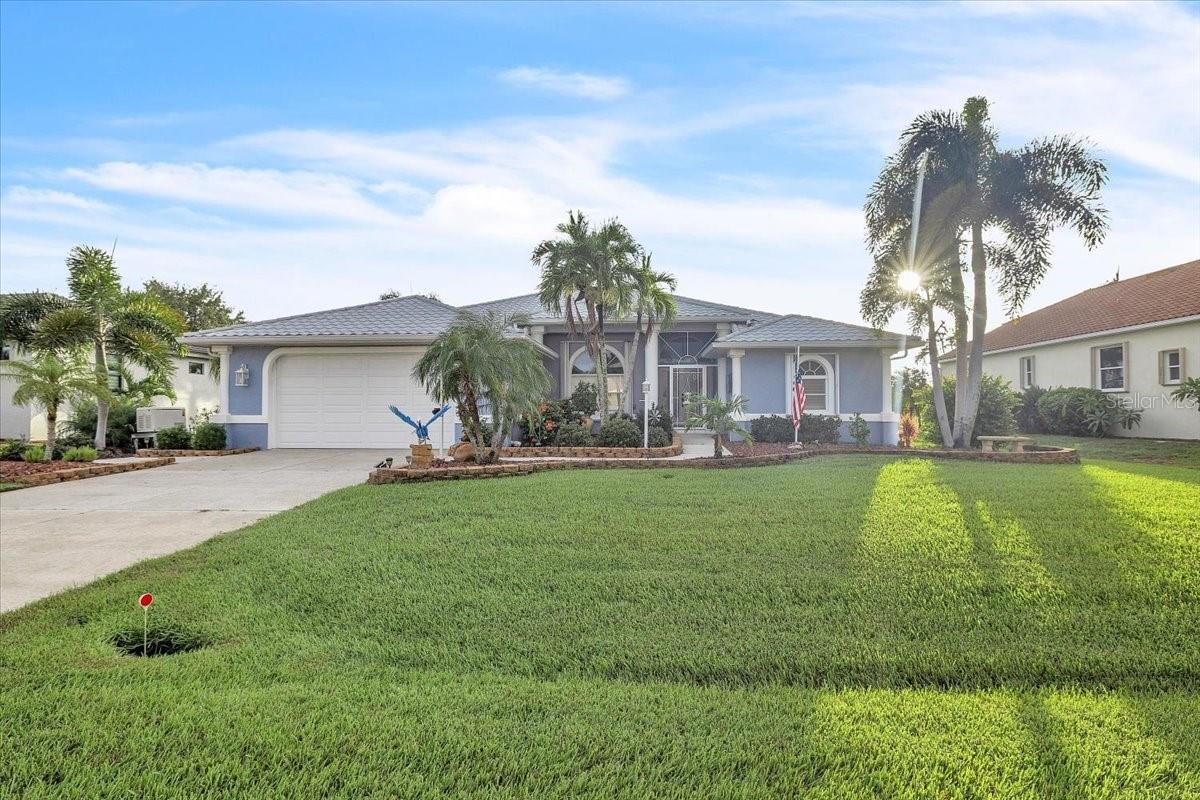
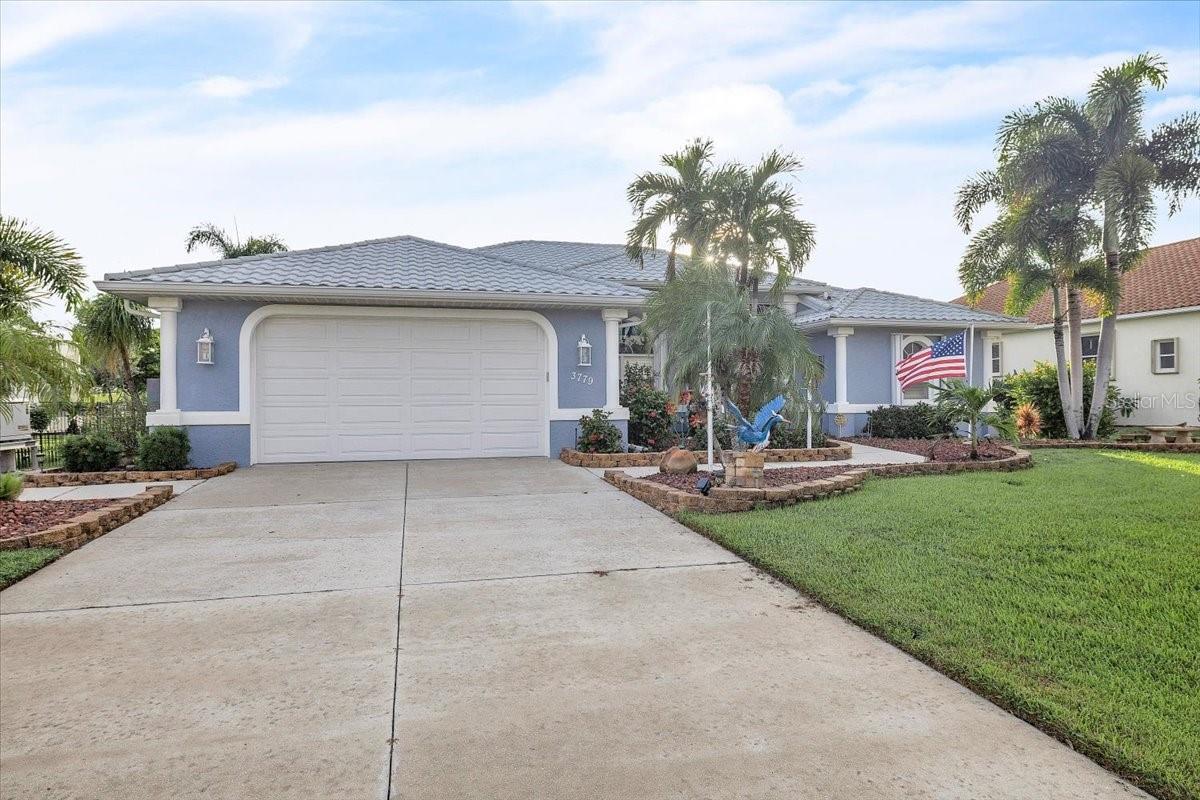
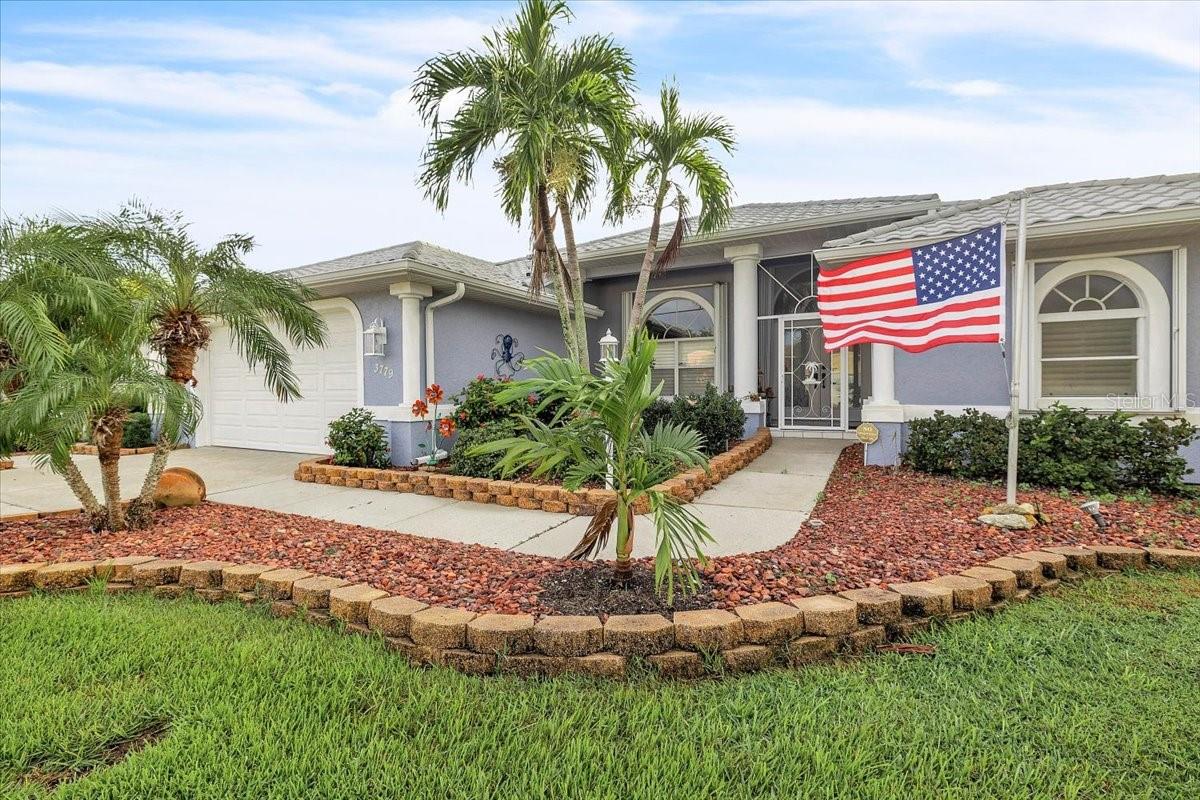
Welcome to this beautifully maintained Burnt Store Isles residence overlooking the lush fairways of Twin Isles Country Club. This inviting home offers a bright, open floor plan with cathedral ceilings, expansive living and family room spaces, and seamless indoor-outdoor flow—perfect for entertaining or relaxing in true Florida style. The kitchen opens directly to the great room, creating a warm and functional gathering space. Large sliders lead to the spacious screened lanai featuring an in-ground pool and tranquil golf course views, offering the ideal backdrop for morning coffee or sunset evenings. With 3 bedrooms, 2 baths, and approximately 1,849 sq ft of comfortable living area, this home delivers a blend of charm, privacy, and convenience. Located in a highly desirable Punta Gorda community with optional golf, tennis, and social memberships nearby, and just minutes to shopping, dining, marinas, and historic downtown. This is the Florida lifestyle—easy, scenic, and beautifully maintained.

Save
Ask
Tour
Hide
Share
Listing Snapshot
Price 
$449,000
Days On Site 
0 Days
Bedrooms 
3
Inside Area (SqFt) 
1,849 sqft
Total Baths 
2
Full Baths 
2
Partial Baths 
N/A
Lot Size 
0.25 Acres
Year Built 
1997
MLS Number 
C7532342
Status 
Coming Soon
Property Tax 
$2,709
HOA/Condo/Coop Fees 
N/A
Sq Ft Source 
Public Records
Friends & Family
Recent Activity
6 hours agoListing updated with changes from the MLS
6 hours agoListing first seen on site
General Features
Acres 
0.25
Attached Garage 
Yes
Direction Faces 
Northeast
Foundation 
Slab
Garage 
Yes
Garage Spaces 
2
Levels 
One
Parking 
Garage Door OpenerGarage Faces RearGarage Faces SideAttached
Pets 
Yes
Property Sub Type 
Single Family Residence
Security 
Smoke Detector(s)
Sewer 
Public Sewer
SqFt Total 
2841
Style 
ContemporaryFlorida
Utilities 
Cable AvailableElectricity ConnectedUnderground Utilities
Water Source 
Public
Zoning 
GS-3.5
Interior Features
Appliances 
DishwasherDisposalDryerRangeRefrigeratorWasherWine Refrigerator
Cooling 
Central Air
Flooring 
CarpetCeramic Tile
Furnished 
Unfurnished
Heating 
Central
Interior 
Cathedral Ceiling(s)High CeilingsOpen FloorplanVaulted Ceiling(s)Walk-In Closet(s)
Laundry Features 
InsideLaundry Room
Window Features 
Window CoveringsBlindsWindow Treatments
Balcony/Porch/Lanai 
Dimensions - 27x13
Bedroom 2 
Dimensions - 12x14
Dinette 
Dimensions - 11x8
Dining Room 
Dimensions - 12x10
Family Room 
Dimensions - 14x15
Great Room 
Dimensions - 19x16
Kitchen 
Dimensions - 11x11Features - Breakfast Bar
Master Bathroom 
Features - Double Vanity
Master Bedroom 
Dimensions - 13x16
Save
Ask
Tour
Hide
Share
Exterior Features
Construction Details 
BlockStucco
Exterior 
Outdoor Shower
Lot Features 
On Golf CoursePaved
Patio And Porch 
DeckPatioPorchScreened
Pool Features 
In GroundGuniteHeatedScreen EnclosurePrivate
Private Pool 
Yes
Roof 
Tile
View 
Golf CourseWater
Waterfront Features 
GOLF COURSE LAKE
Waterview 
Golf CourseWater
Windows/Doors 
Window CoveringsBlindsWindow Treatments
Community Features
Community Features 
Golf
MLS Area 
33950 - Punta Gorda
Township 
41
Financing Terms Available 
CashConventional
Roads 
Paved
Schools
School District
Unknown
Elementary School
Sallie Jones Elementary
Middle School
Punta Gorda Middle
High School
Charlotte High
Listing courtesy of COLDWELL BANKER REALTY (941) 875-5729


Listing information is provided by Participants of the Stellar MLS. IDX information is provided exclusively for personal, non-commercial use, and may not be used for any purpose other than to identify prospective properties consumers may be interested in purchasing. Information is deemed reliable but not guaranteed. Properties displayed may be listed or sold by various participants in the MLS Copyright 2026, Stellar MLS.
Last checked: 2026-10-22 11:19 PM EDT

Neighborhood & Commute
Source: Walkscore
Disclosure: Community information and market data powered by Constellation Data Labs. Information is deemed reliable but not guaranteed.
Save
Ask
Tour
Hide
Share