

25295 CAYCE COURTPUNTA GORDA, FL 33983
Mortgage Calculator
Monthly Payment (Est.)
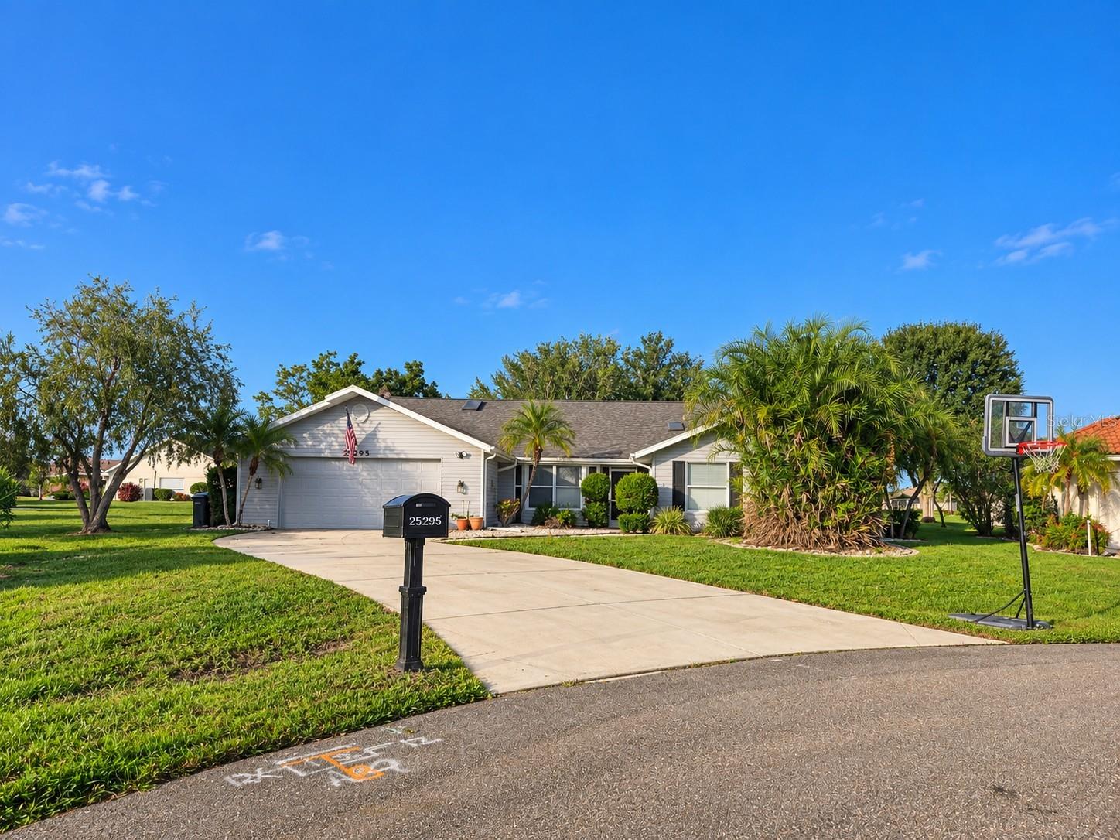
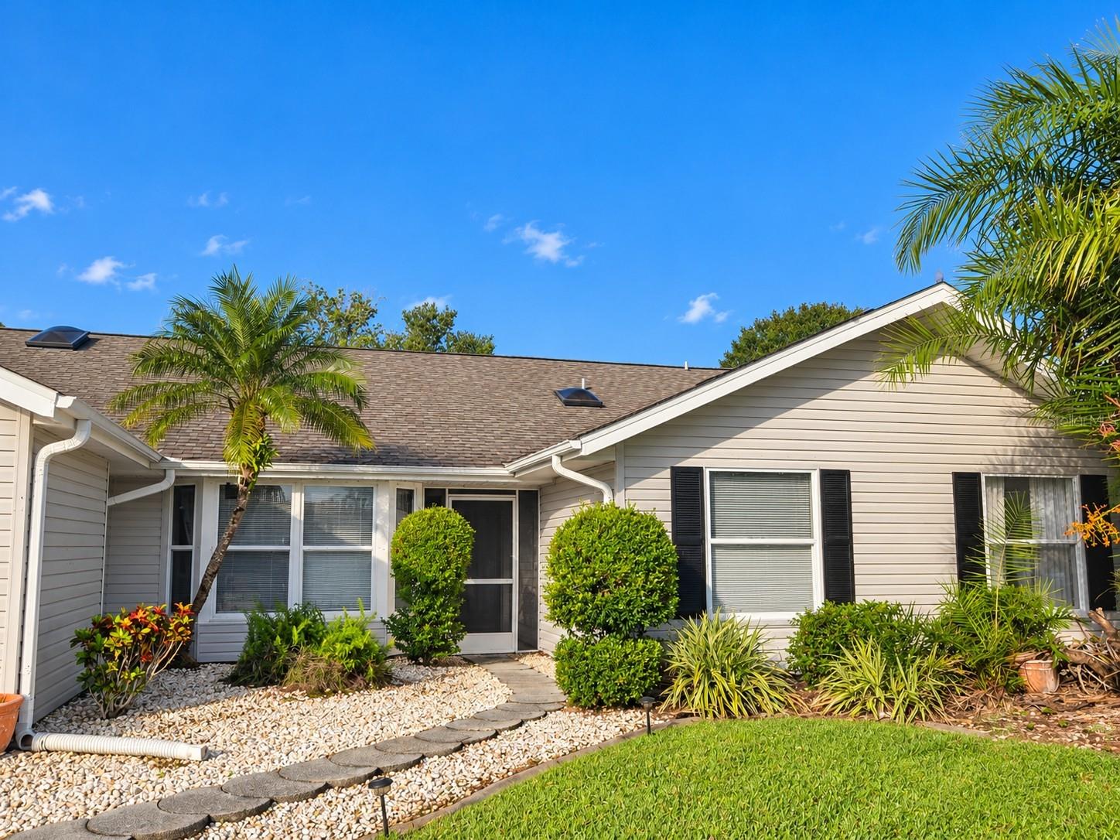
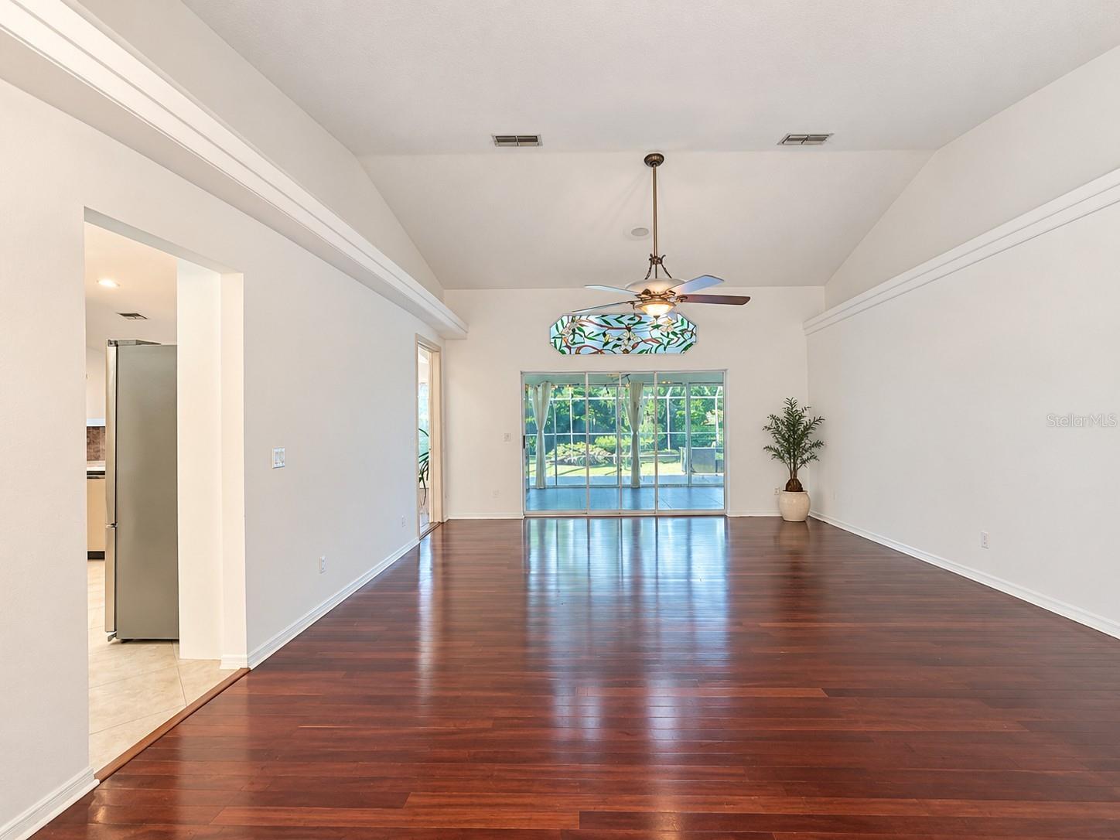
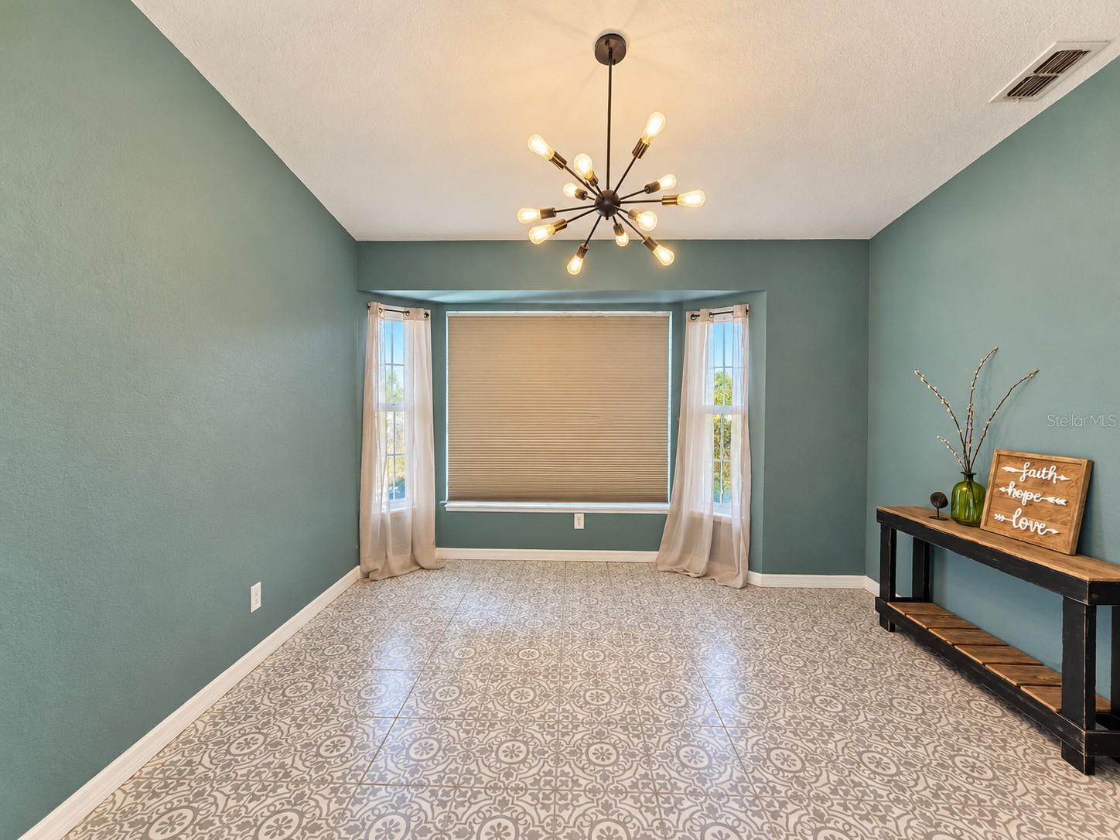
Enter an interest rate to see your estimated monthly payment.Virtually Staged. ENTERTAIN. CUL-DE-SAC. CUL-DE-SAC. CUL-DE-SAC. Some homes are built for living. Others are made for making memories. This one was made for both. Welcome to desirable Deep Creek, where peaceful surroundings meet everyday convenience! Situated on an expansive cul-de-sac lot with picturesque lake views, this spacious 4-bedroom, 2-bath home offers privacy, versatility, and the perfect setting for Florida living. Tucked away in a tranquil setting, yet just minutes from shopping, dining, and convenient I-75 access, this property offers the best of both worlds. Step inside to discover beautiful hardwood flooring, soaring ceilings, and a thoughtfully designed floor plan featuring both a living room and a family room with a cozy fireplace. A versatile bonus room just off the entry provides endless possibilities as a home office, playroom, or formal dining room. The spacious kitchen features an expansive island with seating for six and an adjacent breakfast nook, creating inviting spaces for everyday meals and entertaining. The primary suite offers a generous walk-in closet and an updated bathroom with a separate shower and tub, while the guest bathroom features a tub/shower combination and a skylight that welcomes natural light. Step outside to the enclosed Florida room and screened pool deck, complete with a spa and beautiful lake views. The expansive backyard, framed by mature trees, provides a picturesque backdrop for relaxing, entertaining, or simply enjoying a spectacular Florida sunset. With its generous lot, peaceful cul-de-sac setting, versatile living spaces, and convenient location, this Deep Creek home offers an exceptional opportunity to enjoy the Southwest Florida lifestyle.
| 5 hours ago | Listing updated with changes from the MLS | |
| 6 hours ago | Listing first seen on site |

Listing information is provided by Participants of the Stellar MLS. IDX information is provided exclusively for personal, non-commercial use, and may not be used for any purpose other than to identify prospective properties consumers may be interested in purchasing. Information is deemed reliable but not guaranteed. Properties displayed may be listed or sold by various participants in the MLS Copyright 2026, Stellar MLS.
Last checked: 2026-10-22 11:19 PM EDT
Did you know? You can invite friends and family to your search. They can join your search, rate and discuss listings with you.