

678 FAIRCHILD AVENUEDELTONA, FL 32725
Mortgage Calculator
Monthly Payment (Est.)
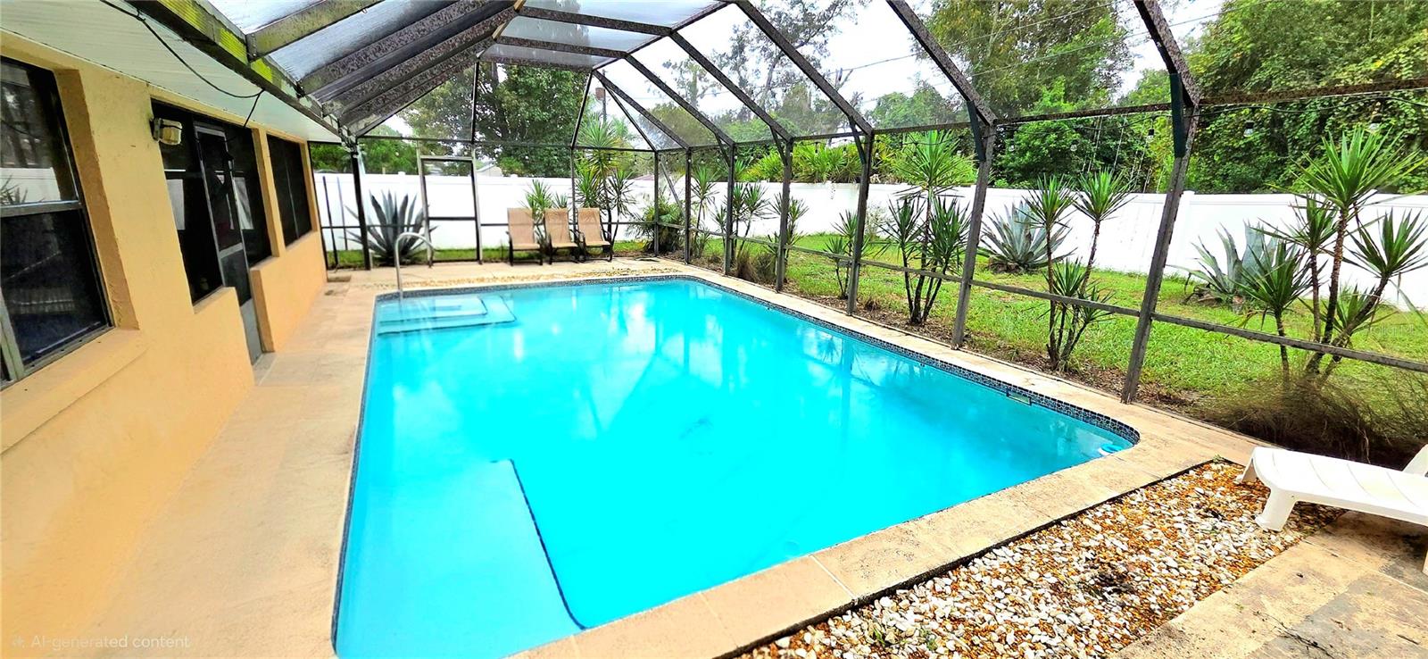
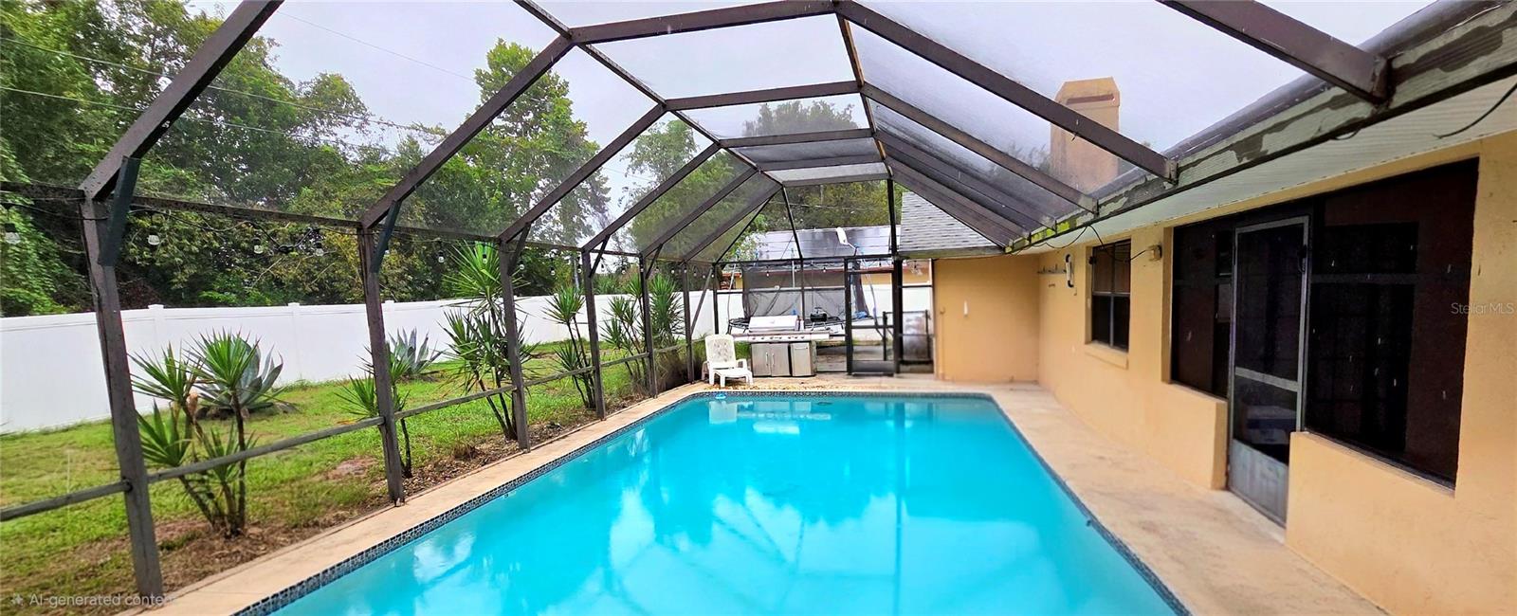
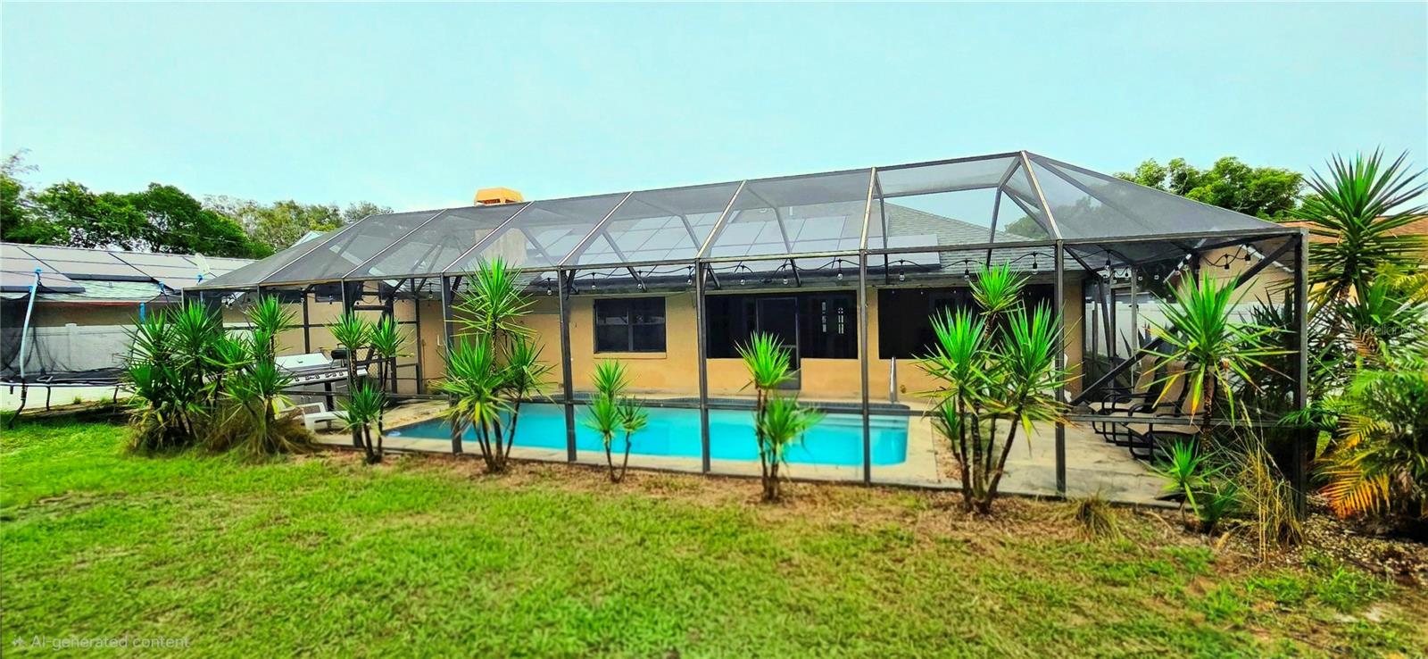
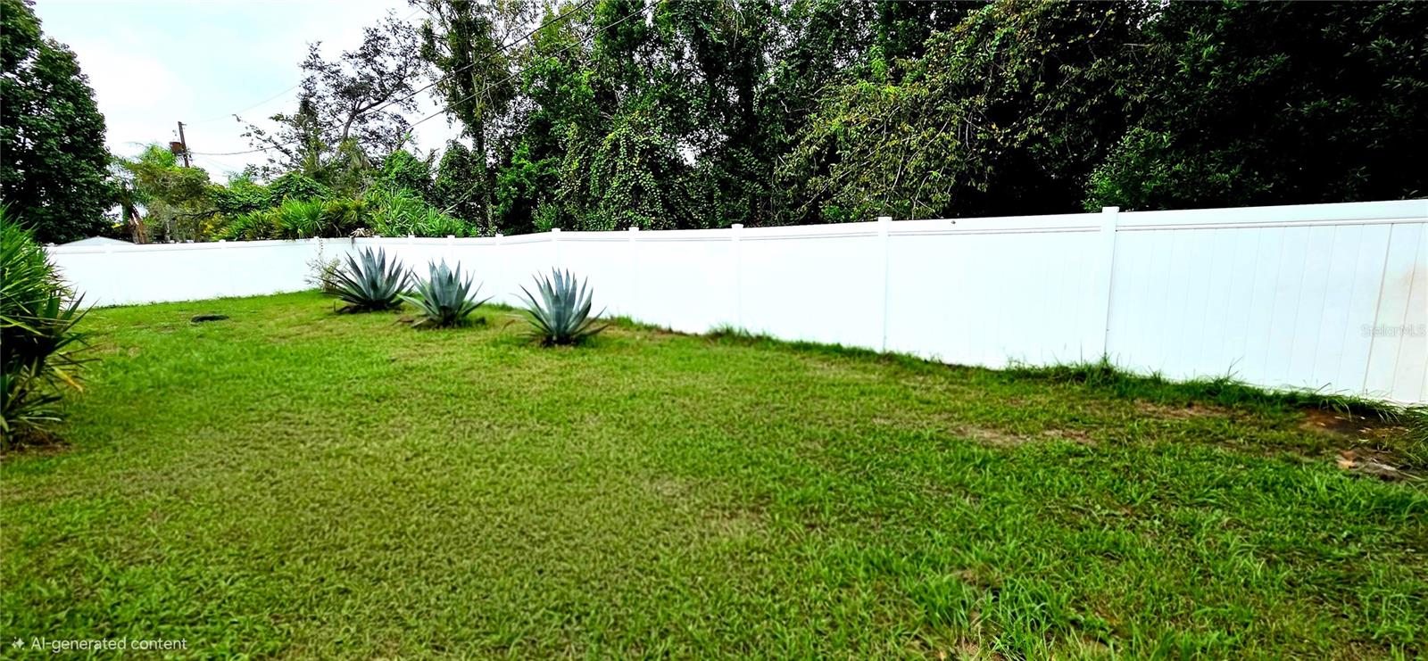
Enter an interest rate to see your estimated monthly payment.Welcome to 678 Fairchild Ave in Deltona! This 3-bedroom, 2.5-bath solar powered split-plan home offers 1,969 sq ft of finished living space and your own private outdoor pool, enclosed by a screened cage and set within a vinyl-fenced yard. No HOA and no CDD! Inside, vaulted ceilings and multiple skylights fill the home with natural light and a bright, open feel. Wood and tile flooring runs throughout. Formal living and dining rooms provide plenty of room to host, while the large family room with a brick fireplace anchors everyday living. The kitchen features stone countertops and stainless steel appliances. French doors open to a Florida room that leads out to the caged pool area, creating easy indoor-outdoor flow. The split-bedroom design offers added privacy. The primary suite is a true retreat, with a fully tiled ensuite featuring a separate whirlpool tub and walk-in shower. Two additional bedrooms sit on the opposite side of the home. Ceiling fans add comfort throughout. Outside, enjoy plenty of beautiful landscaping with palm trees and agave plants, plus a 2-car attached garage and concrete driveway. The roof and solar panels were both installed in 2021, helping keep energy costs down. Deltona offers plenty of outdoor recreation, including Green Springs Park, Lyonia Preserve, Wes Crile Park, Dewey O. Boster Sports Complex, and Festival Park. Lake Monroe Park is nearby for boating and fishing, and Blue Spring State Park offers summer swimming and winter manatee viewing. Shop and dine at Deltona Landings and West Volusia Towne Center. Commuting is easy with quick access to I-4, or ride the SunRail commuter train from the nearby DeBary station to Orlando and beyond.
| 2 weeks ago | Listing updated with changes from the MLS | |
| 2 weeks ago | Listing first seen on site |

Listing information is provided by Participants of the Stellar MLS. IDX information is provided exclusively for personal, non-commercial use, and may not be used for any purpose other than to identify prospective properties consumers may be interested in purchasing. Information is deemed reliable but not guaranteed. Properties displayed may be listed or sold by various participants in the MLS Copyright 2026, Stellar MLS.
Last checked: 2026-10-23 08:35 PM EDT