

11237 MCDERMOTT COURTENGLEWOOD, FL 34223
Mortgage Calculator
Monthly Payment (Est.)
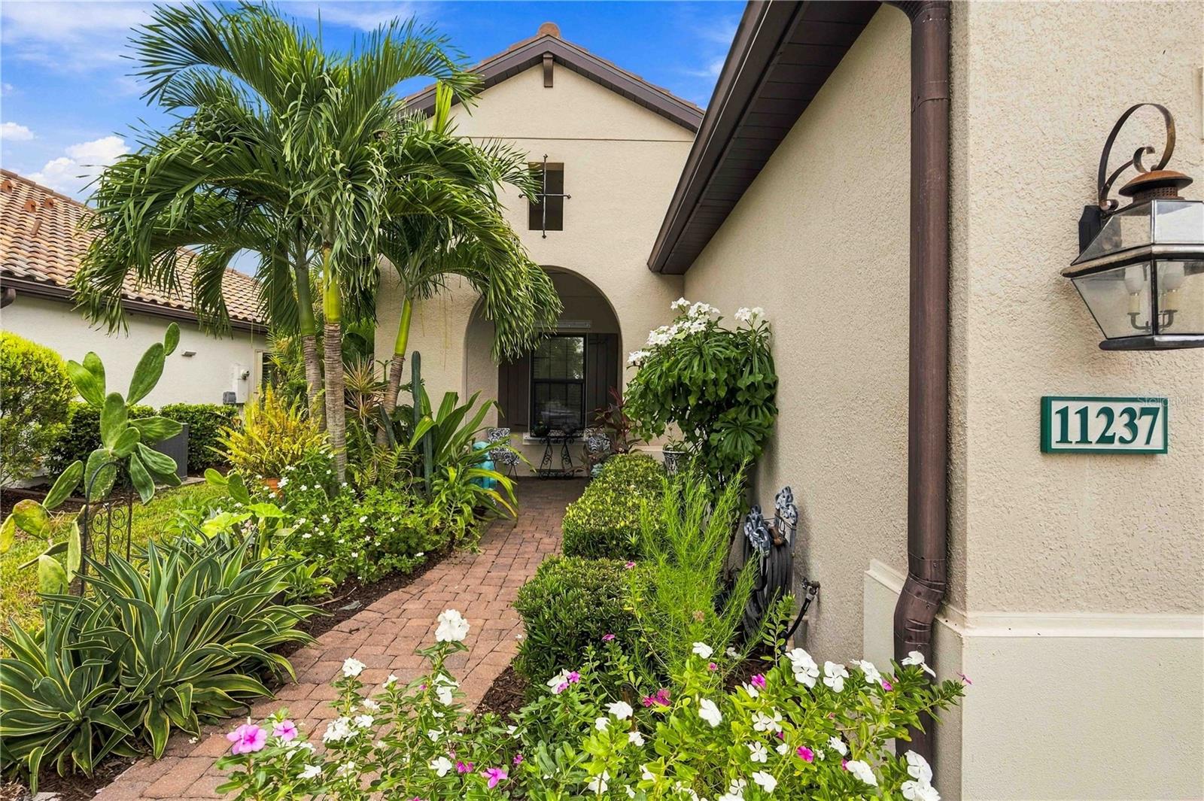
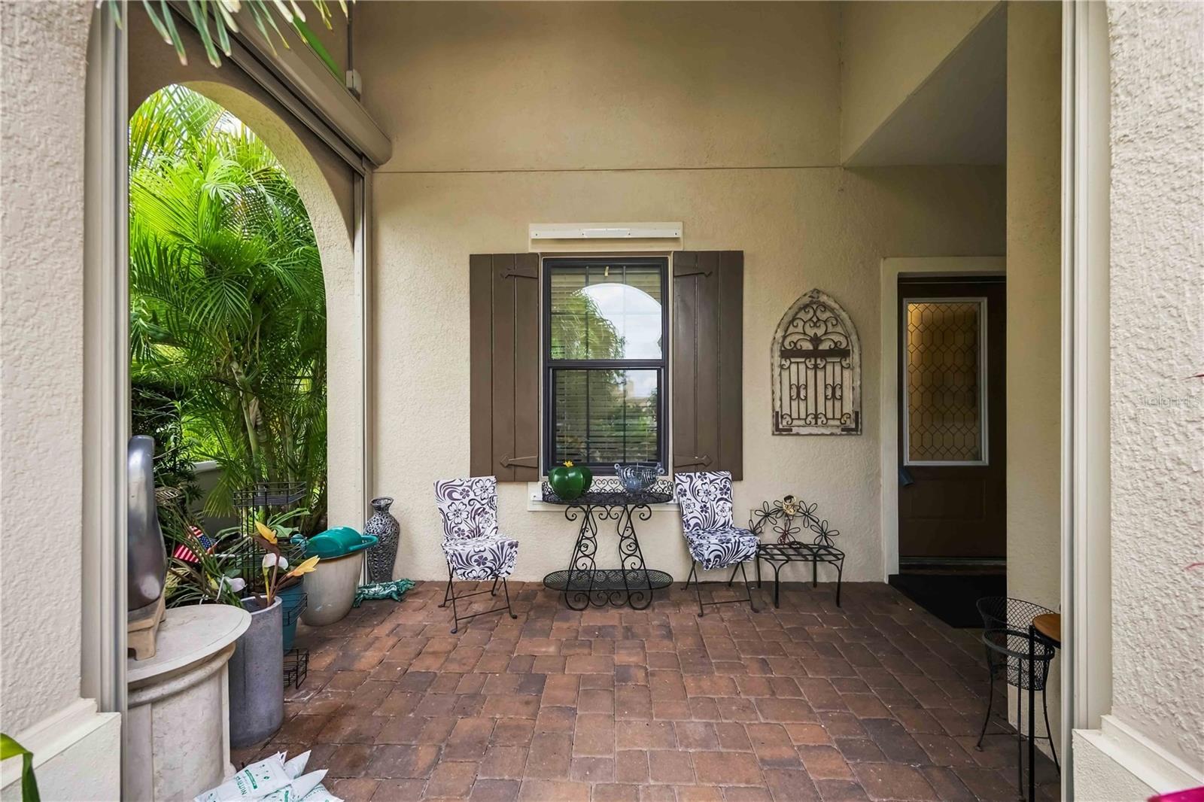
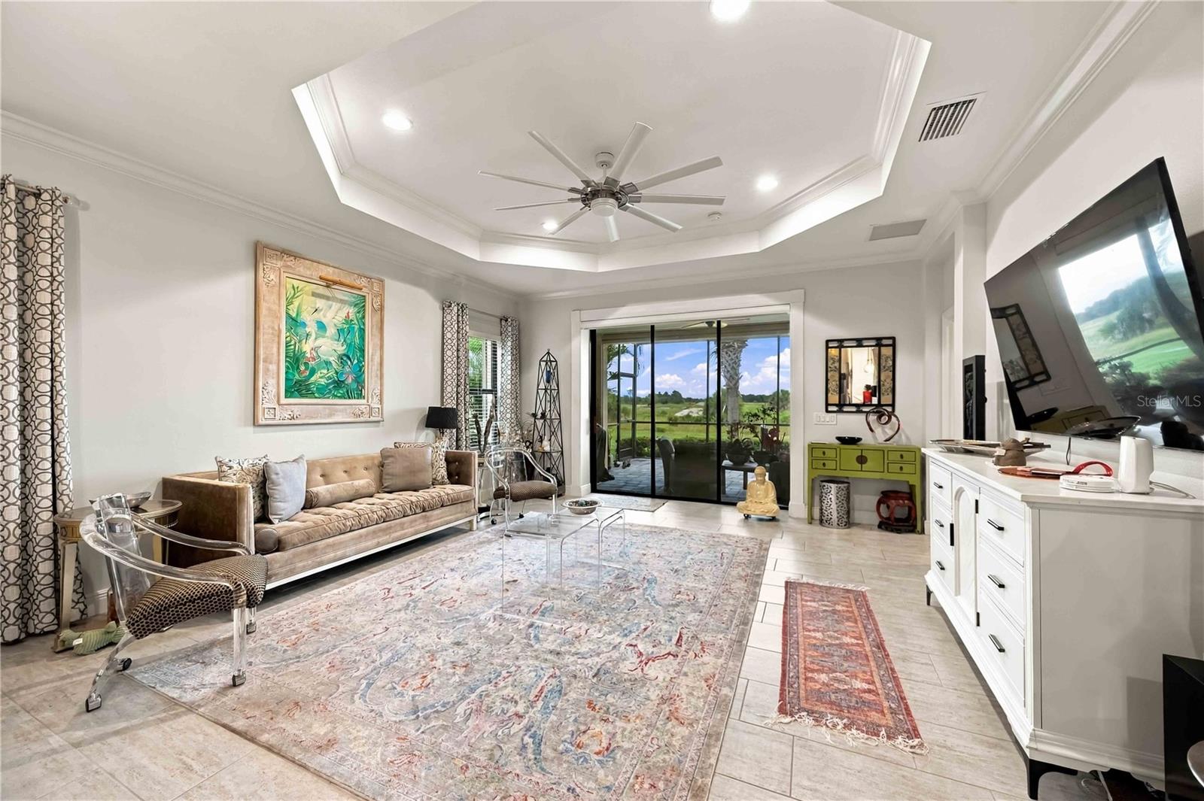
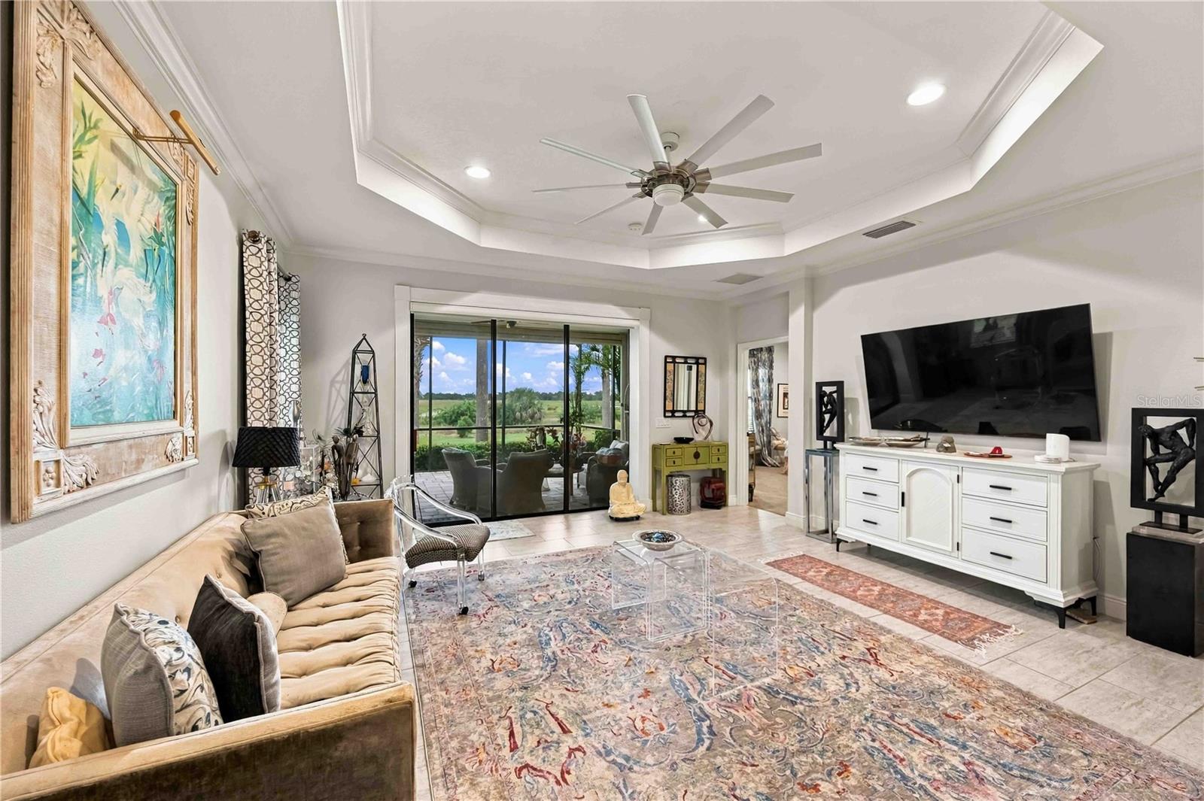
Enter an interest rate to see your estimated monthly payment.CONSERVATION VIEWS + WHOLE-HOME GENERATOR + RESORT AMENITIES + NO CDD! From beautifully finished interiors to a peaceful lanai overlooking conservation land, this Boca Royale villa pairs inviting living spaces with an exceptional coastal lifestyle. Welcome to 11237 McDermott Court, a 3-BEDROOM + DEN, 2-BATHROOM, 2-CAR GARAGE villa featuring the sought-after SANDCASTLE FLOOR PLAN, built in 2018. TRAY CEILINGS, CROWN MOLDING, and recessed lighting complement the bright, open layout, creating a polished setting for everyday living and entertaining. At the heart of the home, the kitchen features QUARTZ COUNTERTOPS, upgraded cabinetry, STAINLESS STEEL APPLIANCES, and a generous island with plenty of room to gather. Its seamless connection to the dining area and great room keeps conversation flowing, while POCKETING SLIDING GLASS DOORS open to the extended, covered, screened lanai. With a REAR CONSERVATION VIEW and MOTORIZED ROLL-DOWN SCREENS, this outdoor retreat offers an inviting place for morning coffee, relaxed afternoons, and evenings spent enjoying the Florida air. The spacious primary suite provides a comfortable escape, complete with a MASSIVE WALK-IN CLOSET and a well-sized en suite bathroom featuring DUAL VANITIES and a glass-enclosed, tiled WALK-IN SHOWER. Two additional bedrooms offer room for guests, while the separate DEN WITH FRENCH DOORS provides a versatile space for a home office, reading room, or hobbies. A WHOLE-HOME GENERATOR and ACCORDION HURRICANE SHUTTERS add valuable functionality to this thoughtfully appointed villa. Beyond your front door, GATED BOCA ROYALE offers an active lifestyle with a RESORT-STYLE POOL, cabanas, FITNESS CENTER, TENNIS, PICKLEBALL, and an 18-HOLE GOLF COURSE. Enjoy lunch, dinner, and drinks at the clubhouse, gather at the TIKI BAR, or explore the community’s ACTIVE SOCIAL CALENDAR. With NO CDD and MANASOTA KEY just minutes away, beach days, Gulf sunsets, fishing, and boating are all within easy reach. Discover the space, setting, and lifestyle that make this Boca Royale villa a special place to call home!
| 2 weeks ago | Listing updated with changes from the MLS | |
| 2 weeks ago | Listing first seen on site |

Listing information is provided by Participants of the Stellar MLS. IDX information is provided exclusively for personal, non-commercial use, and may not be used for any purpose other than to identify prospective properties consumers may be interested in purchasing. Information is deemed reliable but not guaranteed. Properties displayed may be listed or sold by various participants in the MLS Copyright 2026, Stellar MLS.
Last checked: 2026-10-22 10:35 PM EDT
Did you know? You can invite friends and family to your search. They can join your search, rate and discuss listings with you.