

17809 POLO TRAILBRADENTON, FL 34211
Mortgage Calculator
Monthly Payment (Est.)
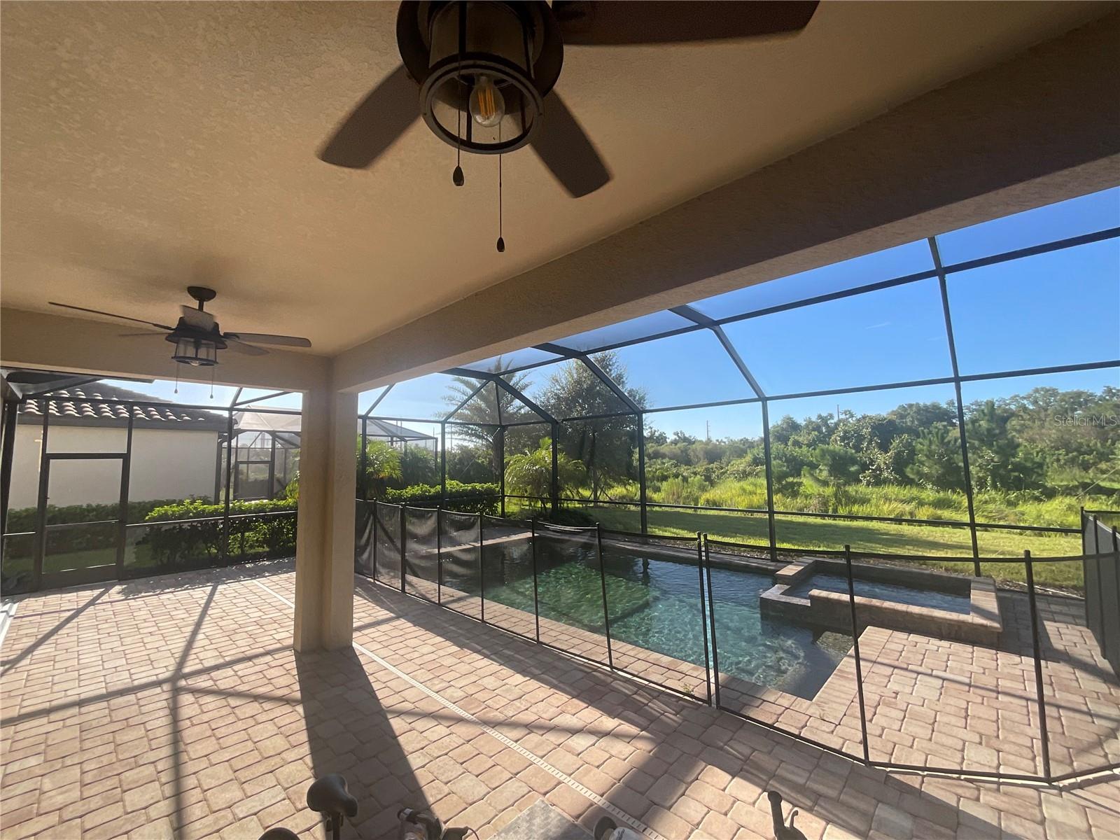
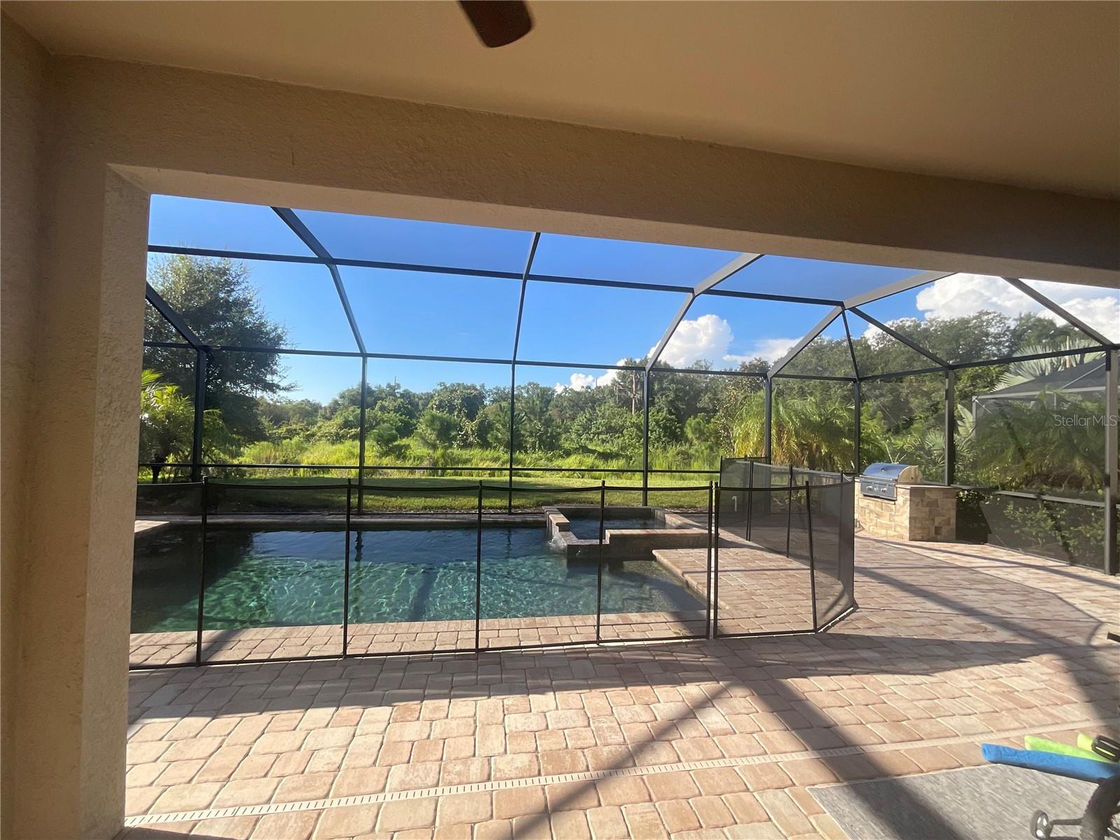
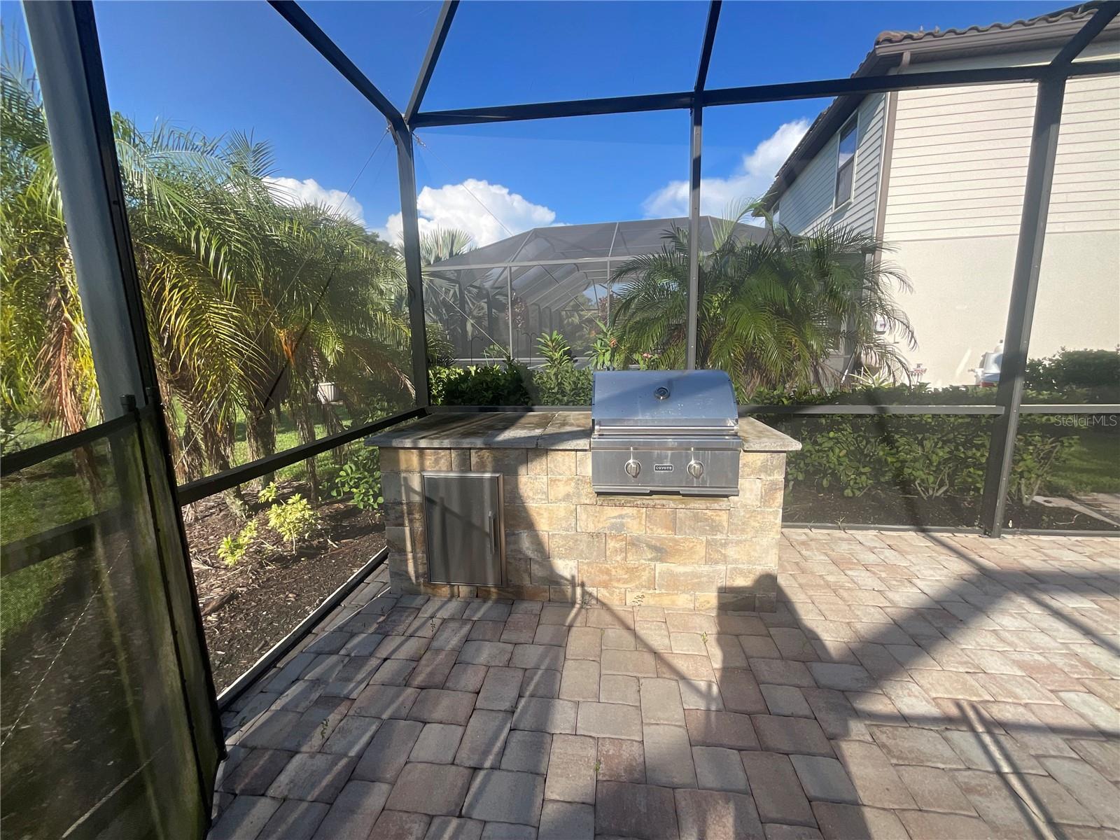
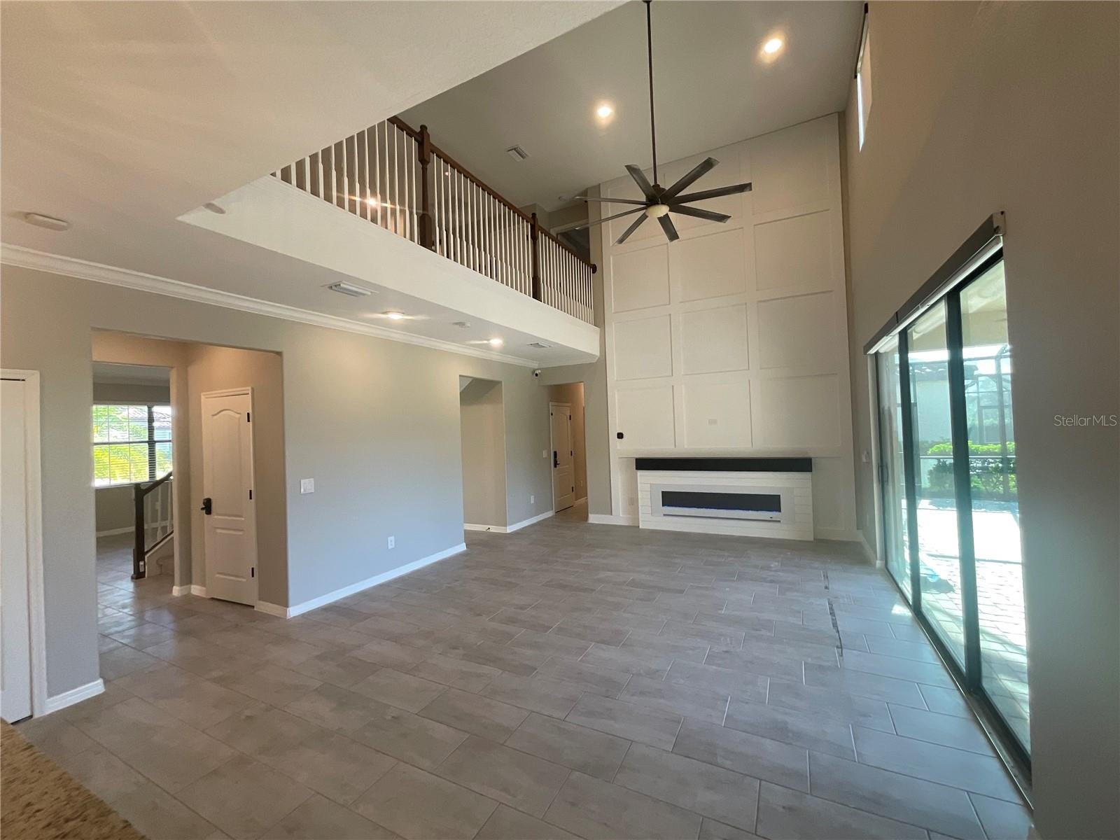
$4,014STUNNING SORRENTO MODEL WITH HEATED POOL & SPA IN POLO RUN AT LAKEWOOD RANCH! Welcome to Florida living at its finest in this impressive 5-bedroom, 4.5-bath home offering 3,344 square feet under air and approximately 4,300 total square feet. Designed for everyday comfort and entertaining, this spacious home offers a thoughtful floor plan, soaring ceilings, multiple living areas, and a spectacular outdoor retreat. Step inside to a formal living and dining area, creating an elegant space for holidays and special gatherings while keeping the casual family areas privately tucked toward the rear of the home. The kitchen features upgraded cabinetry, generous storage and workspace, and opens to an oversized family room highlighted by dramatic two-story ceilings. An accent wall with a built-in electric fireplace creates a warm focal point for this impressive gathering space. The first floor also includes a fifth bedroom and full bathroom, ideal for guests, multigenerational living, or a private home office. With its own access to the lanai and pool, this flexible space offers exceptional possibilities. Upstairs, retreat to the spacious primary suite featuring dual walk-in closets with built-ins and a luxurious bath with dual vanities. Three additional bedrooms, two full bathrooms, and a versatile loft/media room provide plenty of room for family and guests—perfect for movie nights, gaming, or an additional lounge. Granite vanities add another upgraded touch throughout the bathrooms. Florida living takes center stage outside with a magnificent covered lanai overlooking the screened, heated in-ground pool and spa. Enjoy morning coffee, entertain friends poolside, or relax in the spa at the end of the day in this inviting outdoor living space. A desirable split three-car garage includes a two-car garage on one side and separate single-car garage on the other—perfect for vehicle storage, workshop, home gym, hobby space, or man cave. Solar panels provide added energy efficiency. Beyond the home, Polo Run offers the resort-style lifestyle Lakewood Ranch is known for. This gated, maintenance-free community features a resort-style heated pool, fitness center, yoga studio, tennis and pickleball courts, basketball, bocce ball, clubhouse, playground, dog park, grilling areas, and outdoor showers. Lakewood Ranch is one of Southwest Florida's premier master-planned communities, offering parks, trails, golf, recreation, shopping, dining, entertainment, medical services, and year-round community events. Enjoy convenient access to Sarasota, Bradenton, I-75, SRQ International Airport, UTC, championship golf, and spectacular Gulf Coast beaches, including world-renowned Siesta Key. With 5 bedrooms, 4.5 baths, multiple living spaces, a first-floor guest suite, three-car split garage, solar panels, heated pool and spa, and over 3,300 square feet of air-conditioned living space, this exceptional Polo Run home delivers the space, flexibility, amenities, and Florida lifestyle today's buyers are searching for. Schedule your private showing today!
| 5 hours ago | Listing updated with changes from the MLS® | |
| 11 hours ago | Listing first seen on site |

Listing information is provided by Participants of the Stellar MLS. IDX information is provided exclusively for personal, non-commercial use, and may not be used for any purpose other than to identify prospective properties consumers may be interested in purchasing. Information is deemed reliable but not guaranteed. Properties displayed may be listed or sold by various participants in the MLS Copyright 2026, Stellar MLS.
Last checked: 2026-09-15 05:31 AM EDT
Did you know? You can invite friends and family to your search. They can join your search, rate and discuss listings with you.