

13173 FELDSPAR AVENUEPORT CHARLOTTE, FL 33981
Mortgage Calculator
Monthly Payment (Est.)
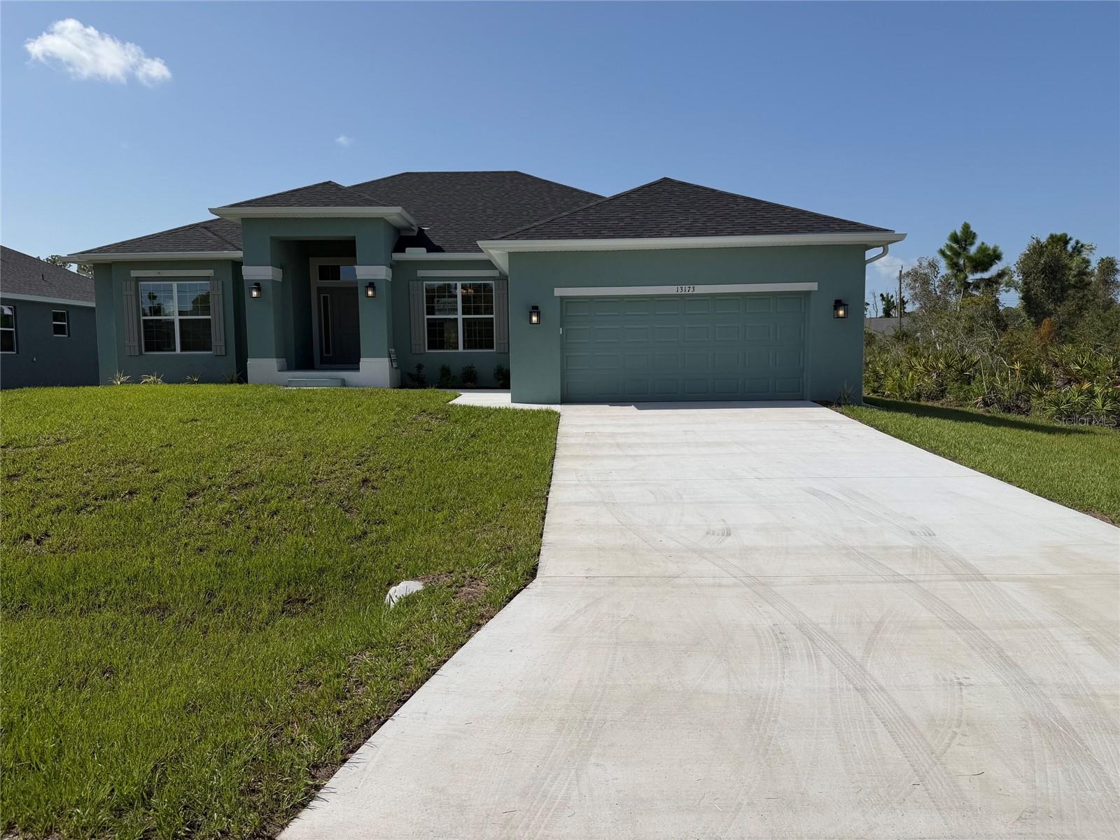
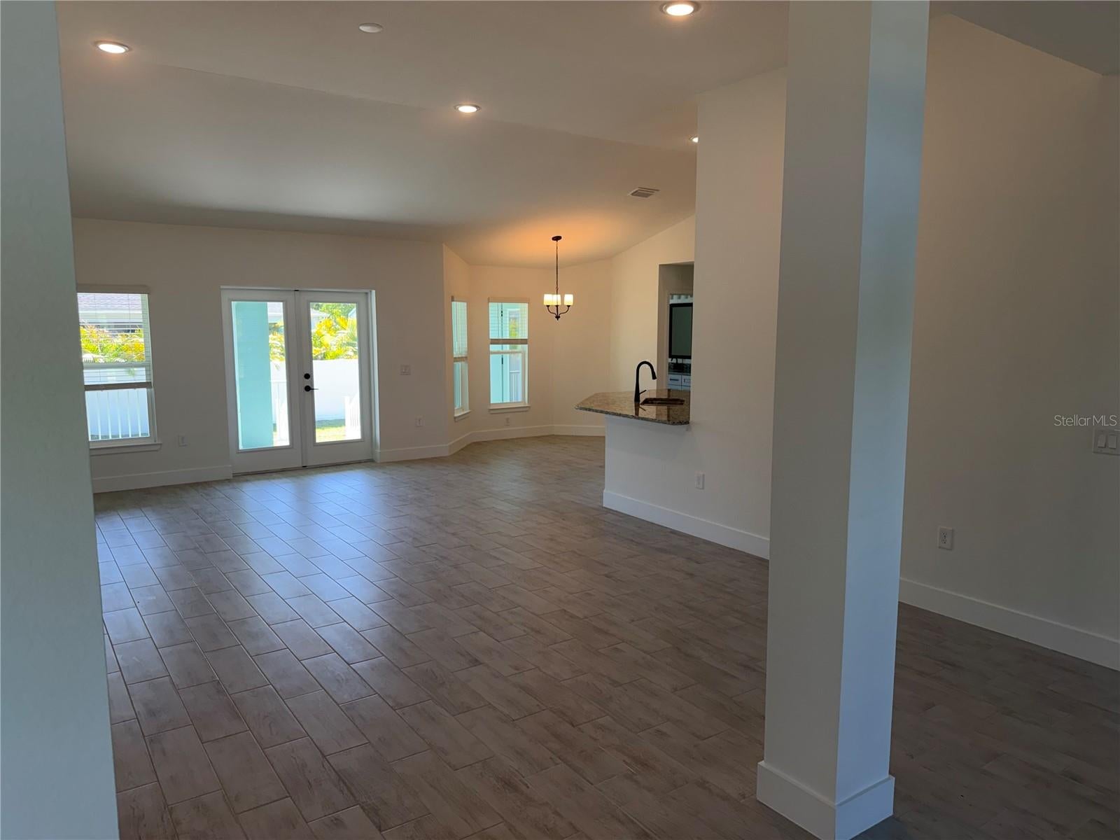
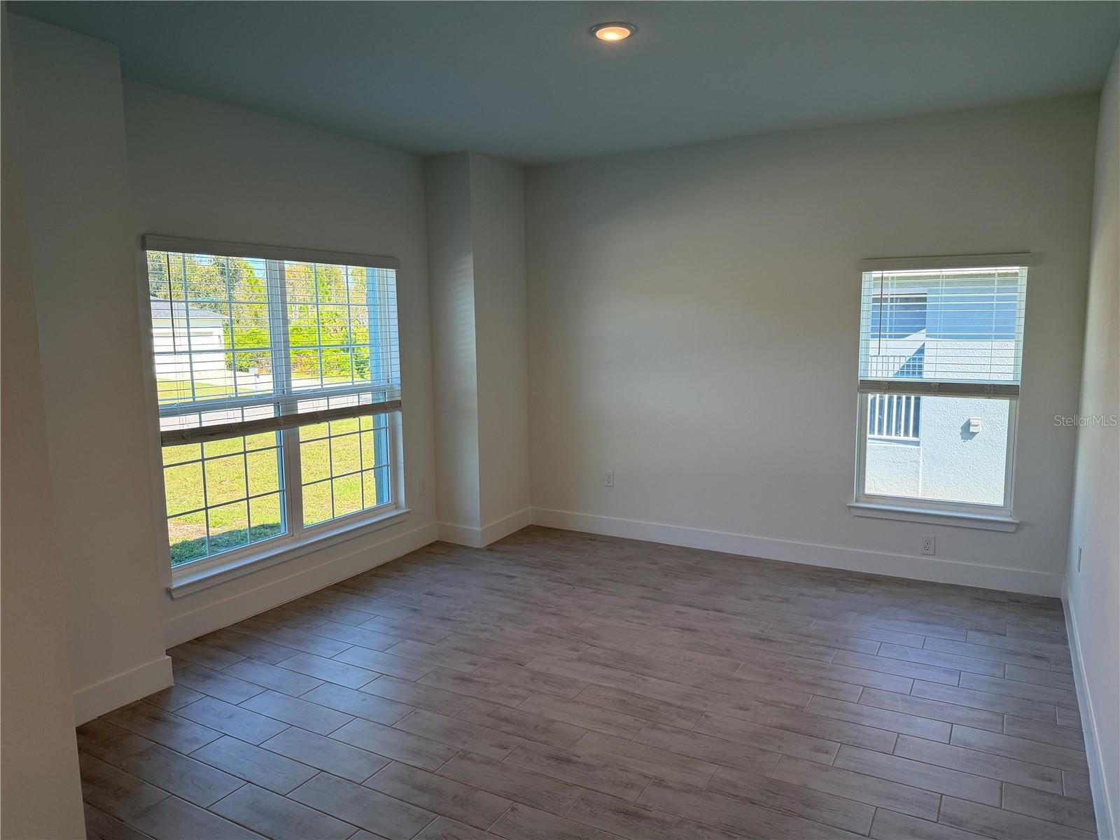
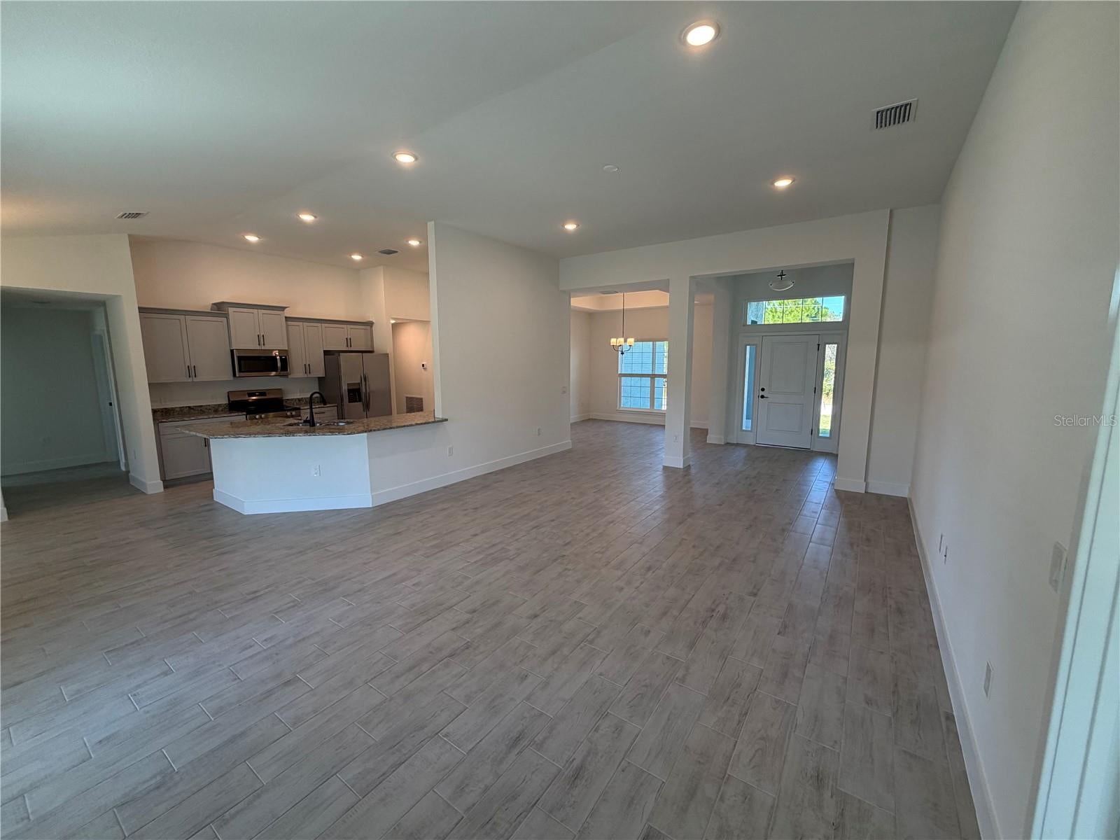
Enter an interest rate to see your estimated monthly payment.Your Southwest Florida Dream Home Awaits! Welcome to this beautifully designed new-construction home, where modern comfort meets effortless Florida living. Offering 2,330 square feet of thoughtfully designed living space, this stunning residence features 4 spacious bedrooms and 2 beautifully appointed bathrooms, including a convenient pool bath. Step inside and experience the refined appeal of Elevation B, thoughtfully enhanced with modern upgrades throughout. The open-concept floor plan creates a bright, welcoming atmosphere, while stylish plank tile flooring flows throughout the main living areas. Two sets of exterior French-glass doors seamlessly connect the interior to an impressive 23' x 8' covered lanai—the perfect spot for morning coffee, relaxing evenings, or entertaining friends and family. The heart of the home is the beautifully appointed kitchen, featuring timeless granite countertops, upgraded cabinetry, and stainless-steel appliances, including a range, microwave, dishwasher, and garbage disposal. The bathrooms continue the home's elegant, cohesive design with granite finishes and quality upgrades. Retreat to the spacious primary suite, designed to feel like your own private sanctuary. A distinctive step ceiling adds architectural character, while the en-suite bathroom offers a stunning 5-foot tiled walk-in shower, complete with beautifully tiled walls and flooring. Outside, enjoy the ease of a professionally finished yard with Bahia sod and an irrigation system, helping keep your lawn lush and inviting year-round. Additional highlights include step ceilings in the bedroom and dining room, city water, and premium upgrades. And the best part? This home is ready to make your move easier with a convenient Move-In Package that includes a washer, dryer, refrigerator, garage door opener, and window blinds. Located just a short drive from both local and international airports and close to the shopping, dining, recreation, beaches, and other amenities that make Southwest Florida such a sought-after place to call home, this property offers the perfect blend of comfort, convenience, and Florida lifestyle. Don't miss your second chance to make this exceptional home yours. Come see it, fall in love, and start living the Southwest Florida dream! All of our New Homes come with a 1 year/2 year/10-year Warranties. Move in Worry free! ~~ Subject to Errors & Omissions ~~
| 18 hours ago | Listing updated with changes from the MLS | |
| yesterday | Listing first seen on site |

Listing information is provided by Participants of the Stellar MLS. IDX information is provided exclusively for personal, non-commercial use, and may not be used for any purpose other than to identify prospective properties consumers may be interested in purchasing. Information is deemed reliable but not guaranteed. Properties displayed may be listed or sold by various participants in the MLS Copyright 2026, Stellar MLS.
Last checked: 2026-10-24 12:51 AM EDT