Save
Ask
Tour
Hide
Share
$420,000
New Listing

11728 FENNEMORE WAY
PARRISH, FL 34219

For Sale|Single Family Residence|Active
2
Beds
2
Total Baths
2
Full Baths
1,574
SqFt
$267
/SqFt
2013
Built
Subdivision:
FOREST CREEK FENNEMORE WAY
County:
Manatee
Call Now: 386-873-7033
Is this the listing for you? We can help make it yours.
386-873-7033
11728 FENNEMORE WAY11728 FENNEMORE WAY11728 FENNEMORE WAY11728 FENNEMORE WAY
Save
Ask
Tour
Hide
Share

Mortgage Calculator

Monthly Payment (Est.)

Enter an interest rate to see your estimated monthly payment.
Calculator powered by Showcase IDX, a Constellation1 Company. Copyright ©2026 Information is deemed reliable but not guaranteed.

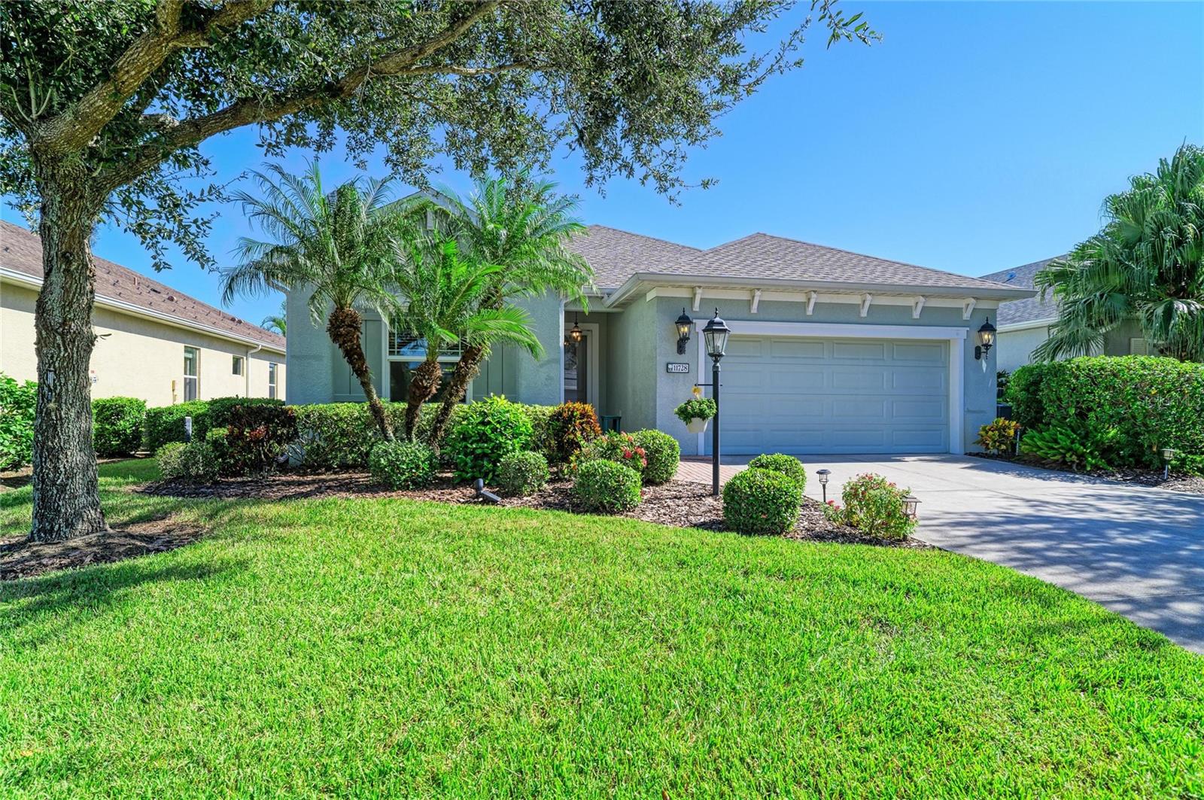
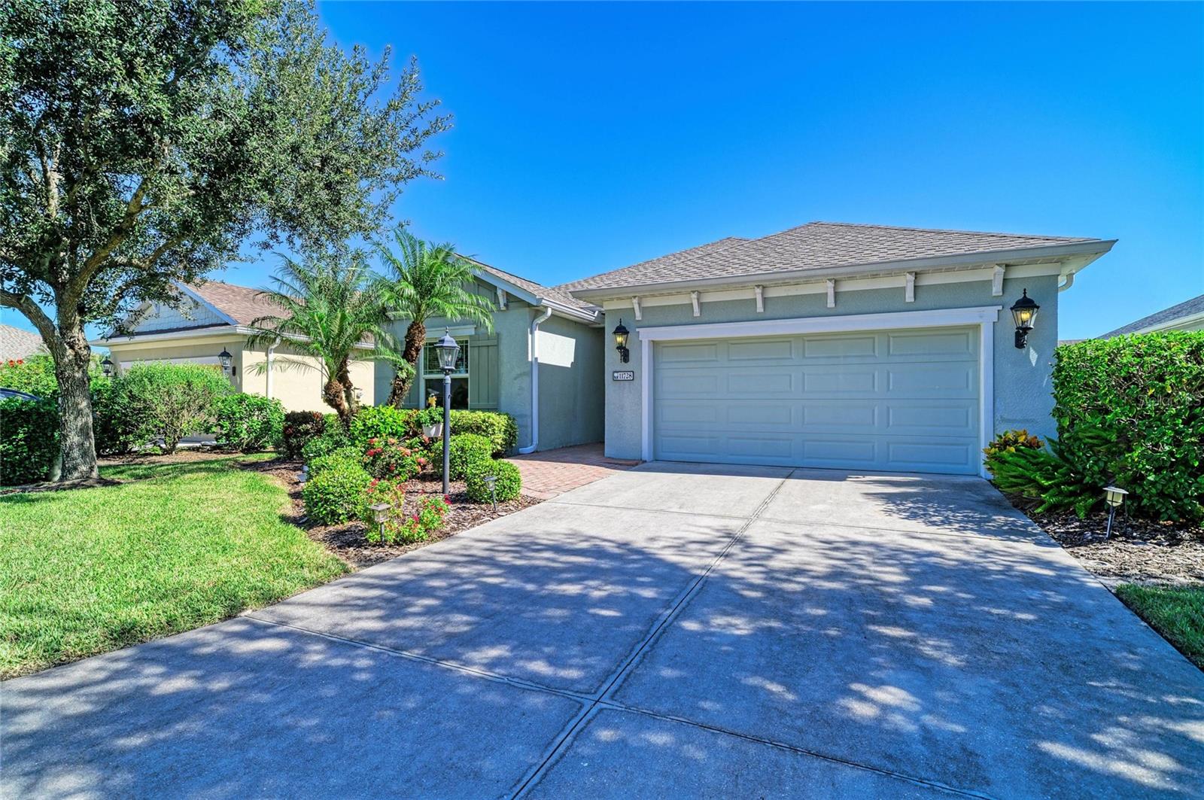
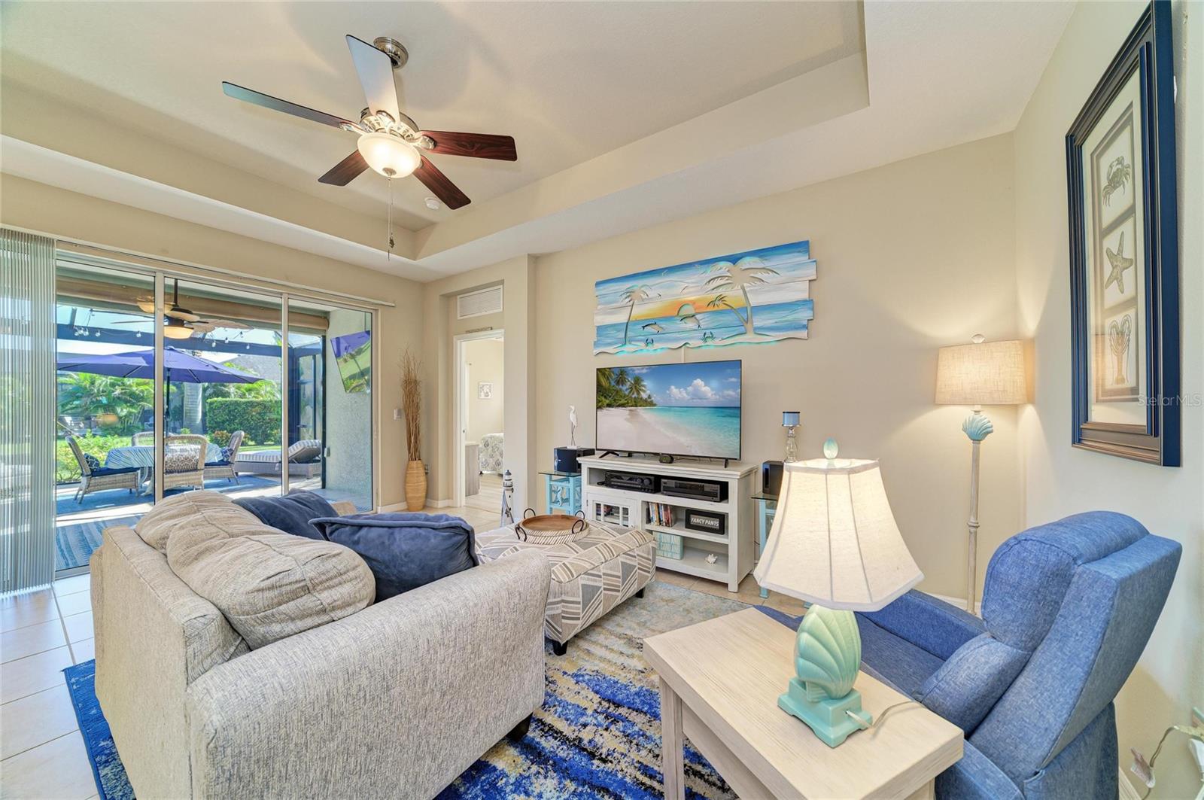
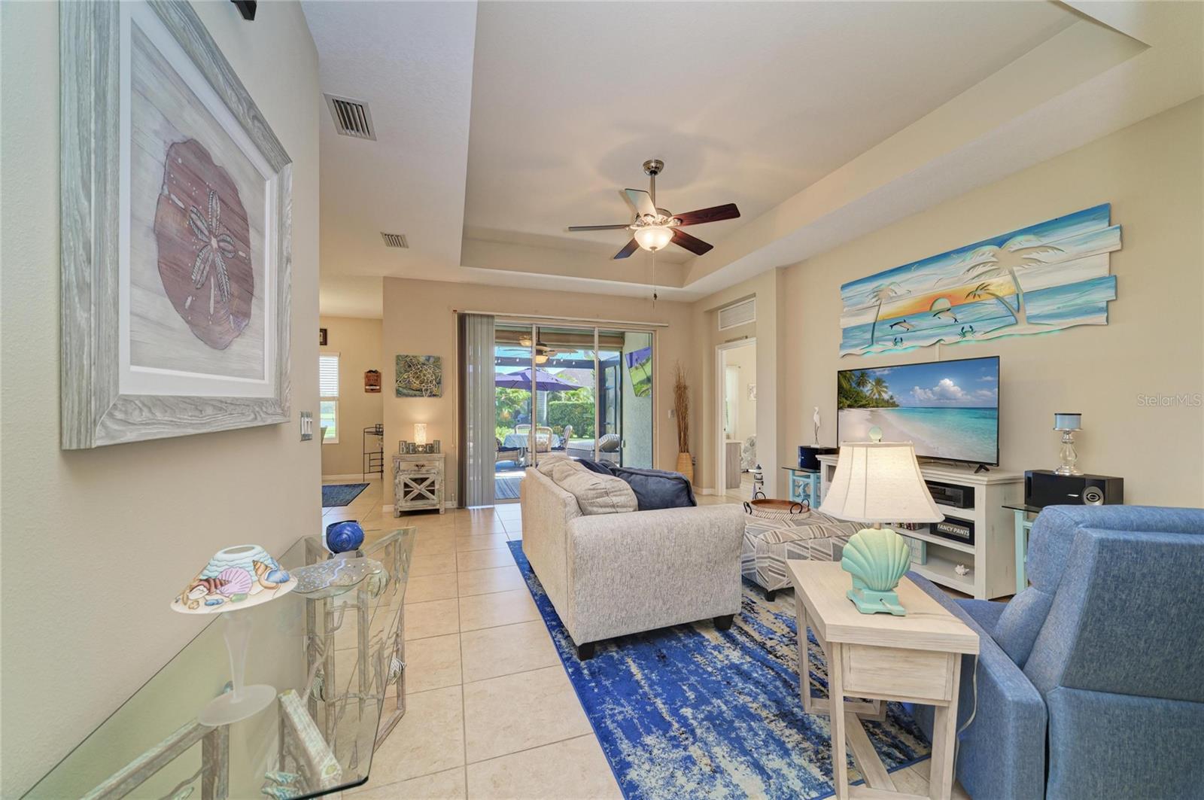
Welcome to the highly sought-after Forest Creek community! LOW HOA 30.00 a quarter !!! This beautiful two-bedroom, two-bath home with a dedicated office offers comfort, functionality, and peace of mind. Major updates include a new roof, new hot water heater, 2024 A/C, and whole-house solar, providing added value and energy efficiency. Most windows have been replaced with hurricane-impact windows for additional protection as well as a Kevlar screen for covered lanai hurricane protection. Situated on a beautiful, oversized lot, this home features easy-care luxury vinyl plank flooring in the bedrooms, as well as tile thru out, spacious walk-in closets in the primary suite, and an oversized two-car garage with abundant storage. Enjoy the exceptional lifestyle Forest Creek has to offer, including a gated entrance, scenic hiking and walking trails, a community pool, and clubhouse. Conveniently located just minutes from shopping, restaurants, and grocery stores, with the area's world-famous Gulf Coast beaches a short drive away. Don't miss this wonderful opportunity to enjoy Florida living at its finest! CDD FEE IS INCLUDED IN TOTAL TAX AMOUNT.

Save
Ask
Tour
Hide
Share
Listing Snapshot
Price 
$420,000
Days On Site 
0 Days
Bedrooms 
2
Inside Area (SqFt) 
1,574 sqft
Total Baths 
2
Full Baths 
2
Partial Baths 
N/A
Lot Size 
0.17 Acres
Year Built 
2013
MLS Number 
A4710029
Status 
Active
Property Tax 
$5,469.35
HOA/Condo/Coop Fees 
$10 monthly
Sq Ft Source 
Estimated
Friends & Family
Recent Activity
3 hours agoListing updated with changes from the MLS
7 hours agoListing first seen on site
General Features
Acres 
0.17
Attached Garage 
Yes
Direction Faces 
West
Energy Features 
Solar
Foundation 
Slab
Garage 
Yes
Garage Spaces 
2
Levels 
One
Number Of Stories 
1
Parking 
Attached
Pets 
Yes
Property Sub Type 
Single Family Residence
Sewer 
Public Sewer
SqFt Total 
2233
Utilities 
Cable AvailableCable ConnectedElectricity ConnectedSewer ConnectedWater Connected
Water Source 
Public
Zoning 
PDR
Interior Features
Appliances 
DishwasherDisposalDryerMicrowaveRangeRefrigeratorWasher
Cooling 
Central Air
Flooring 
Tile
Furnished 
Negotiable
Heating 
Central
Interior 
Eat-in KitchenHigh CeilingsOpen FloorplanStone CountersWalk-In Closet(s)
Laundry Features 
Inside
Bedroom 2 
Dimensions - 11x11
Den 
Dimensions - 11x12
Great Room 
Dimensions - 13x18
Kitchen 
Dimensions - 12x12
Master Bedroom 
Dimensions - 12x14
Save
Ask
Tour
Hide
Share
Exterior Features
Construction Details 
Block
Patio And Porch 
CoveredEnclosedPatioScreened
Roof 
Shingle
View 
PondWater
Waterview 
PondWater
Windows/Doors 
Sliding Doors
Community Features
Association Amenities 
ClubhouseFitness CenterGatedParkPlaygroundTrail(s)
Association Fee 
$30.0
Association Fee Frequency 
Quarterly
Community Features 
GatedClubhouseFitness CenterPlaygroundPoolSidewalks
MLS Area 
34219 - Parrish
Township 
34S
Financing Terms Available 
CashConventionalFHAVA Loan
Roads 
Paved
Schools
School District
Unknown
Elementary School
Annie Lucy Williams Elementary
Middle School
Buffalo Creek Middle
High School
Parrish Community High
Listing courtesy of FINE PROPERTIES (941) 544-6227


Listing information is provided by Participants of the Stellar MLS. IDX information is provided exclusively for personal, non-commercial use, and may not be used for any purpose other than to identify prospective properties consumers may be interested in purchasing. Information is deemed reliable but not guaranteed. Properties displayed may be listed or sold by various participants in the MLS Copyright 2026, Stellar MLS.
Last checked: 2026-10-22 11:24 PM EDT

Neighborhood & Commute
Source: Walkscore
Disclosure: Community information and market data powered by Constellation Data Labs. Information is deemed reliable but not guaranteed.
Save
Ask
Tour
Hide
Share