

612 GLEN OAK ROADVENICE, FL 34293
Mortgage Calculator
Monthly Payment (Est.)
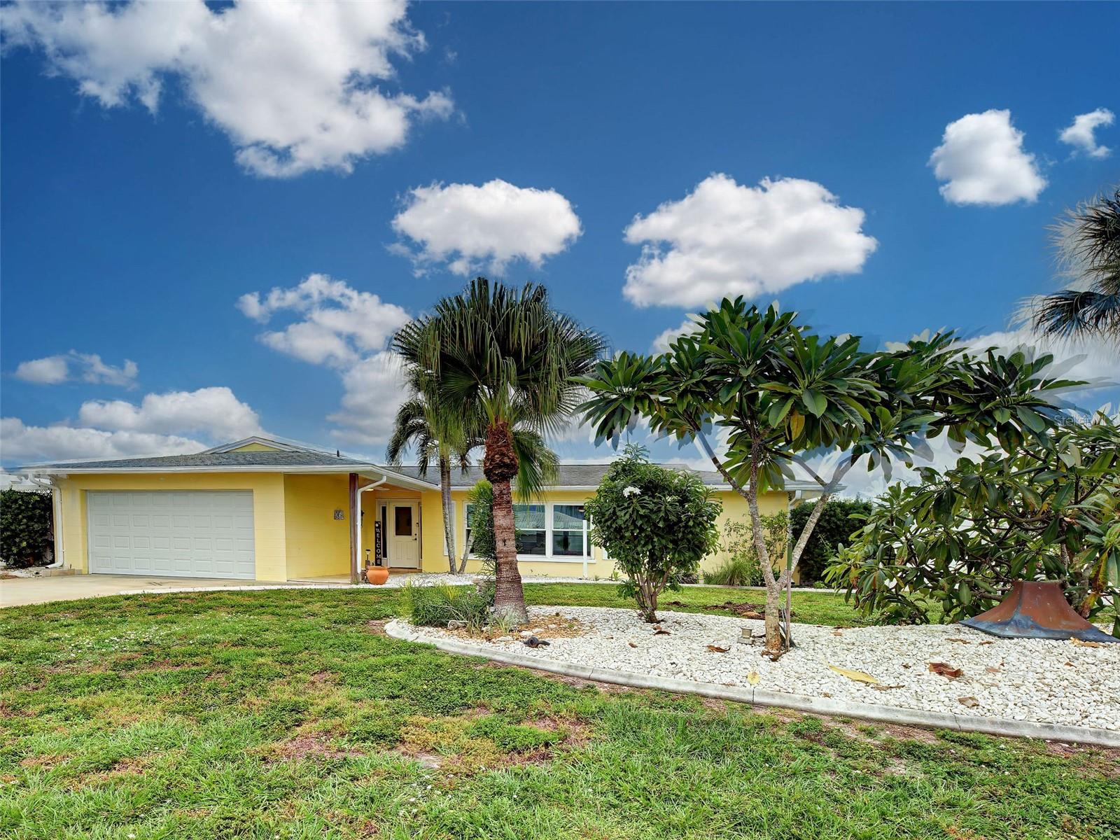
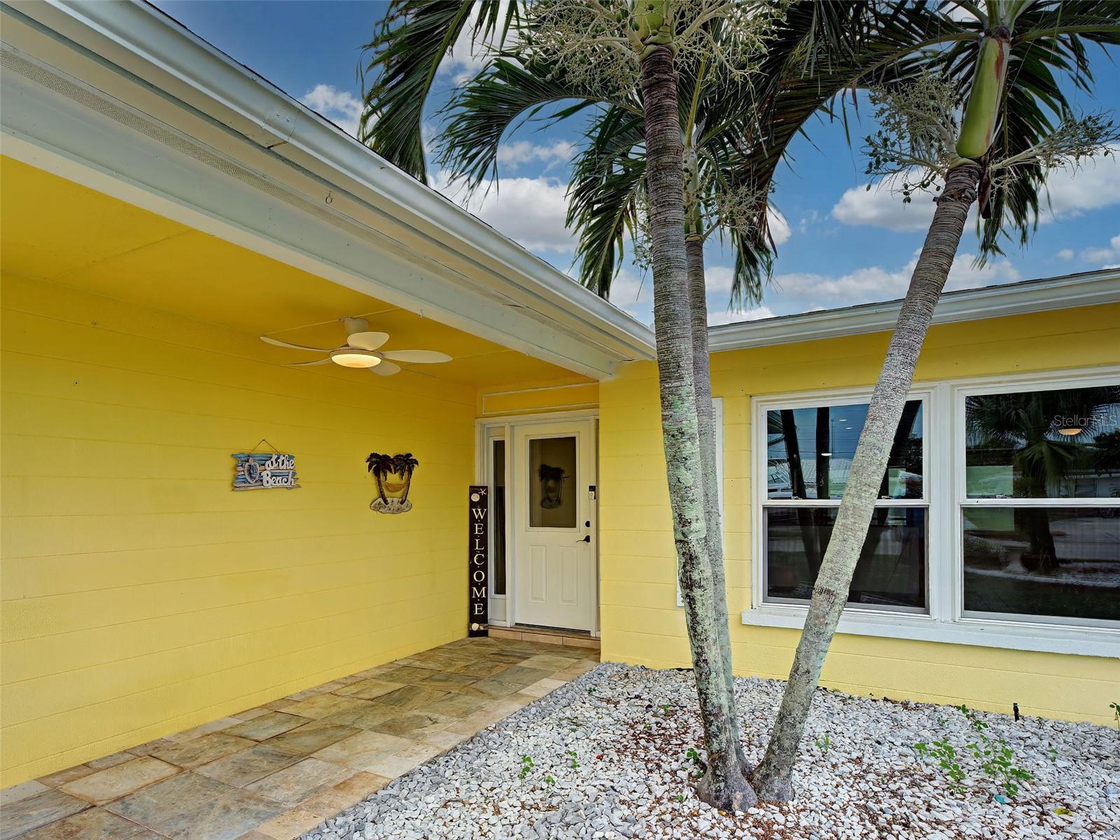
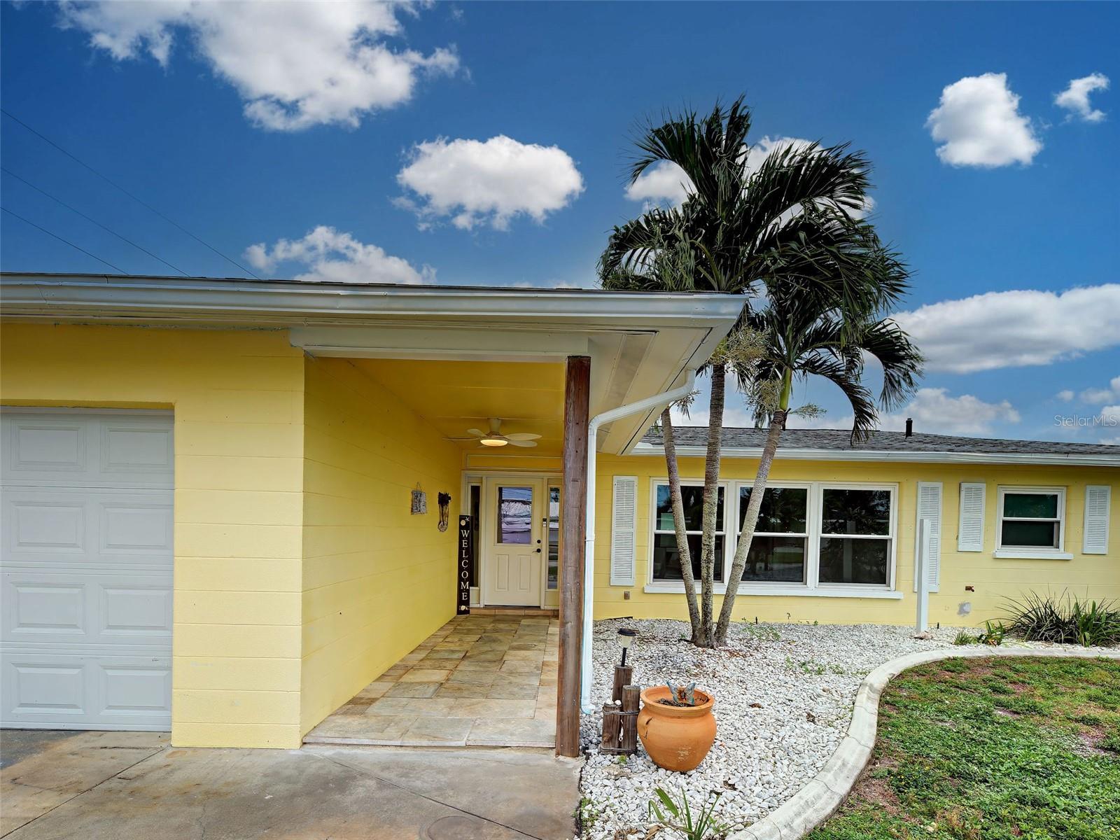
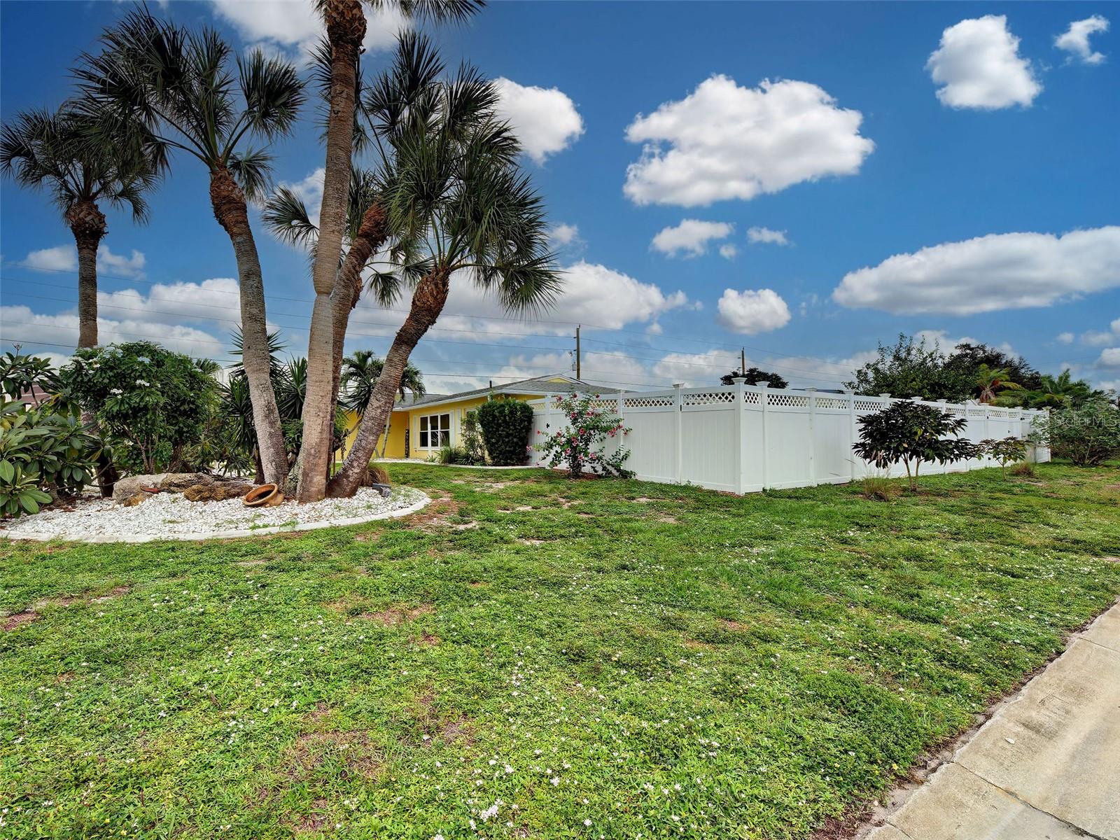
Enter an interest rate to see your estimated monthly payment.Virtually Staged. Pool home in the heart of Venice awaits your peronsal touch and TLC. With an impressive list of improvements completed over the years, this home offers the Florida lifestyle along with many major systems and big-ticket updates already taken care of. The beautifully renovated kitchen was completed in 2022 and features polished quartzite countertops and a full suite of ZLINE appliances, creating a stylish and functional centerpiece for the home. Step outside to your own private Florida retreat. The pool was refinished in 2018 and enhanced with a beautiful travertine pool deck, providing an inviting space for relaxing, entertaining and enjoying Florida’s year-round sunshine. The backyard was fully fenced in 2021, adding privacy and additional outdoor living space. Additional improvements include a 200-amp electrical panel installed in 2016, hurricane-impact windows and front door installed approximately 2017, repairs to the underground irrigation system with new sprinkler heads in 2019, a hurricane-rated garage door installed in 2020, and a solar system installed in 2020 that is FULLY PAID OFF. Recent 2025 improvements include all-new water lines throughout the home and a new tankless water heater. Additional features include a two-car garage and a powered workshop/storage building, providing valuable additional space for storage, hobbies or projects. With 3 bedrooms, 2 bathrooms, a private pool, fenced yard, paid-off solar, impact protection and extensive updates, this Venice home offers an impressive combination of comfort, efficiency and Florida living. This home is minutes to little downtown historic Venice, the famous Sharky's Pier and Venice Beach! Some photos are virtually staged.
| 3 days ago | Listing updated with changes from the MLS | |
| 2 weeks ago | Status changed to Active | |
| 2 weeks ago | Listing first seen on site |

Listing information is provided by Participants of the Stellar MLS. IDX information is provided exclusively for personal, non-commercial use, and may not be used for any purpose other than to identify prospective properties consumers may be interested in purchasing. Information is deemed reliable but not guaranteed. Properties displayed may be listed or sold by various participants in the MLS Copyright 2026, Stellar MLS.
Last checked: 2026-10-23 10:34 AM EDT
Did you know? You can invite friends and family to your search. They can join your search, rate and discuss listings with you.