

13352 SANTINI CIRCLEENGLEWOOD, FL 34223
Mortgage Calculator
Monthly Payment (Est.)
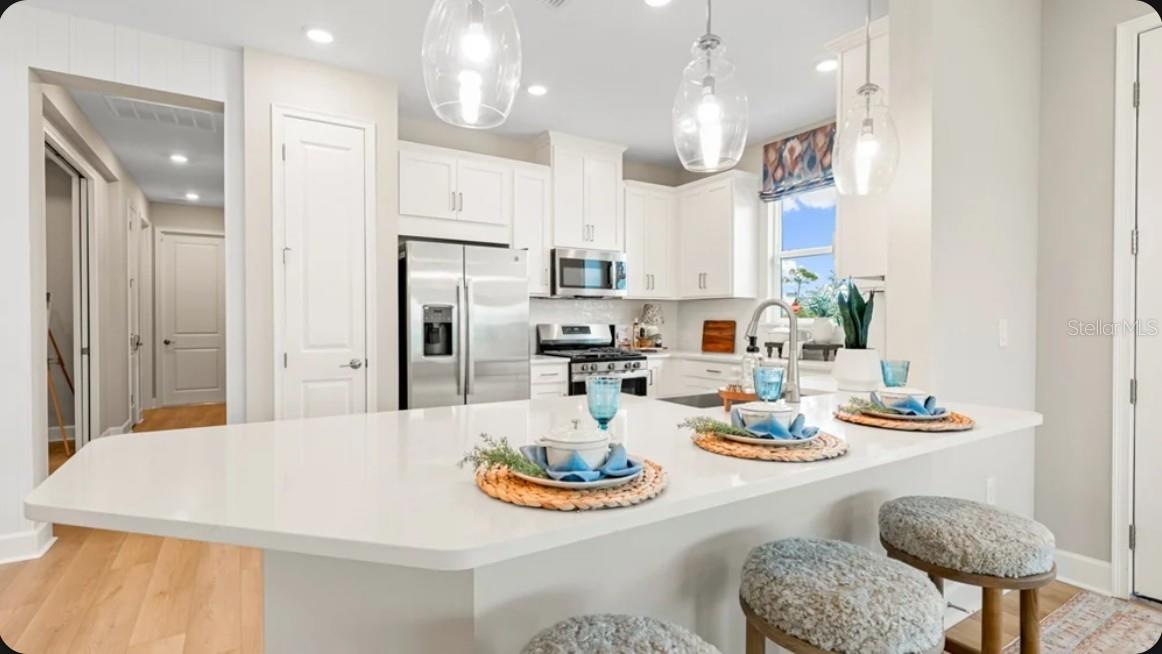
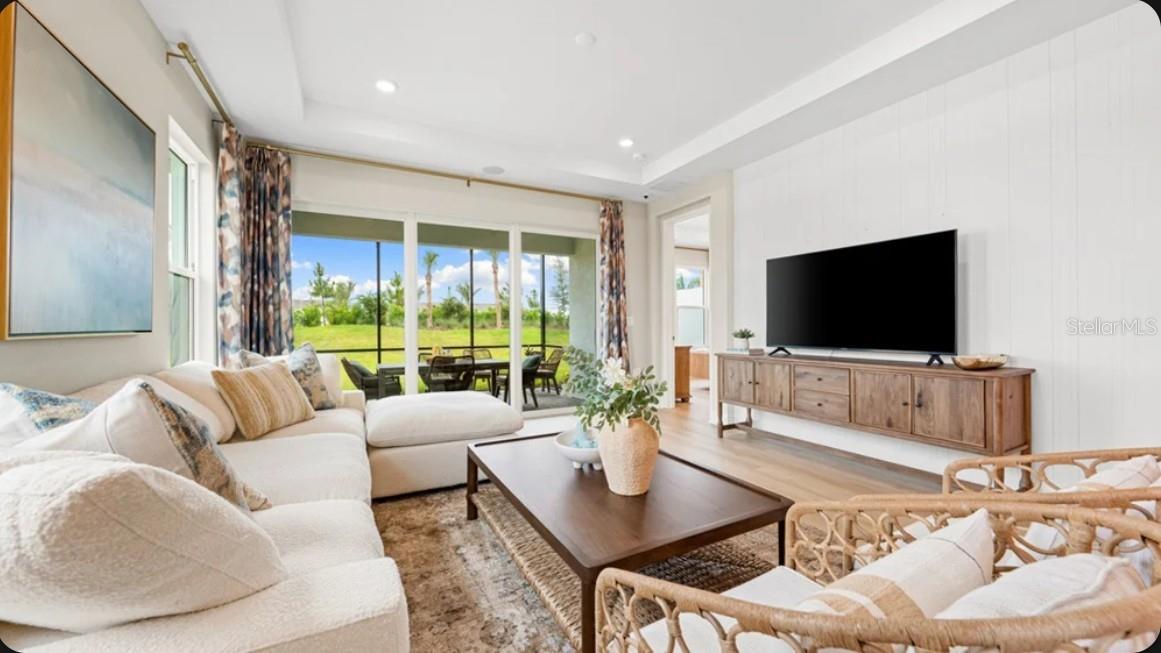
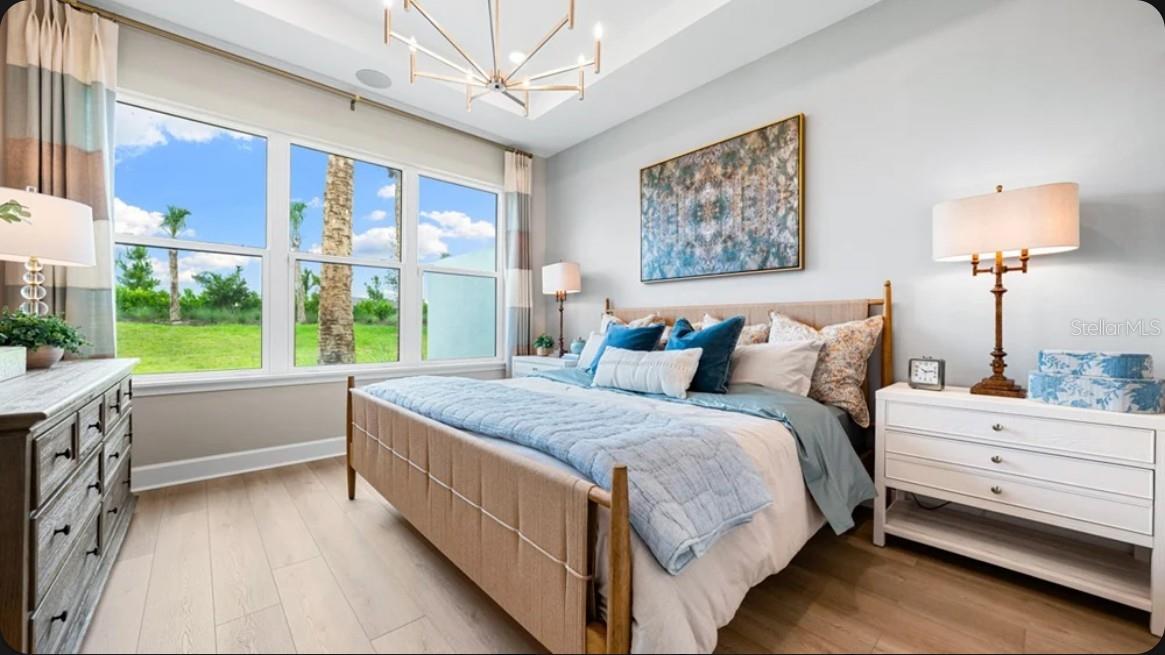
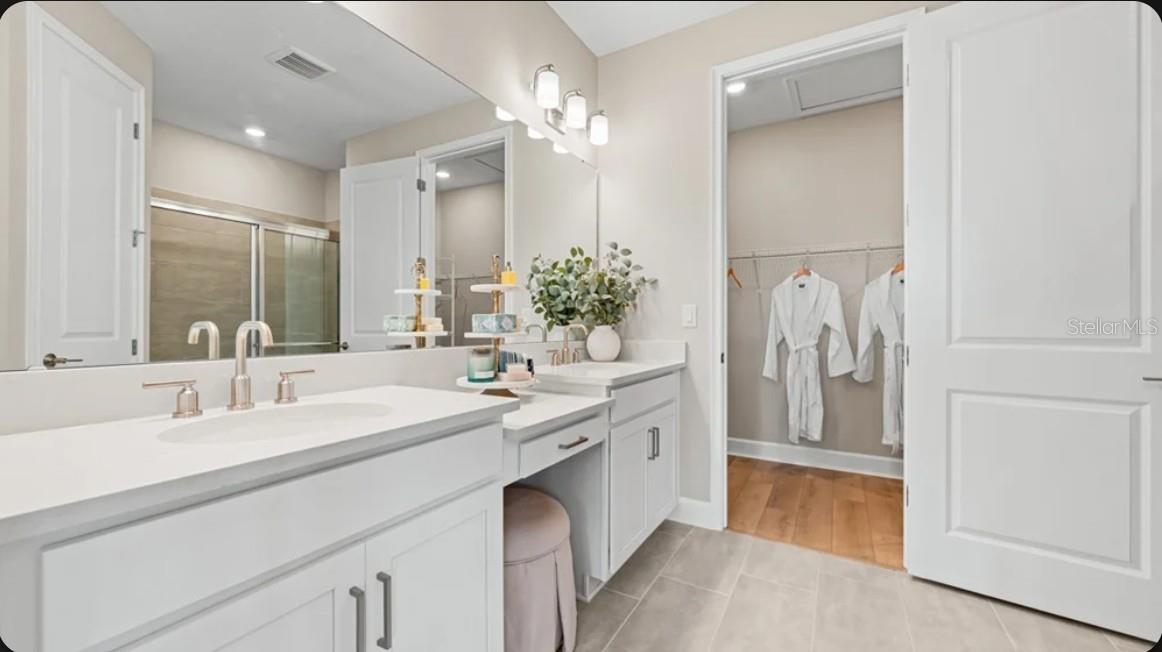
Enter an interest rate to see your estimated monthly payment.Under Construction. What's Special: Pond View | Extended Patio. New Construction - December Completion! Welcome to the Ibis at 13352 Santini Circle in Esplanade at Wellen Park! Thoughtfully designed for comfort and connection, this inviting single-story home features an open kitchen that flows seamlessly into the dining area and spacious great room, creating the perfect setting for everyday living and entertaining. The private primary suite offers a peaceful retreat with an en-suite bath and generous storage, while a secondary bedroom and versatile study provide flexible space for guests, hobbies, or working from home. Step outside to enjoy the covered lanai and screened patio, ideal for relaxing mornings year-round. A convenient laundry room and two-car garage add everyday functionality. Additional Highlights Include: tray ceiling package, double pocket doors at study, 8' interior door package, pre-plumb for future laundry sink and whole house impact windows. Photos are for representative purposes only. MLS#A4708884 Live the inspired lifestyle at Esplanade at Wellen Park, where resort-style amenities and wellness-focused living come together in the heart of Venice. Enjoy a resort club, pool and spa, on-site dining, fitness and lifestyle programs, plus tennis, pickleball, and bocce courts. Surrounded by golf, natural preserves, and everyday conveniences, this vibrant community offers the perfect balance of recreation, relaxation, and connection in a beautiful Florida setting.
| 2 weeks ago | Listing updated with changes from the MLS | |
| 2 weeks ago | Listing first seen on site |

Listing information is provided by Participants of the Stellar MLS. IDX information is provided exclusively for personal, non-commercial use, and may not be used for any purpose other than to identify prospective properties consumers may be interested in purchasing. Information is deemed reliable but not guaranteed. Properties displayed may be listed or sold by various participants in the MLS Copyright 2026, Stellar MLS.
Last checked: 2026-10-23 10:34 AM EDT