

4511 BIMINI DRIVEBRADENTON, FL 34210
Mortgage Calculator
Monthly Payment (Est.)
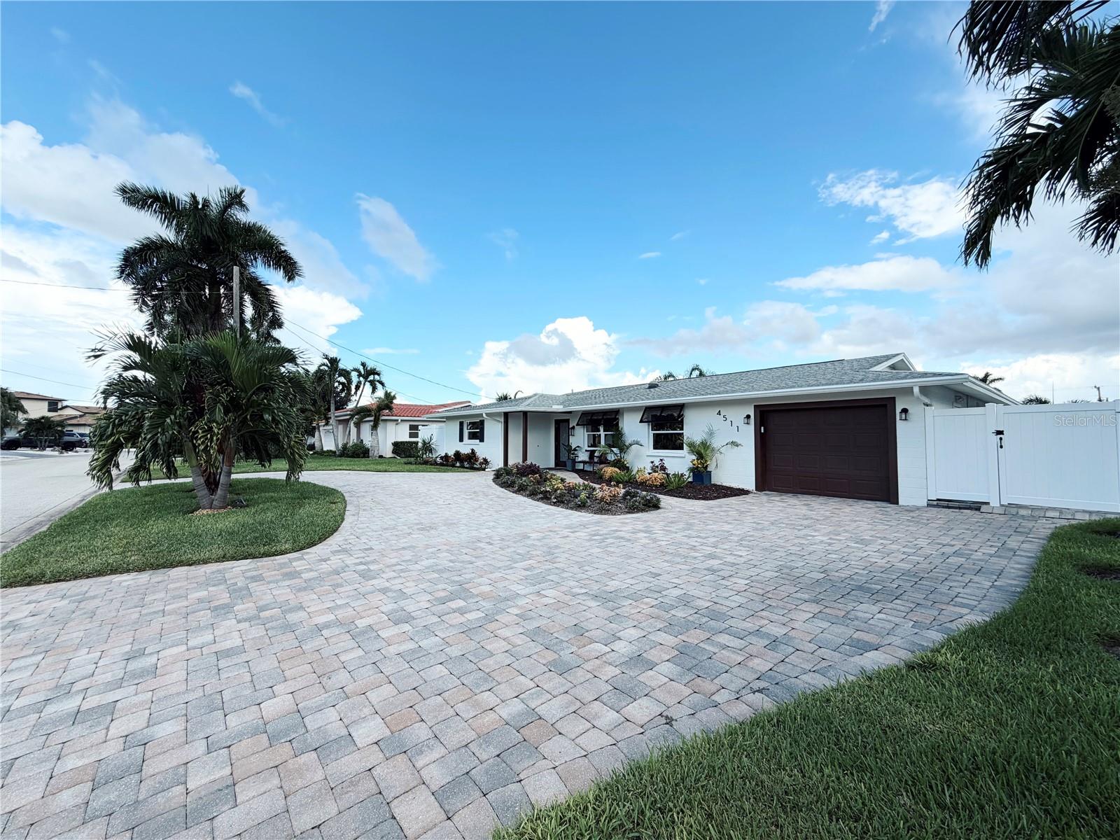
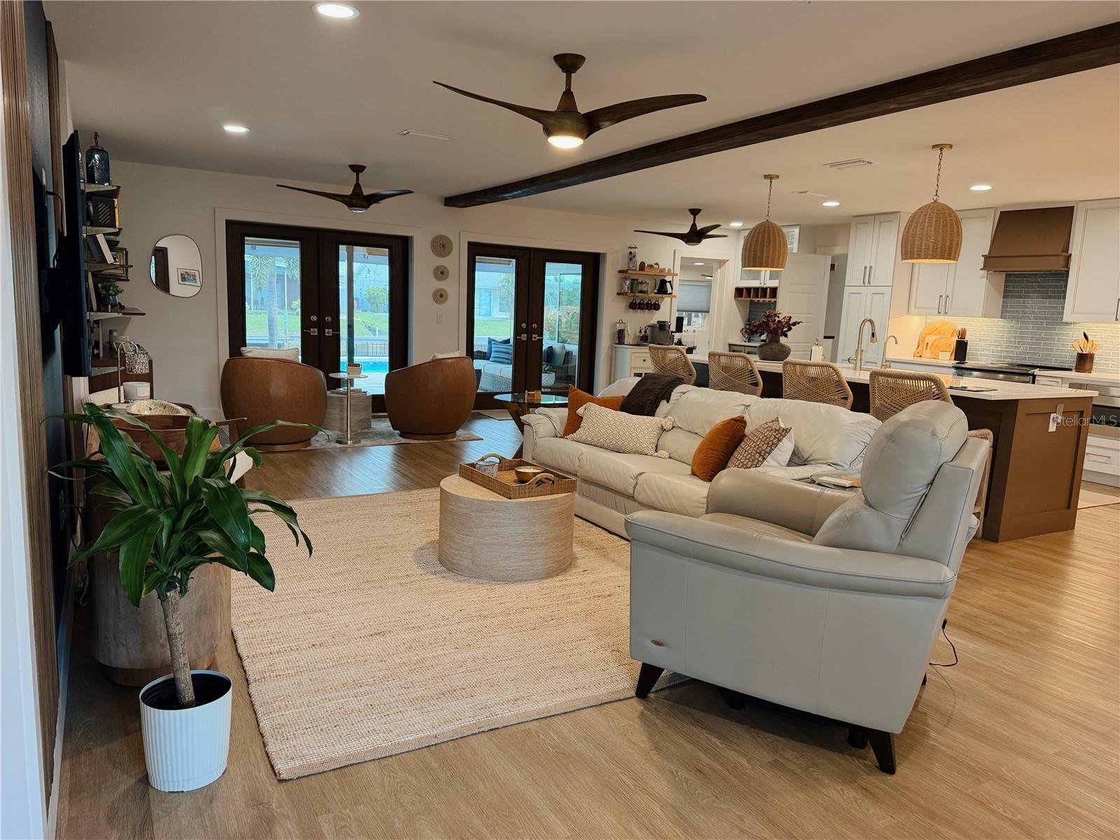
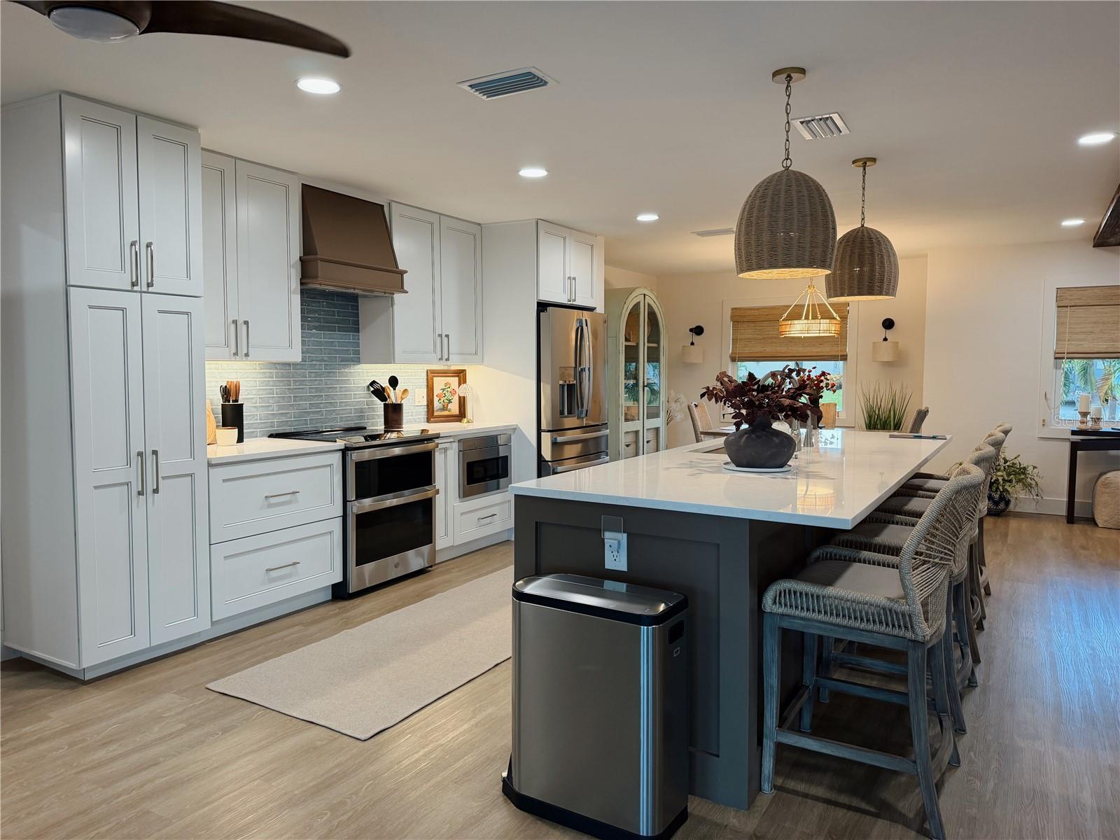
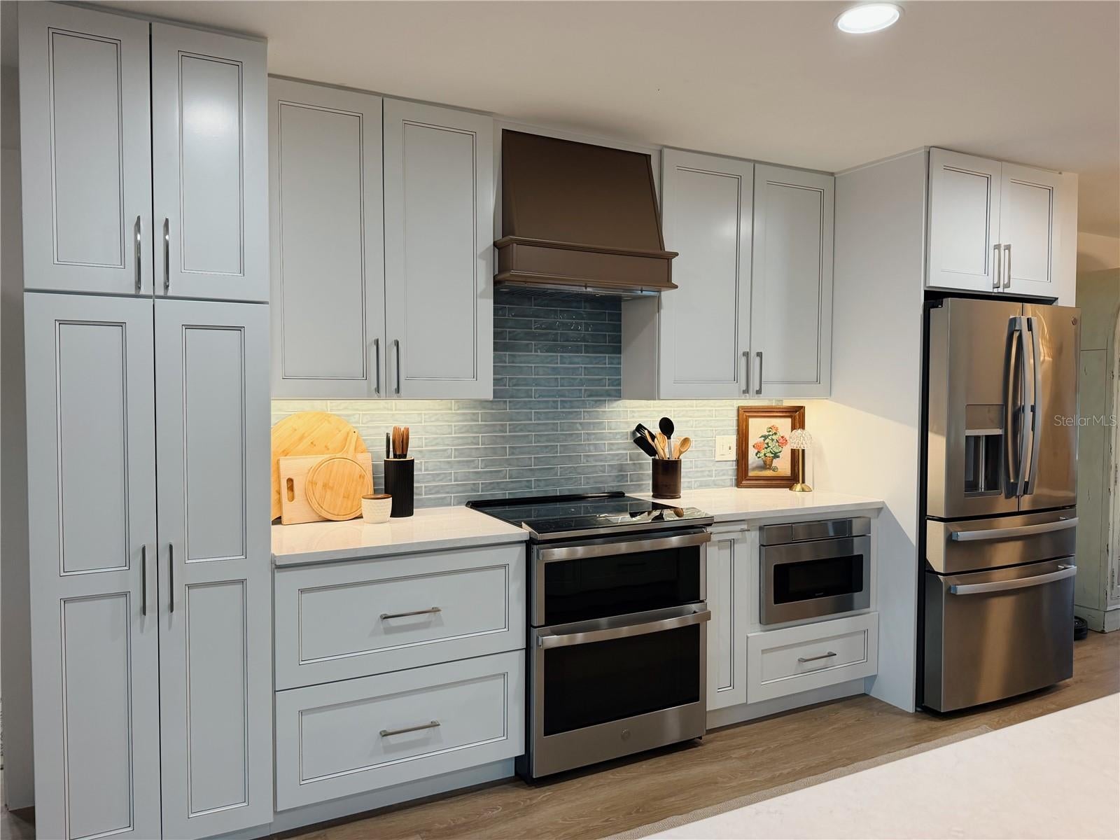
$5,817Rarely does a residence of this caliber become available where the seller has thoughtfully transformed every space into its own refined coastal retreat. From the moment you arrive, the exceptional attention to detail, designer finishes, and extensive enhancements create an inviting sense of luxury that is both elegant and effortless. **Professional Photos Coming Soon** THIRD BEDROOM OPPORTUNITY: Designed with a desirable split-bedroom floor plan, the current office offers the flexibility to be converted into a spacious third bedroom, providing an immediate opportunity to enhance both functionality and value. With furnishings negotiable in this home, you have an opportunity to move right in and take advantage of the coastal Florida lifestyle. Extensively renovated and elevated since 2023, this exceptional waterfront residence features a dramatic great room, beautifully redesigned kitchen with custom cabinetry and GE Profile appliances, impeccably updated baths, and LVP flooring throughout the main living areas and bedrooms. The primary suite has been thoughtfully reconfigured, while the laundry room combines exceptional functionality with elevated design, featuring floor-to-ceiling cabinetry and a beautifully appointed space that welcomes you home. The extensive improvements extend well beyond the finishes, including a new 3.5-ton Trane HVAC system, enhanced attic insulation, professionally cleaned ductwork, upgraded 200-amp electrical service with surge protection, and an upgraded pool pump and motor. The outdoor spaces have been equally thoughtfully curated for enjoying the quintessential Florida lifestyle. A new pool enclosure with bronze framing and panoramic screening creates expansive, unobstructed views of the water while surrounding the private pool with generous space for entertaining. A newly added covered gazebo with built-in bar provides an exceptional setting for al fresco gatherings, while a tranquil waterfront area off the dock offers the perfect place to unwind and take in the view. For the boating enthusiast, the 50-foot dock and new 12,000-pound boat lift provide both convenience and an effortless connection to the water, making it easy to embrace everything the waterfront lifestyle has to offer. More than a beautifully renovated home, this is a thoughtfully curated coastal sanctuary—where elevated interiors, exceptional outdoor spaces, and waterfront living come together seamlessly. With substantial improvements already completed and a flexible third room offering the opportunity for a true three-bedroom configuration, this residence presents a rare combination of luxury, versatility, and Florida waterfront living.
| 11 hours ago | Listing updated with changes from the MLS® | |
| 11 hours ago | Listing first seen on site |

Listing information is provided by Participants of the Stellar MLS. IDX information is provided exclusively for personal, non-commercial use, and may not be used for any purpose other than to identify prospective properties consumers may be interested in purchasing. Information is deemed reliable but not guaranteed. Properties displayed may be listed or sold by various participants in the MLS Copyright 2026, Stellar MLS.
Last checked: 2026-09-15 05:31 AM EDT