

Save
Ask
Tour
Hide
$595,000
New Listing
4417 17TH AVENUE WBRADENTON, FL 34209
Single Family Residence|Pending
4
Beds
3
Total Baths
3
Full Baths
2,702
SqFt
$220
/SqFt
1962
Built
Subdivision:
GOLF CLUB GARDENS RESUBDIVIDED
County:
Manatee
Call Now: 386-873-7033
Is this the listing for you? We can help make it yours.
386-873-7033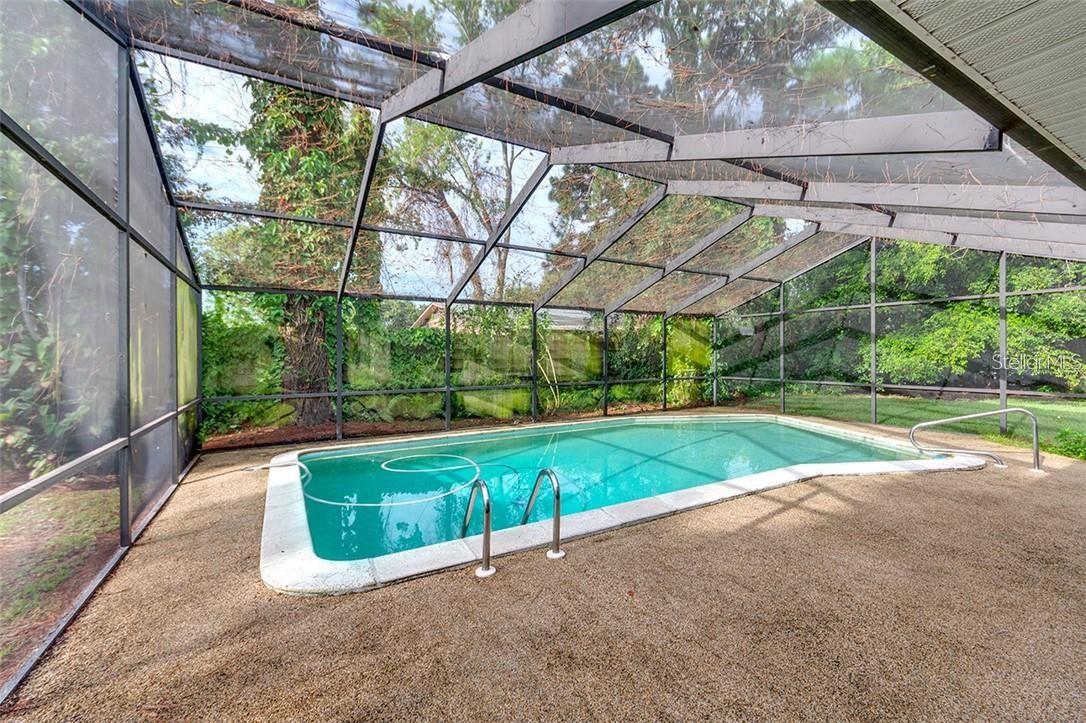
Save
Ask
Tour
Hide
Mortgage Calculator
Monthly Payment (Est.)
$2,715Calculator powered by Showcase IDX, a Constellation1 Company. Copyright ©2026 Information is deemed reliable but not guaranteed.
WEST BRADENTON POOL HOME ACROSS FROM BRADENTON COUNTRY CLUB! This spacious 4-bedroom, 3-bath home sits on a beautifully landscaped 0.66-acre lot (200x144) with a private backyard oasis. Features include open living spaces, two large brick fireplaces, a bright formal dining room, charming built-ins, an indoor laundry room, 2 car garage and a kitchen overlooking the pool. Ready for a new owner. No deed restrictions or HOA.
Save
Ask
Tour
Hide
Listing Snapshot
Price
$595,000
Days On Site
0 Days
Bedrooms
4
Inside Area (SqFt)
2,702 sqft
Total Baths
3
Full Baths
3
Partial Baths
N/A
Lot Size
0.66 Acres
Year Built
1962
MLS® Number
A4705687
Status
Pending
Property Tax
$7,457
HOA/Condo/Coop Fees
N/A
Sq Ft Source
Estimated
Friends & Family
Recent Activity
| 11 hours ago | Listing updated with changes from the MLS® | |
| 11 hours ago | Listing first seen on site |
General Features
Acres
0.66
Attached Garage
Yes
Direction Faces
North
Foundation
Slab
Garage
Yes
Garage Spaces
2
Levels
One
Parking
Circular DrivewayAttached
Pets
Cats OKDogs OK
Property Condition
Fixer
Property Sub Type
Single Family Residence
Sewer
Public Sewer
SqFt Total
3756
Style
Ranch
Utilities
Cable AvailableCable ConnectedElectricity Connected
Water Source
Public
Zoning
RSF3
Interior Features
Appliances
DishwasherDisposalRangeRefrigerator
Cooling
Central Air
Fireplace
Yes
Fireplace Features
Wood Burning
Flooring
CarpetTileWood
Furnished
Unfurnished
Heating
Central
Laundry Features
Inside
Bathroom 1
Dimensions - 11x15Level - First
Bathroom 2
Dimensions - 11x12.5Level - First
Bathroom 3
Dimensions - 10.4x10.4Level - First
Dining Room
Dimensions - 10.4x10.8Level - First
Kitchen
Dimensions - 10x11Level - First
Living Room
Dimensions - 20.8x14.5Level - First
Master Bedroom
Dimensions - 14x12.5Level - First
Save
Ask
Tour
Hide
Exterior Features
Construction Details
Block
Exterior
Other
Fencing
Fenced
Lot Features
Paved
Patio And Porch
CoveredScreened
Pool Features
In GroundPrivate
Private Pool
Yes
Roof
Shingle
View
Golf CourseTrees/Woods
Waterview
Golf CourseTrees/Woods
Community Features
MLS Area
34209 - Bradenton/Palma Sola
Township
34
Financing Terms Available
CashConventional
Roads
Asphalt
Schools
School District
Unknown
Elementary School
Miller Elementary
Middle School
W.D. Sugg Middle
High School
Bayshore High
Listing courtesy of SATO REAL ESTATE INC. (941) 780-8000

Listing information is provided by Participants of the Stellar MLS. IDX information is provided exclusively for personal, non-commercial use, and may not be used for any purpose other than to identify prospective properties consumers may be interested in purchasing. Information is deemed reliable but not guaranteed. Properties displayed may be listed or sold by various participants in the MLS Copyright 2026, Stellar MLS.
Last checked: 2026-09-15 05:31 AM EDT
Listing information is provided by Participants of the Stellar MLS. IDX information is provided exclusively for personal, non-commercial use, and may not be used for any purpose other than to identify prospective properties consumers may be interested in purchasing. Information is deemed reliable but not guaranteed. Properties displayed may be listed or sold by various participants in the MLS Copyright 2026, Stellar MLS.
Last checked: 2026-09-15 05:31 AM EDT
Neighborhood & Commute
Source: Walkscore
Disclosure: Community information and market data powered by Constellation Data Labs. Information is deemed reliable but not guaranteed.
Save
Ask
Tour
Hide