

43539 LILY COURTPUNTA GORDA, FL 33982
Mortgage Calculator
Monthly Payment (Est.)
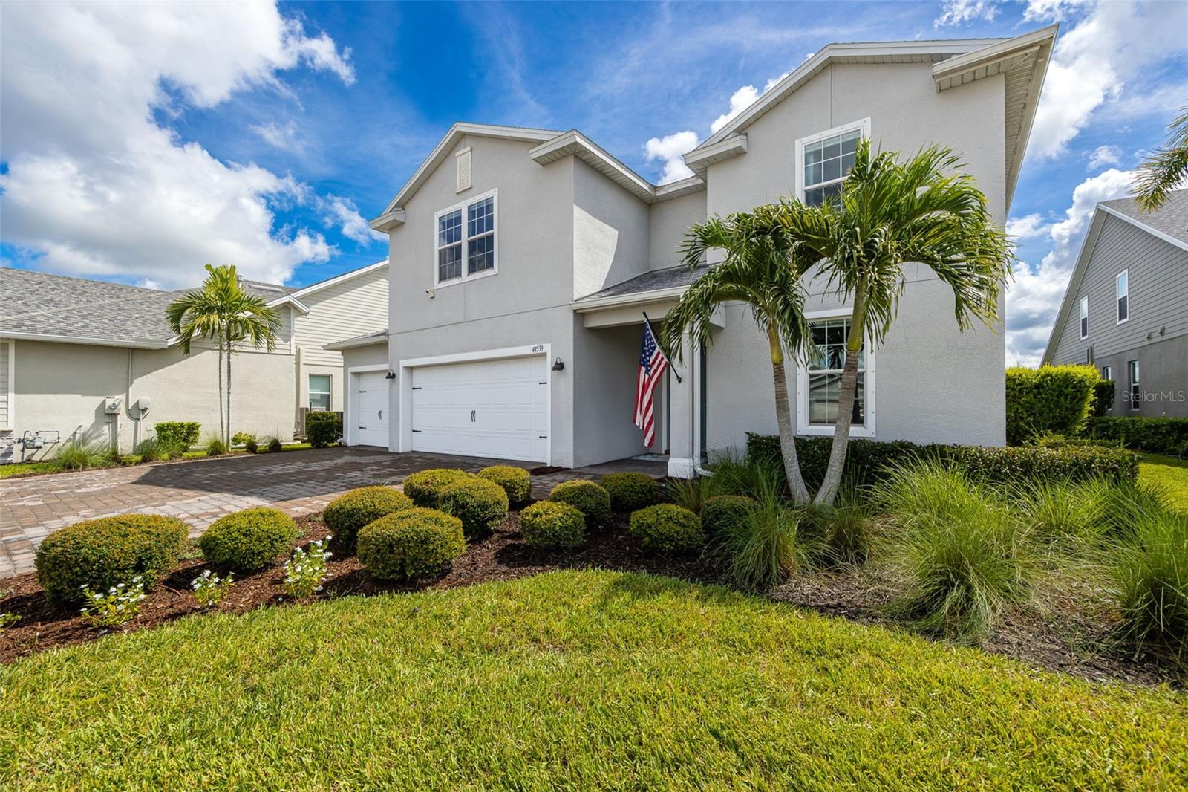
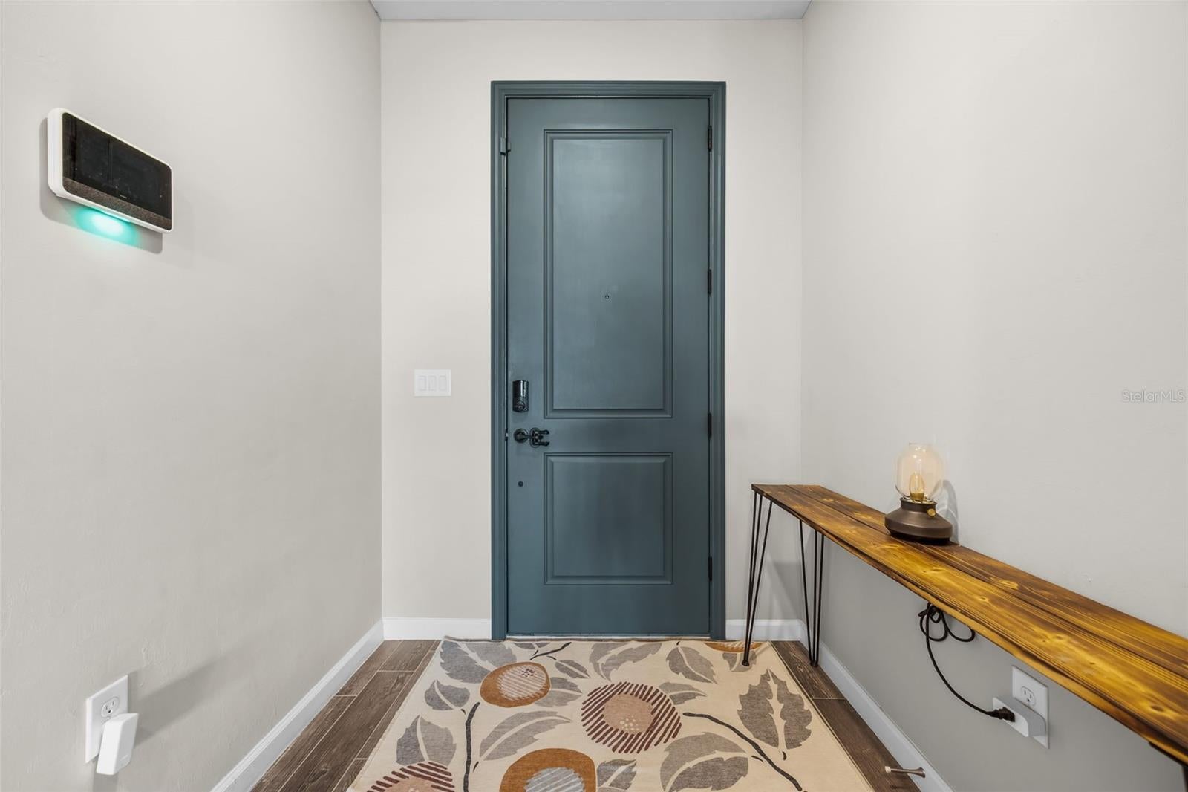
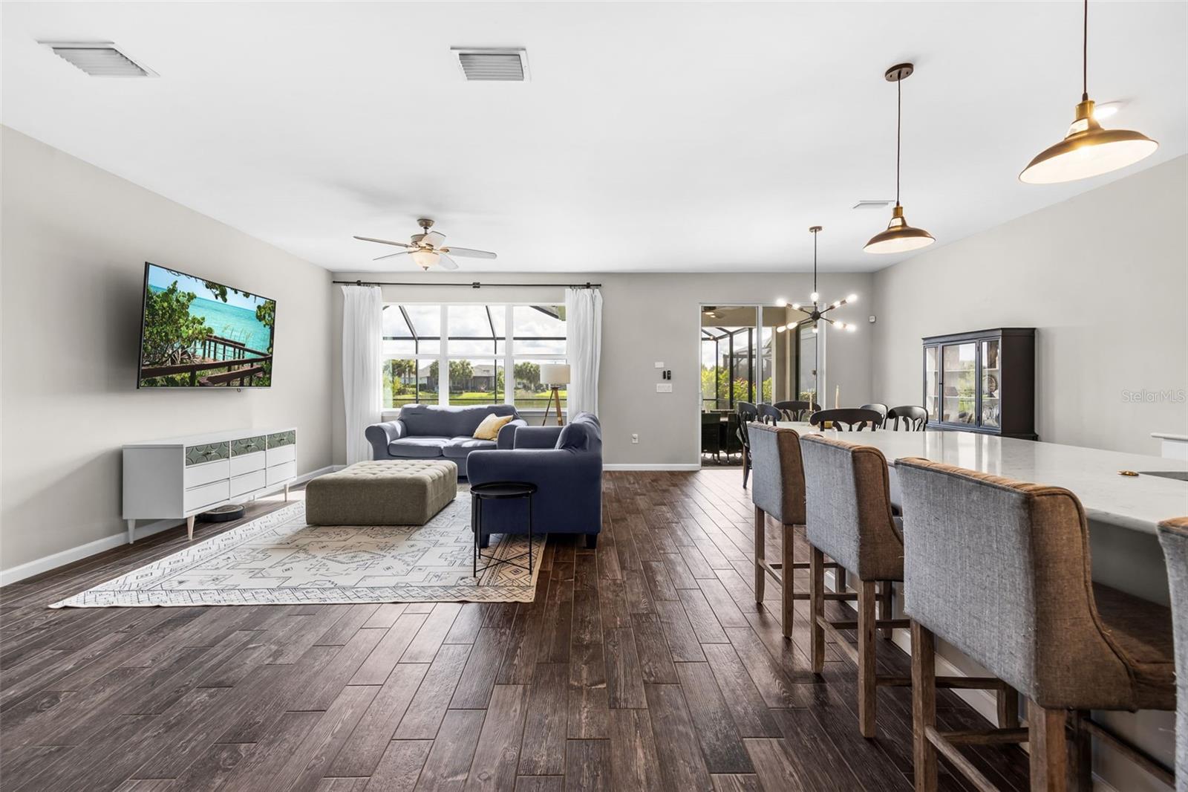
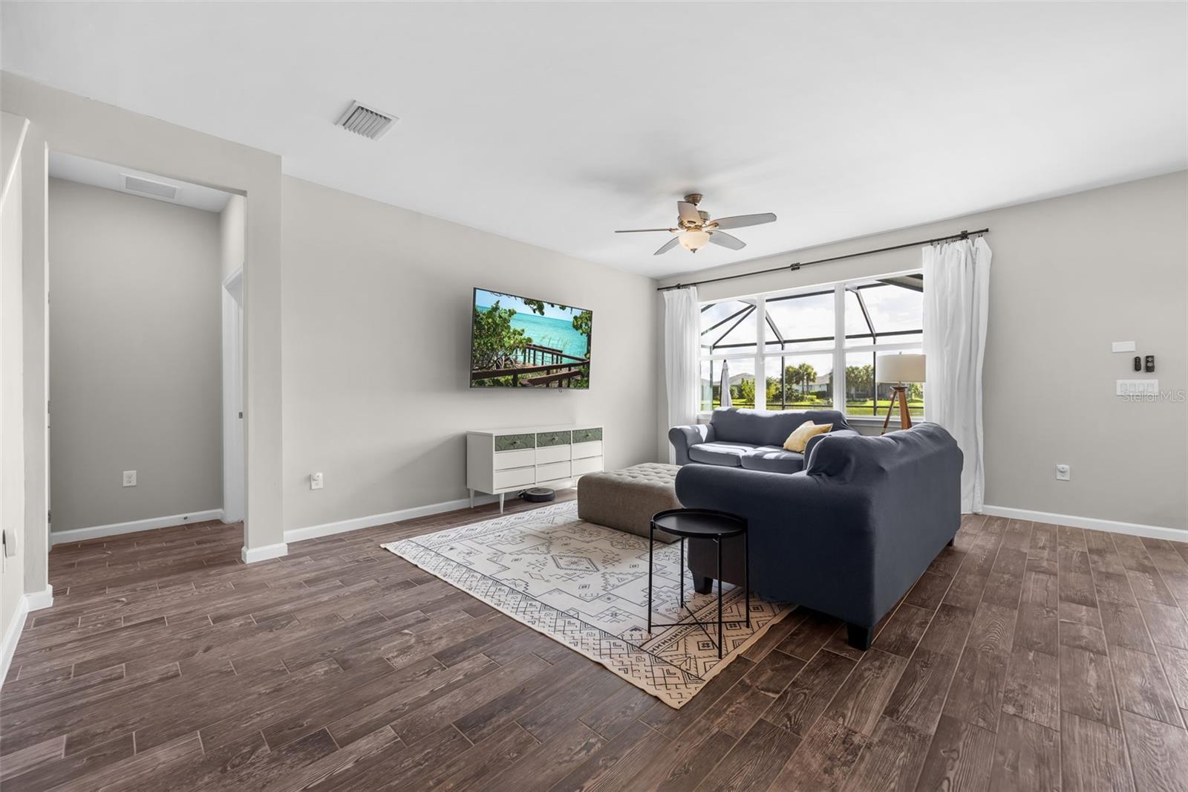
$2,961Welcome to a home designed for space, comfort, and effortless Florida living! Tucked away at the end of a peaceful dead-end street, this impressive two-story pool home offers a highly desirable floor plan, three-car garage, beautiful pond views, and plenty of room for everyone. The first floor features a private owner’s suite, creating the perfect retreat away from the secondary bedrooms. The heart of the home is the spacious, open-concept living area, where the large gathering room, casual café dining area, and centrally located kitchen flow seamlessly together. A generous meal-prep island provides plenty of space for entertaining, everyday meals, and gathering with family and friends. Near the entry, a versatile flex offers endless possibilities as a home office, den, hobby room, or potential fifth bedroom. Upstairs, you’ll find three additional bedrooms surrounding an oversized loft/game room—an ideal setup for movie nights, a playroom, game tables, or a second family room. This thoughtful layout provides wonderful separation of space and is especially appealing for multi-generational living, growing families, or frequent guests. Step outside and enjoy your own private oasis, the perfect place to relax, unwind, and enjoy the peaceful pond backdrop. Add in the convenience of a three-car garage and a desirable location at the end of a quiet street, and this home checks so many boxes. Best of all, you can enjoy a peaceful residential setting without sacrificing convenience. Shopping, dining, airports, entertainment, and everyday necessities are all within easy reach. If you’ve been searching for a spacious Florida home with a pool, flexible living areas, beautiful water views, and room for everyone, this one deserves a spot at the top of your list!
| 11 hours ago | Listing updated with changes from the MLS® | |
| 11 hours ago | Listing first seen on site |

Listing information is provided by Participants of the Stellar MLS. IDX information is provided exclusively for personal, non-commercial use, and may not be used for any purpose other than to identify prospective properties consumers may be interested in purchasing. Information is deemed reliable but not guaranteed. Properties displayed may be listed or sold by various participants in the MLS Copyright 2026, Stellar MLS.
Last checked: 2026-09-15 05:31 AM EDT