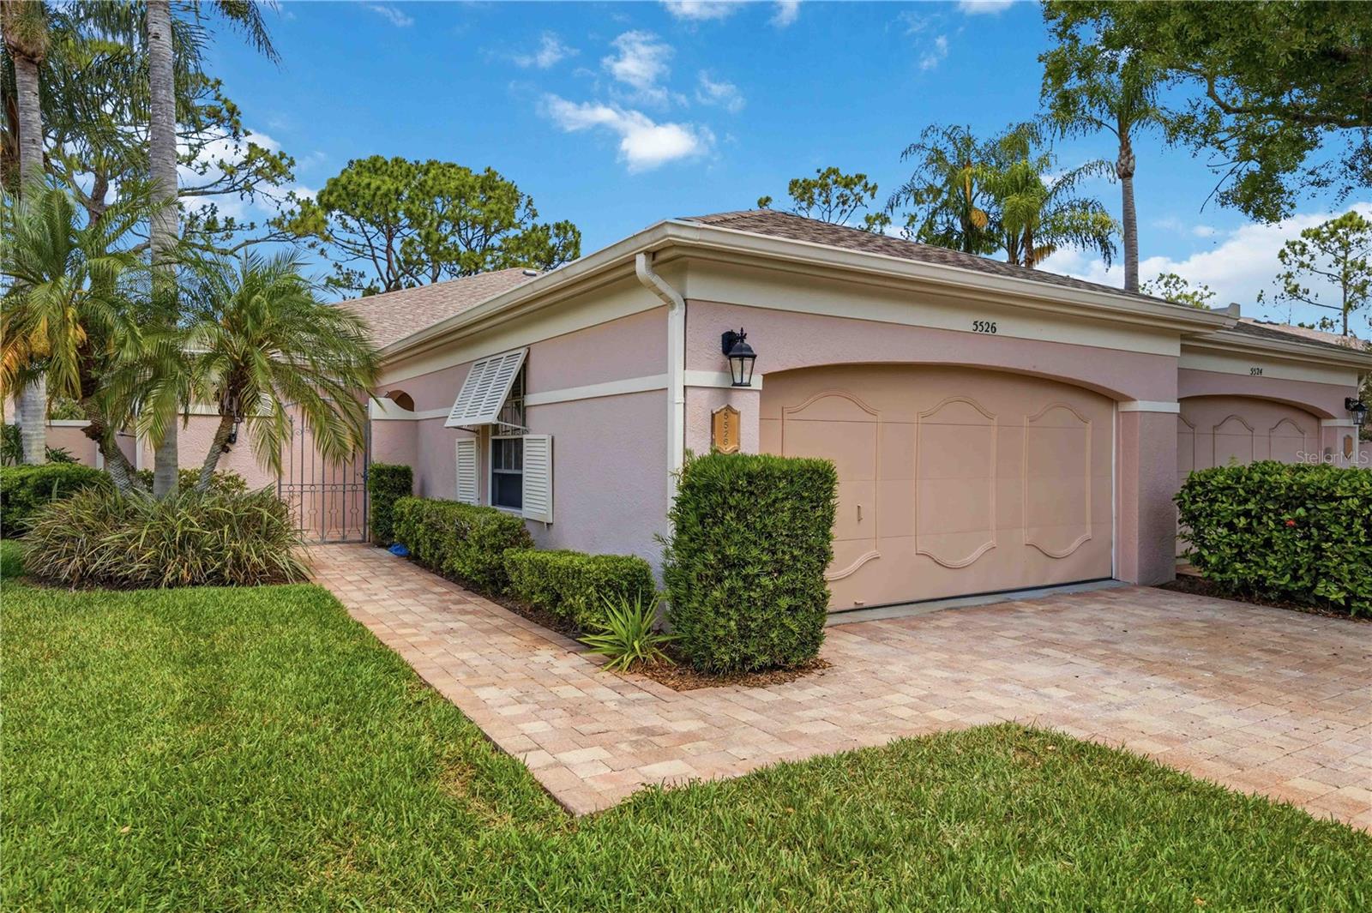
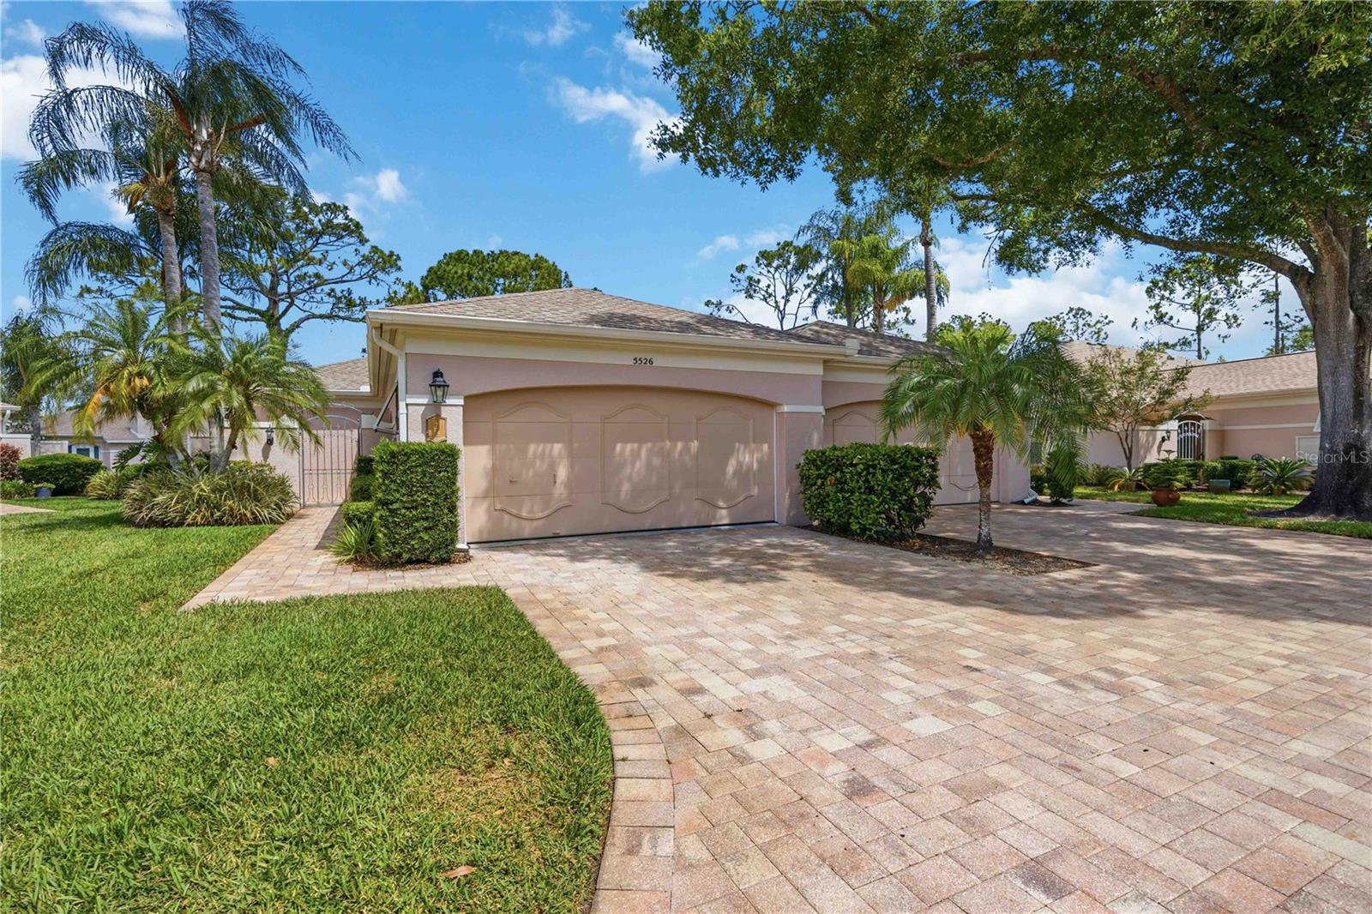
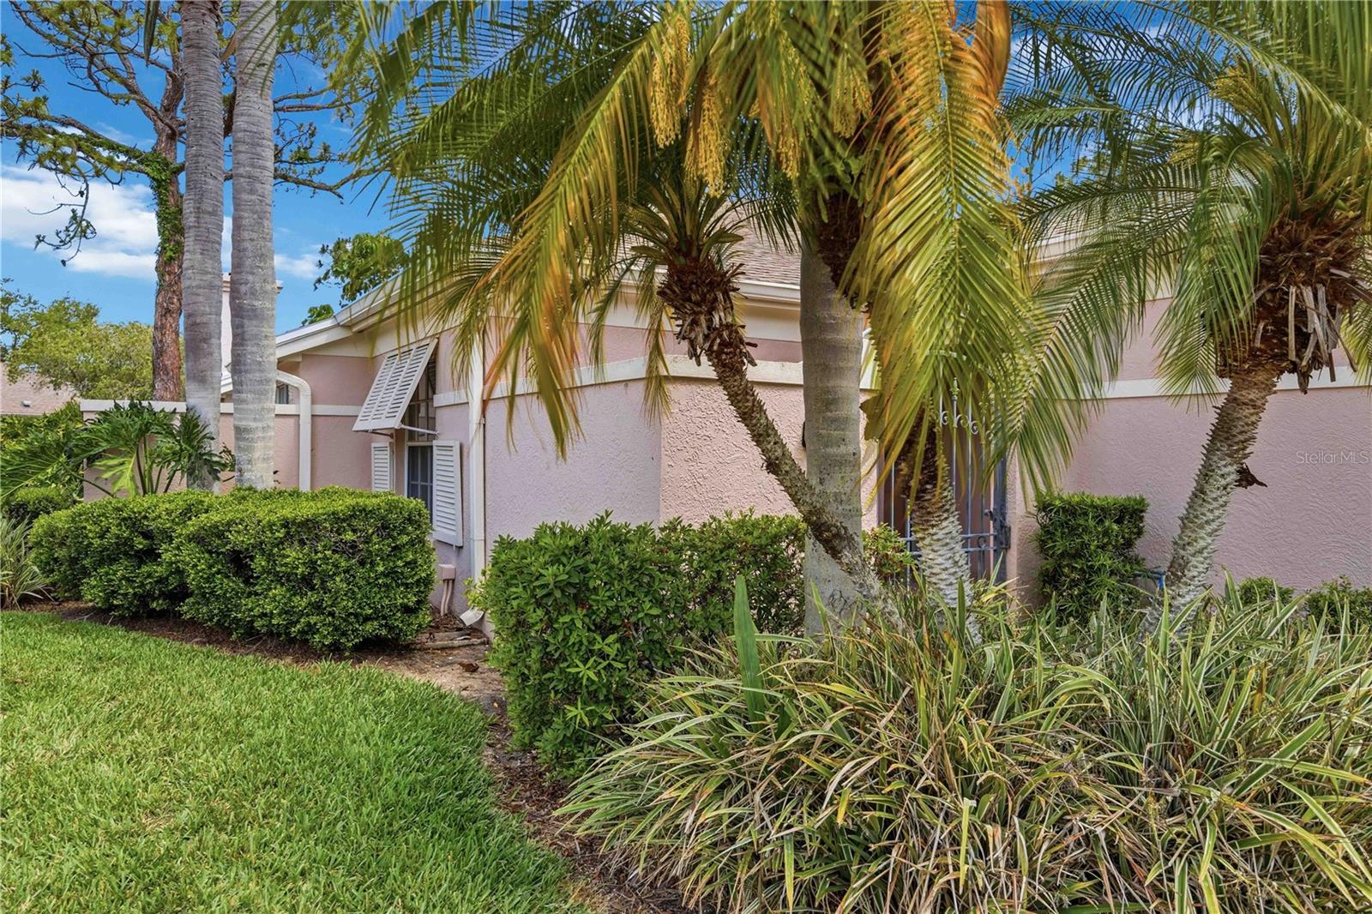
One or more photo(s) has been virtually staged. Welcome to this beautifully reimagined villa in the highly sought-after Meadows community, where timeless design meets modern sophistication. This fully renovated residence offers 2 bedrooms with a flexible third space that can serve as a private den, office, or easily function as a third bedroom tailored to fit your lifestyle. Every detail has been thoughtfully curated, showcasing a light, bright interior with an elegant, airy aesthetic. As reflected in the virtual staging, the open-concept design is complemented by clean lines, upscale finishes, and a seamless flow between living spaces perfect for both relaxed everyday living and effortless entertaining. Natural light fills the home, enhancing the soft, neutral palette and creating a warm yet refined ambiance throughout. Ideally located in The Meadows, known for its lush landscapes, walking trails, and proximity to dining, shopping, and Sarasota’s finest amenities, this residence offers the perfect balance of tranquility and convenience. Unlock exceptional living in one of Sarasota’s most desirable communities.
Save
Ask
Tour
Hide
Share
Listing Snapshot
Price
$460,000
Days On Site
18 Days
Bedrooms
2
Inside Area (SqFt)
1,838 sqft
Total Baths
2
Full Baths
2
Partial Baths
N/A
Lot Size
N/A
Year Built
1985
MLS® Number
A4689277
Status
Active
Property Tax
$2,477
HOA/Condo/Coop Fees
$616.67 monthly
Sq Ft Source
Public Records
Friends & Family
React
Invite
Recent Activity
a week ago
Listing updated with changes from the MLS®
3 weeks ago
Listing first seen on site
General Features
Attached Garage
Yes
Direction Faces
South
Foundation
Slab
Garage
Yes
Garage Spaces
2
Levels
One
Parking
Garage Door OpenerGuestAttached
Pets
Number Limit
Property Sub Type
Townhouse
Sewer
Public Sewer
SqFt Total
2347
Utilities
Cable AvailableCable ConnectedElectricity Available
Water Source
Public
Zoning
RSF2
Interior Features
Appliances
DishwasherMicrowaveRangeRefrigerator
Cooling
Central Air
Flooring
Ceramic Tile
Furnished
Unfurnished
Heating
Electric
Laundry Features
Inside
Bathroom 1
Dimensions - 8x5Level - First
Bedroom 1
Dimensions - 12x12Level - First
Den
Dimensions - 11.4x11Level - First
Dining Room
Dimensions - 19.8x10Level - First
Foyer
Dimensions - 9x5Level - First
Kitchen
Dimensions - 11.4x11Level - First
Living Room
Dimensions - 19.8x14Level - First
Master Bathroom
Dimensions - 10x8Level - First
Master Bedroom
Dimensions - 20x12Level - First
Save
Ask
Tour
Hide
Share
Exterior Features
Construction Details
BlockStucco
Exterior
Lighting
Pool Features
HeatedIn Ground
Roof
Shingle
Community Features
Association Dues
1850
Community Features
Fitness CenterParkPlaygroundPool
Financing Terms Available
CashConventional
HOA Fee Frequency
Quarterly
MLS Area
34235 - Sarasota
Roads
Paved
Township
36
Schools
School District
Unknown
Elementary School
Gocio Elementary
Middle School
Booker Middle
High School
Booker High
Listing courtesy of LUXEKEY REAL ESTATE LLC (941) 504-1941
Listing information is provided by Participants of the Stellar MLS. IDX information is provided exclusively for personal, non-commercial use, and may not be used for any purpose other than to identify prospective properties consumers may be interested in purchasing. Information is deemed reliable but not guaranteed. Properties displayed may be listed or sold by various participants in the MLS Copyright 2026, Stellar MLS.
Last checked: 2026-05-26 07:24 AM EDT
Neighborhood & Commute
Source: Walkscore
Disclosure: Community information and market data powered by Constellation Data Labs. Information is deemed reliable but not guaranteed.