

4737 LONGWOOD AVEHOLIDAY, FL 34690
Mortgage Calculator
Monthly Payment (Est.)
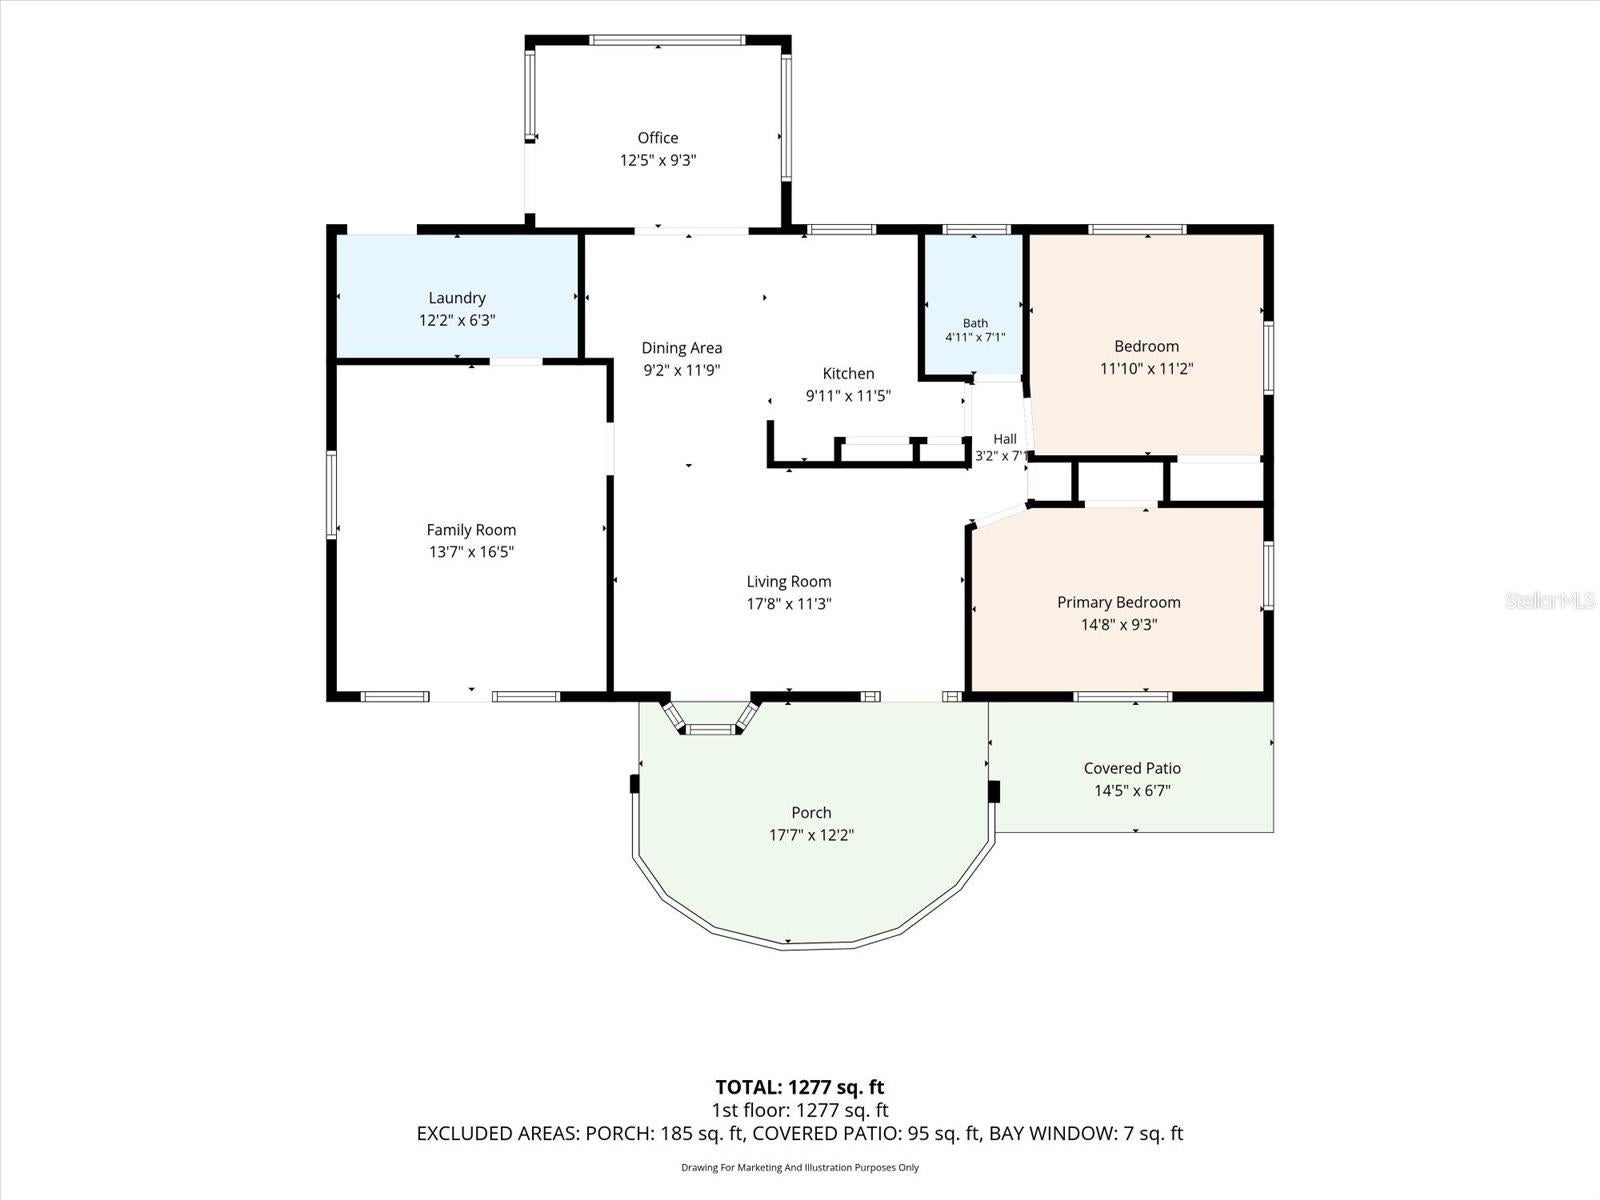
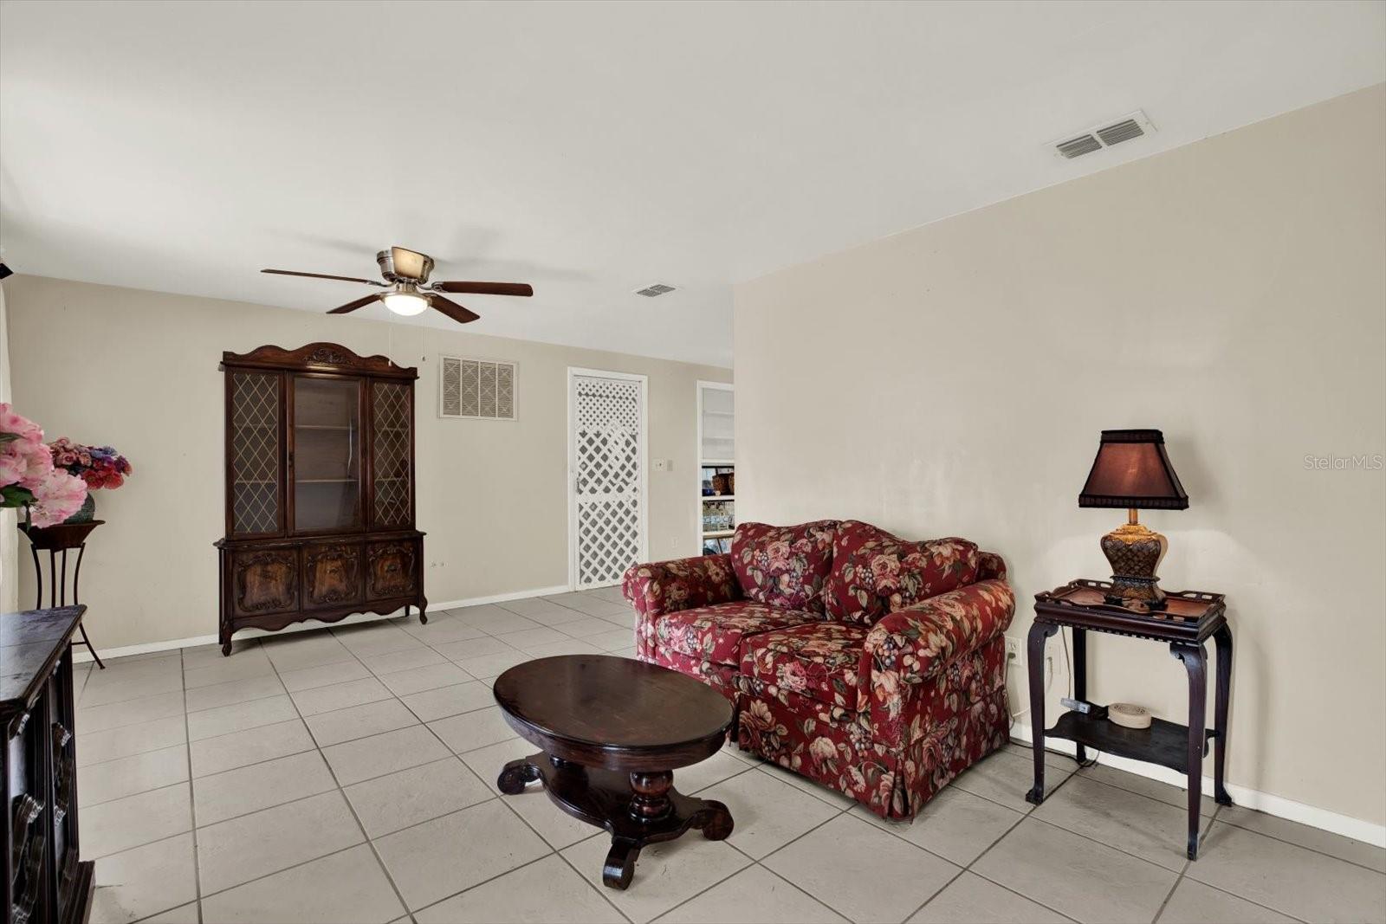
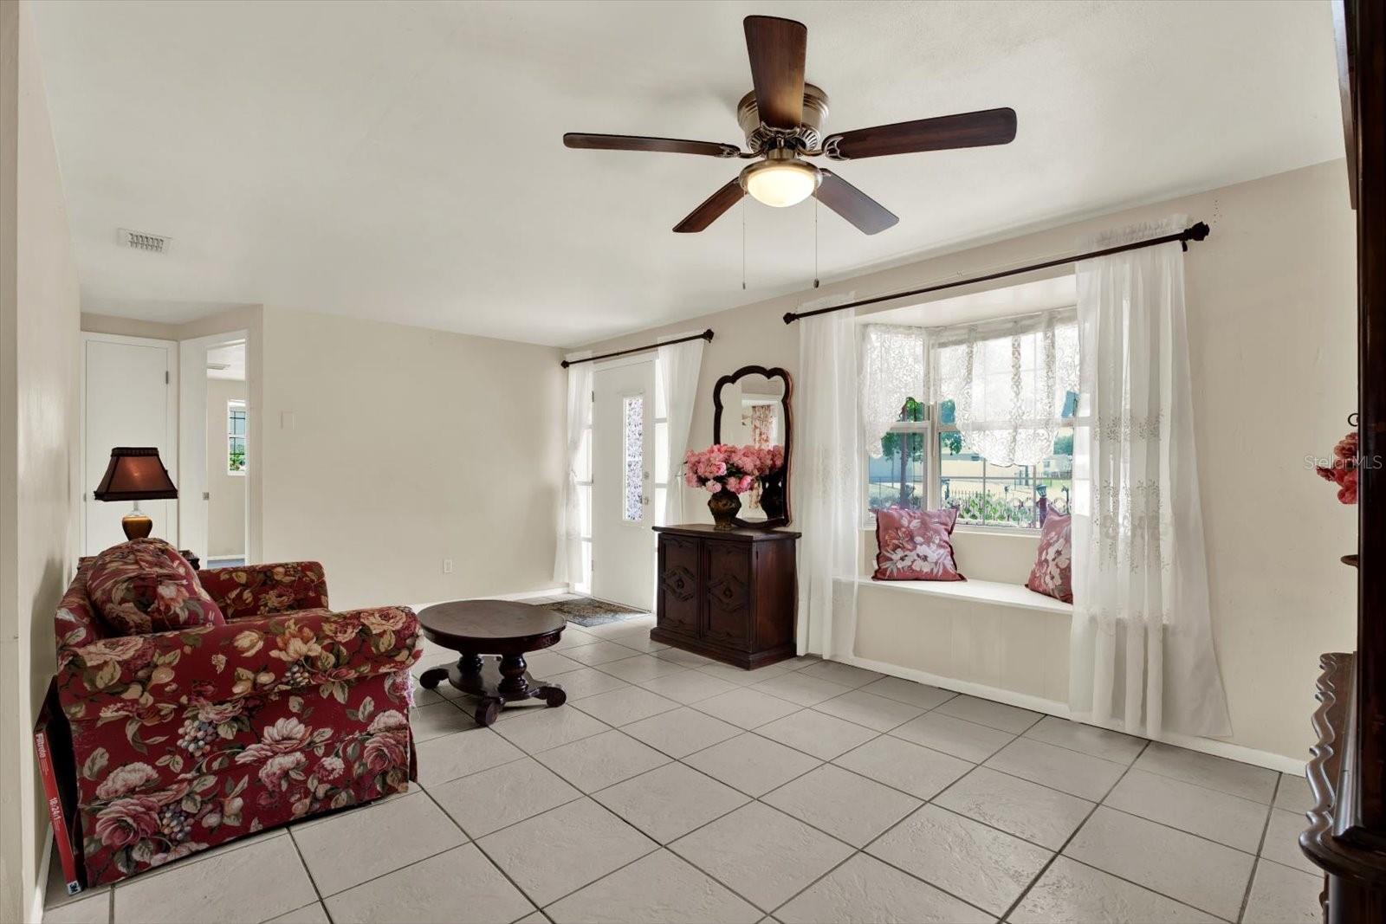
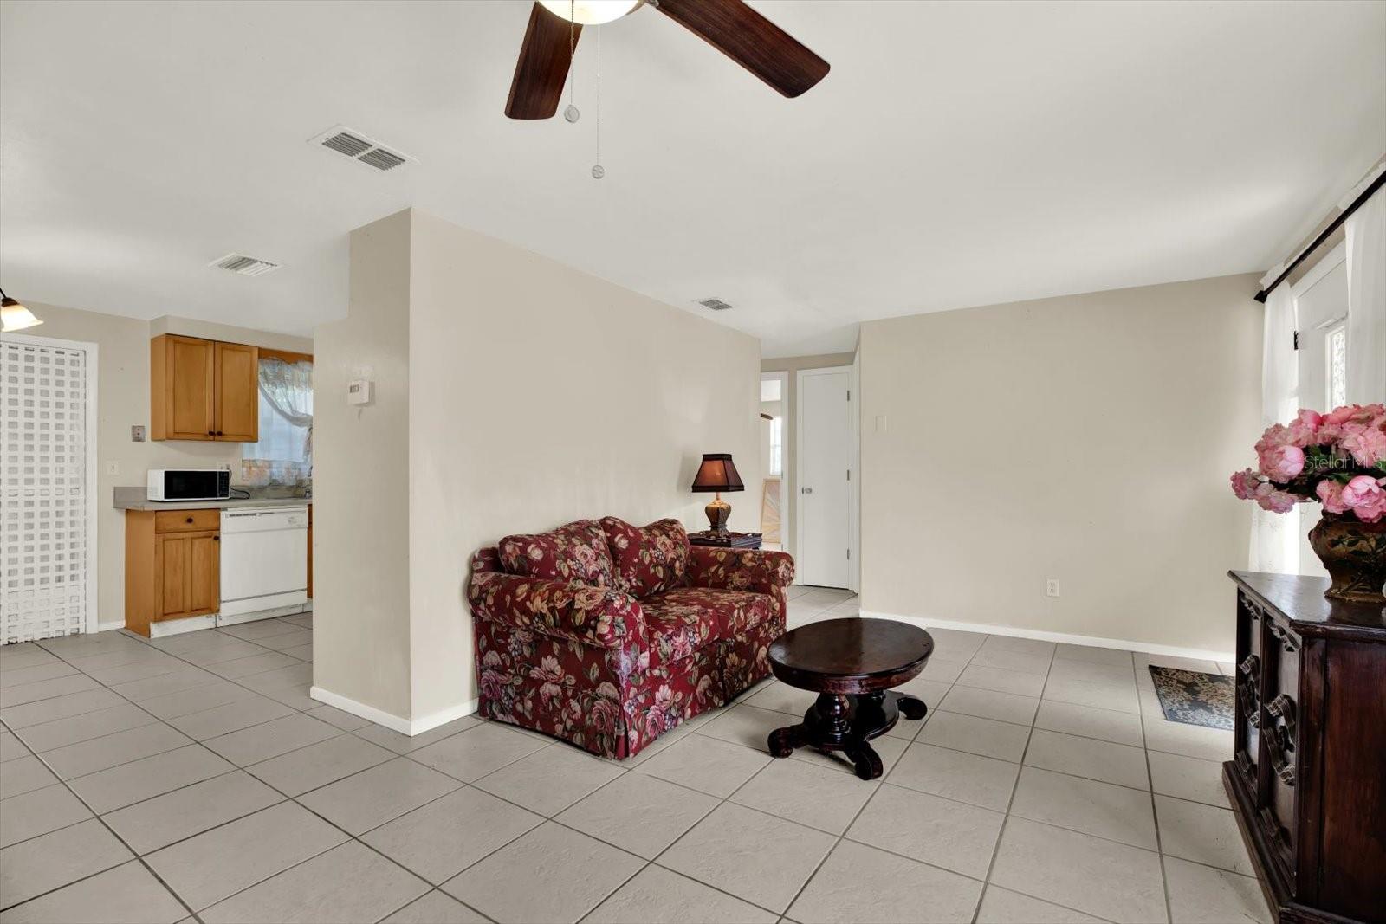
Enter an interest rate to see your estimated monthly payment.Welcome to 4737 Longwood Avenue! This 2-bedroom, 1-bath home offers a comfortable layout, a one-car garage, and room to make it your own. Inside, ceramic tile flooring runs throughout the main living areas, while both bedrooms feature brand-new carpet. The bright living space flows into a kitchen with ample cabinetry, plus additional flexible living space suited for a home office, hobby room, or extra gathering area. Outside, mature landscaping, flowering plants, and garden areas provide a head start for anyone looking to enjoy or personalize the outdoor space. Roof and central air conditioning (A/C) replaced in 2019, brand new air ducts from 2026! With no HOA or CDD, buyers have the freedom to shape the property to their own vision. Just minutes from the historic Tarpon Springs Sponge Docks, along with nearby shopping, dining, and everyday necessities on Florida's Gulf Coast. Schedule your showing today!
| 2 weeks ago | Listing updated with changes from the MLS® | |
| a month ago | Listing first seen on site |

Listing information is provided by Participants of the Stellar MLS. IDX information is provided exclusively for personal, non-commercial use, and may not be used for any purpose other than to identify prospective properties consumers may be interested in purchasing. Information is deemed reliable but not guaranteed. Properties displayed may be listed or sold by various participants in the MLS Copyright 2026, Stellar MLS.
Last checked: 2026-10-08 08:31 AM EDT
Did you know? You can invite friends and family to your search. They can join your search, rate and discuss listings with you.